Private Address
Private Address
Private Address
Private Address
Private Address
Private Address
Private Address
Private Address
Private Address
Private Address
Private Address
Private Address
Private Address
Private Address
Private Address
Private Address
Private Address
Private Address
Private Address
Private Address
Private Address
Private Address
Private Address
Private Address
Private Address
Private Address
Private Address
Private Address
Private Address
Private Address
Private Address
Private Address
Private Address
Private Address
Private Address
Private Address
Private Address
Private Address
VIEW PHOTOS
$212,500

Private Address

3 Beds 1 Bath 1,112 Sq.Ft. 7,125 Sq.Ft.

Description

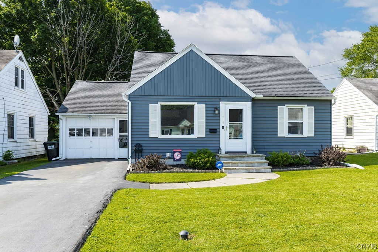
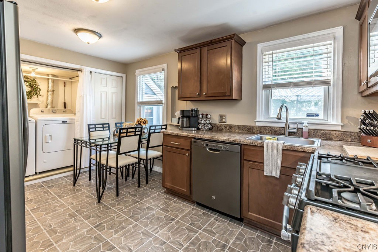
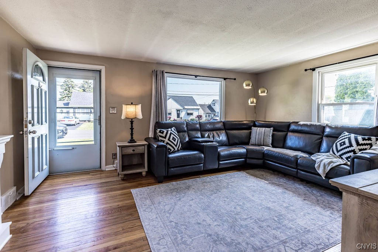
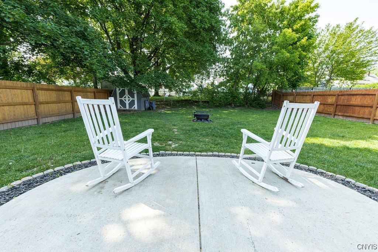
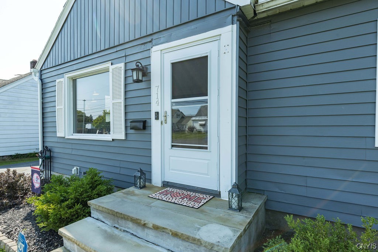
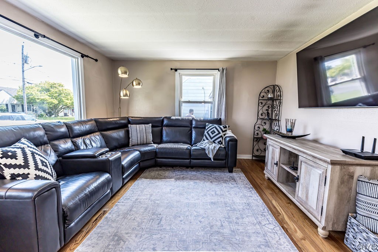
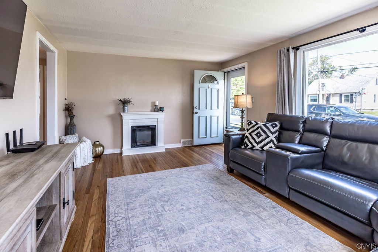
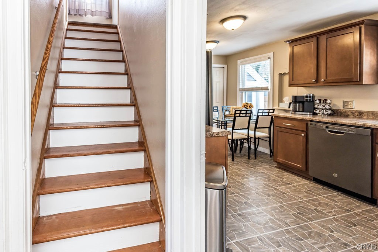
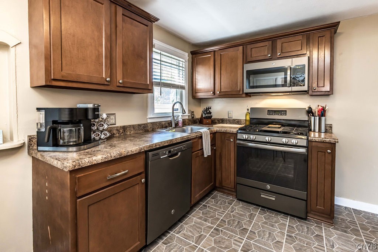
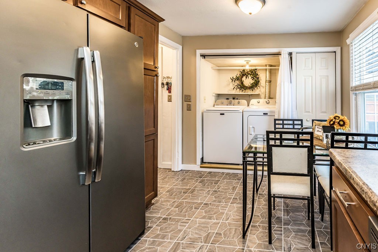
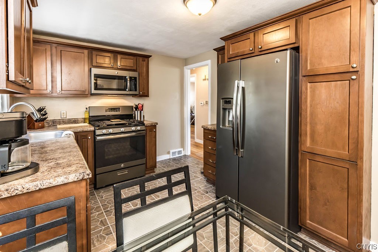
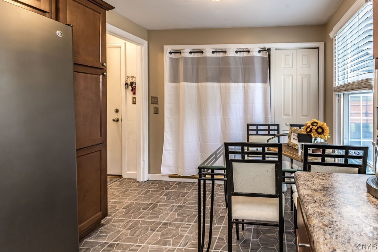
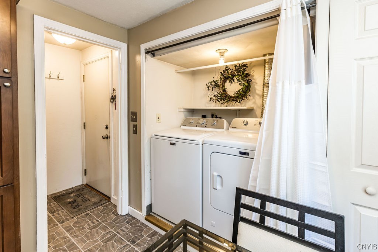
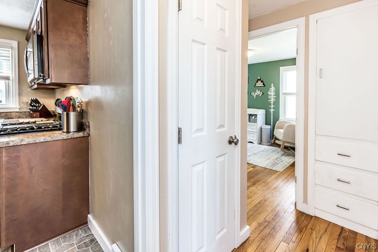
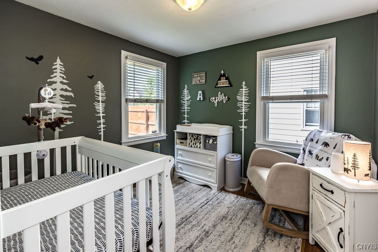
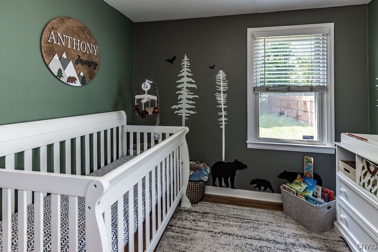
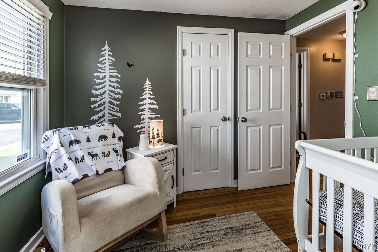
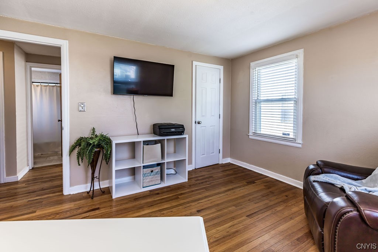
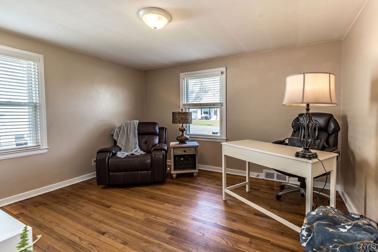
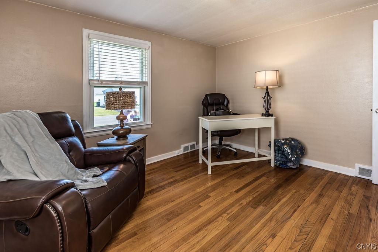
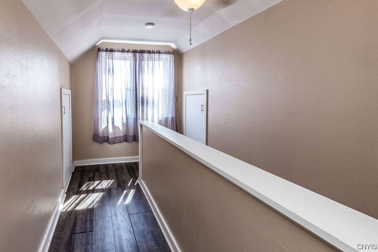
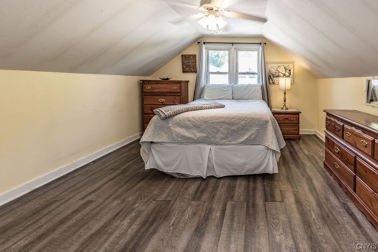
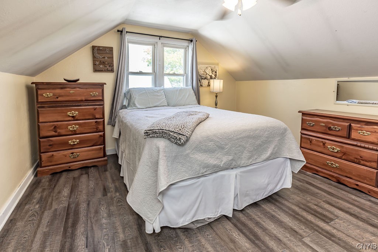
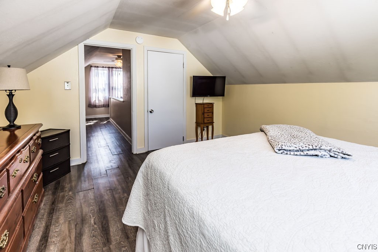
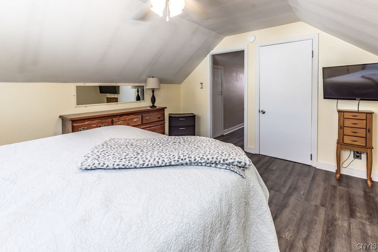
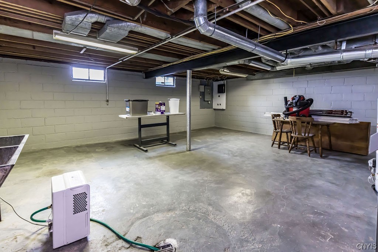
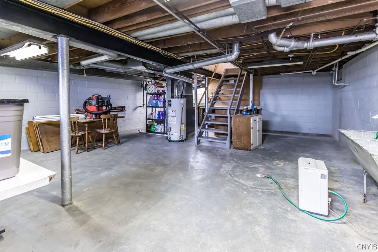
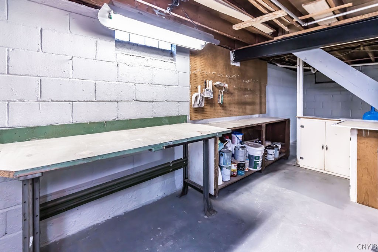
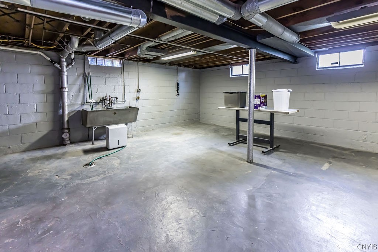
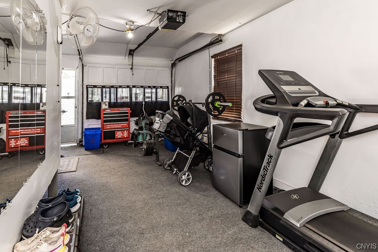
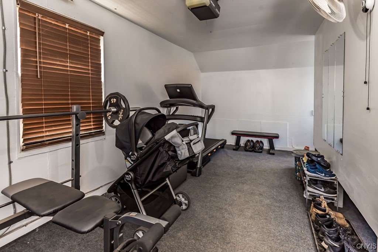
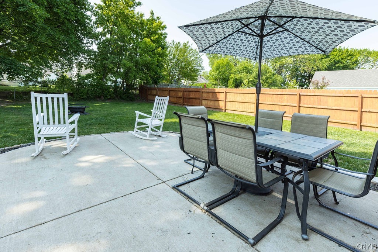
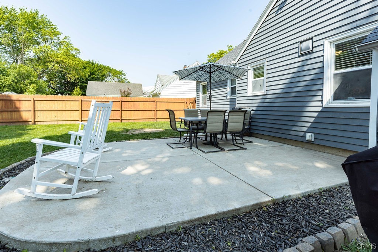
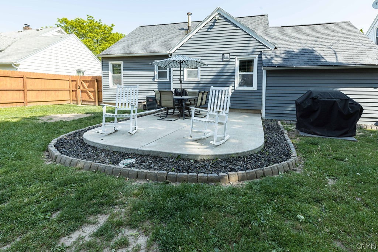
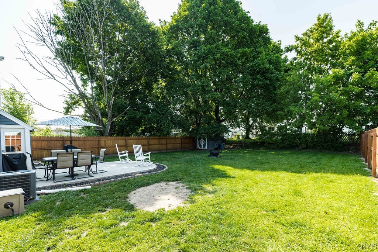
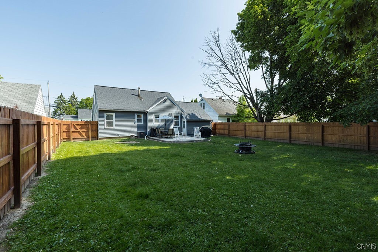
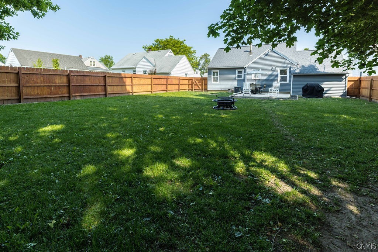
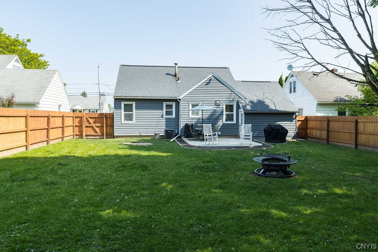
Best Offers due 6/2@9pm. Updates galore! Enjoy this adorable cape & its picture perfect backyard! The home includes a fully fenced level yard, gorgeous & spacious patio & a large storage shed! Inside you will love the gleaming hardwood flooring, large living room, & 1st floor living offering a full bath & 2 great sized bedrooms! The kitchen has been renovated to include maple cabinetry, formica counters, a large pantry, & slate gray gas range, dishwasher & microwave (all convey). Situated inside a closet within the kitchen are washer & dryer hookups . Basement laundry is also available in the large unfinished basement. A stairway between the kitchen & living room lead to a 2nd floor large bedroom with LVT Flooring . The garage is currently used as a workout space & has a service door from the driveway into the garage & offers a service door exit to the rear yard as well. Additional improvements include: New Hot Water Heater, New Furnace/Central Air, new bedroom/closet doors, 3 prong outlets, exterior outlets, new ceiling light fixtures, front storm door, front & rear landscaping & so much more! Convenient to roadways, shopping & medical facilities

Share Property

Status

Sold

Date Sold

August 4, 2023
Jeanine Volpe

Jeanine Volpe

TITLE

Licensed Real Estate Salesperson

Property Amenities

Interior
Laundry room Main Level
Appliances Dishwasher, Free-Standing Range, Gas Water Heater, Microwave, Oven
Flooring Ceramic Tile, Hardwood, Laminate, Varies
Total Bedrooms: 3
Full Bathrooms: 1
Other Interior Features Eat-in Kitchen, Separate/Formal Living Room, Pantry, Bedroom on Main Level
Area & Lot
Lot Area 7,125 Sq.Ft.
Living area 1,112 Sq.Ft.
MLS® ID S1473959
Year Built 1952
School District Lyncourt
High School Other - See Remarks
Architecture Styles Cape Cod
Type Residential
Status Sold
Date Sold August 4, 2023
Exterior
Stories 1
Air conditioning Central Air
Heat type Gas, Forced Air
Water Source Connected, Public
Garage Space 1.0
Sewer Connected
Other Exterior Features Blacktop Driveway, Fully Fenced
Parking Attached, Garage Door Opener
Lot Features Near Public Transit, Residential Lot
Roof Asphalt
Utilities Cable Available, Sewer Connected, Water Connected
Finance
Sales Price $212,500
Real Estate Tax $4,870 yearly

360 Virtual Tour

Take a tour of this property

Interested? Let's Talk!

Rooted in resilience and driven by purpose, I approach each real estate journey with heart, integrity, and a commitment to building lasting relationships—because every home marks a new beginning worth celebrating.
FOLLOW ME