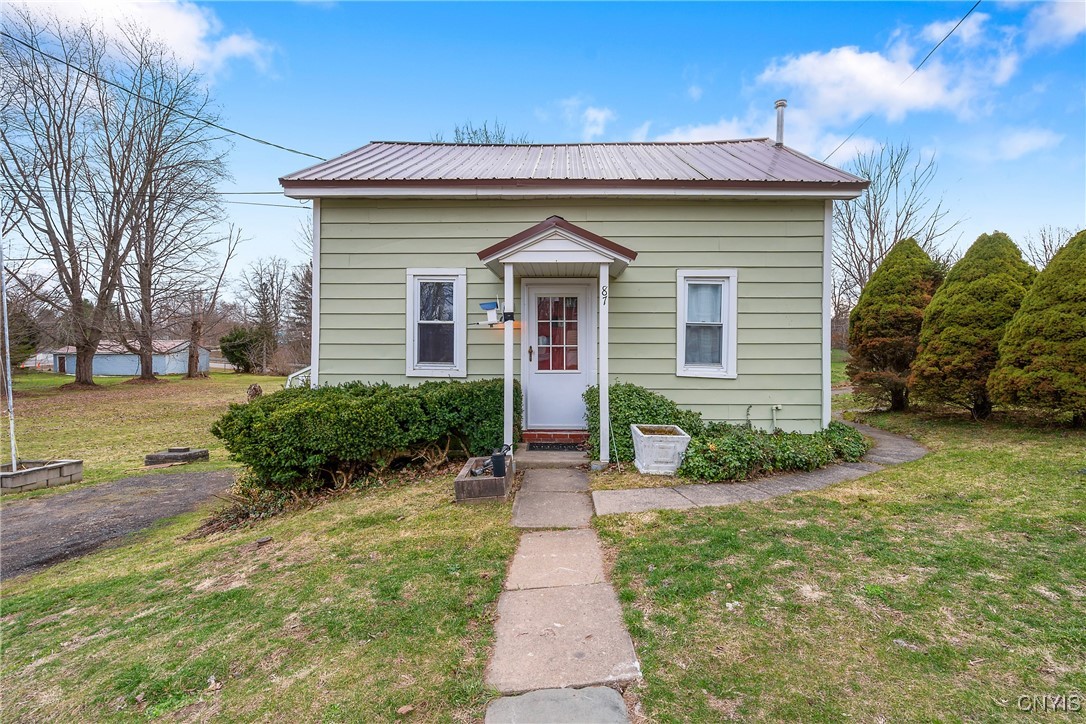
87 Canal Road
$165,000

87 Canal Road

2 Beds 1 Bath 1,208 Sq.Ft. 4,250 Sq.Ft.

Description

Welcome to your dream home; a completely remodeled, one-of-a-kind gem that perfectly blends modern amenities with the timeless charm of the 1800s. This enchanting 2-bedroom residence offers peek-a-boo views of the picturesque Oswego River, making it an ideal retreat. As you step inside, you'll be greeted by stunning woodwork and beautiful plank wood floors that exude warmth and character. The first-floor layout is designed for convenience and comfort, featuring a spacious living room perfect for relaxation and entertaining. Adjacent to the living room, the thoughtfully designed kitchen boasts modern appliances and finishes while maintaining that classic feel, making it a joy to cook and gather. The first-floor bedroom is a serene haven, offering easy access to a beautifully updated bathroom. This bathroom is a standout feature, showcasing a luxurious walk-in shower with pebble flooring that adds a touch of nature to your daily routine. Ascend to the second floor, where you'll find an additional cozy bedroom, perfect for all. With ample storage throughout the home and a charming shed outside, you'll have plenty of space for all your needs. Recent renovations include a new metal roof and new windows throughout, along with updated plumbing. New bathroom completely remodeled , new kitchen including granite counters ,cabinets & appliances ensuring peace of mind and energy efficiency This property is not just a home; it's a whimsical retreat that could easily serve as the quaintest Airbnb, inviting guests to experience the unique blend of old-world charm and modern comfort. Close to all major highways and amenities . Don't miss the opportunity to see this delightful home--come take a look and fall in love!

Share Property

Location

87 Canal Road, Schroeppel, NY 13135

Status

Sold

Date Sold

May 22, 2025
Jeanine Volpe

Jeanine Volpe

TITLE

Licensed Real Estate Salesperson

Property Amenities

Interior
Laundry room Main Level
Appliances Dishwasher, Electric Oven, Electric Range, Electric Water Heater, Microwave, Refrigerator
Flooring Carpet, Hardwood, Varies
Total Bedrooms: 2
Full Bathrooms: 1
Other Interior Features Separate/Formal Living Room, Granite Counters, Kitchen/Family Room Combo, Living/Dining Room, Bedroom on Main Level
Area & Lot
Total area 1,208 Sq.Ft.
Lot Area 4,250 Sq.Ft.
Living area 1,208 Sq.Ft.
MLS® ID S1595839
Year Built 1880
School District Phoenix
Architecture Styles Two Story
Type Residential
Status Sold
Date Sold May 22, 2025
Exterior
Stories 2
Heat type Gas, Baseboard
Water Source Well
Sewer Septic Tank
Other Exterior Features Gravel Driveway
Parking No Garage
Lot Features Rectangular, Rectangular Lot, Residential Lot
Finance
Sales Price $165,000
Real Estate Tax $2,983 yearly

360 Virtual Tour

Take a tour of this property

Interested? Let's Talk!

Rooted in resilience and driven by purpose, I approach each real estate journey with heart, integrity, and a commitment to building lasting relationships—because every home marks a new beginning worth celebrating.
FOLLOW ME