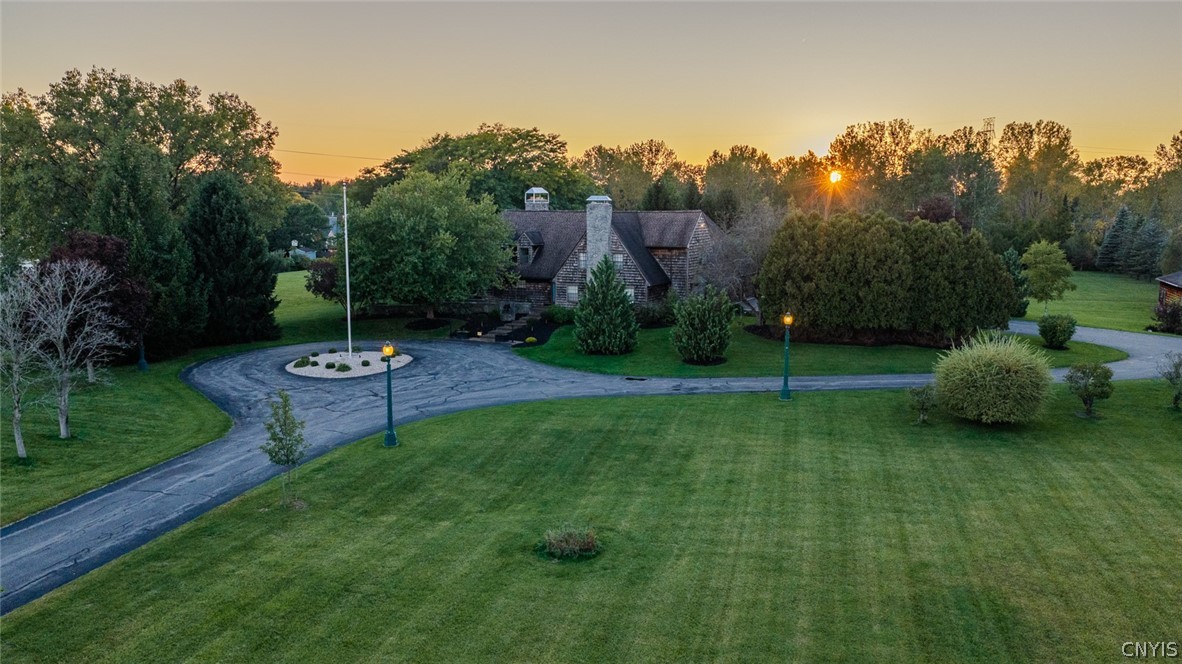
Aerial view of a shingle-style home with a circular driveway at sunset.
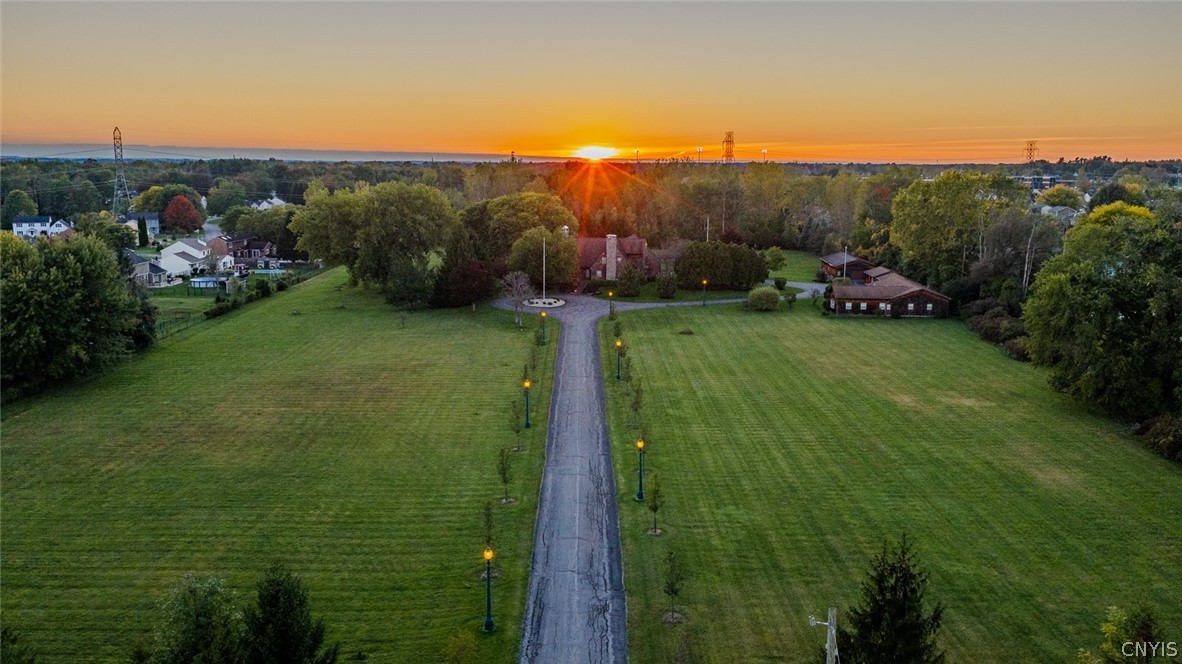
Aerial view of a property’s long lamp-lined driveway and expansive lawns at sunset.
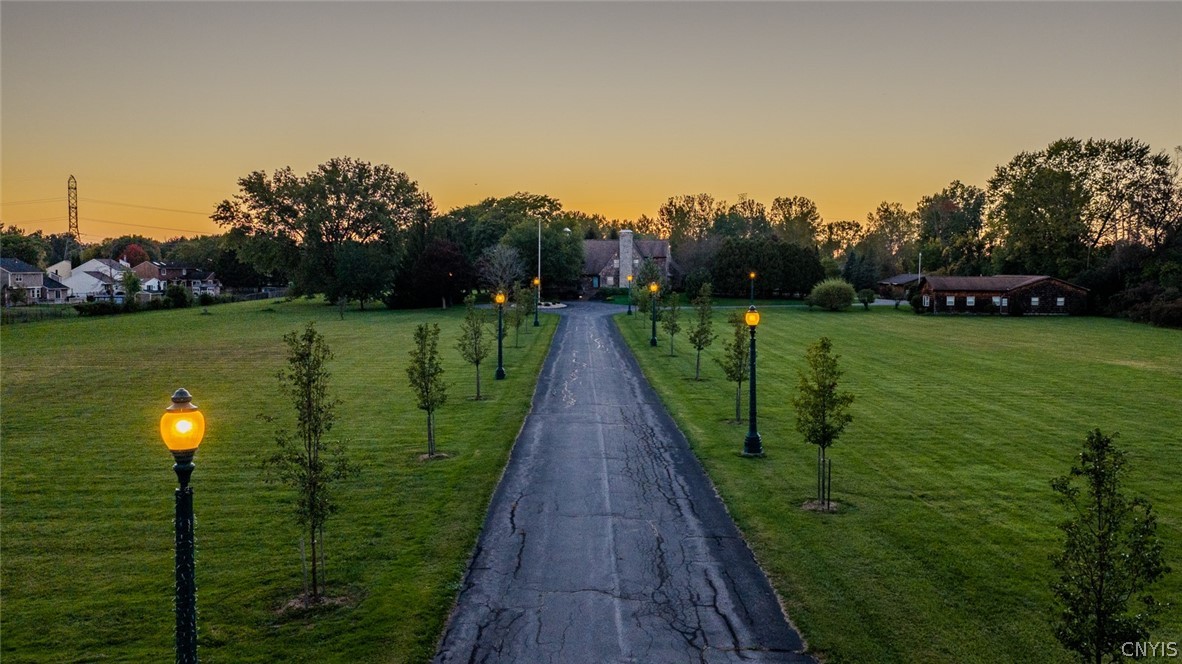
Paved driveway lined with glowing lampposts crossing broad lawns at sunset.
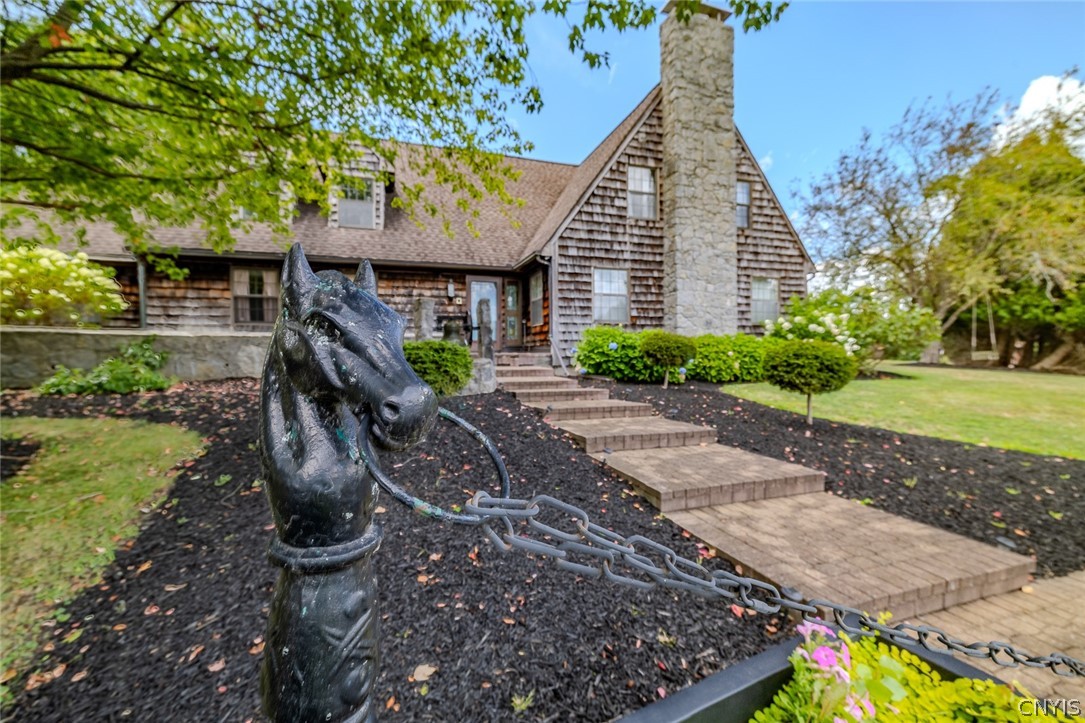
Shingle-sided home with a tall stone chimney, brick walkway, and horse sculpture in the garden.
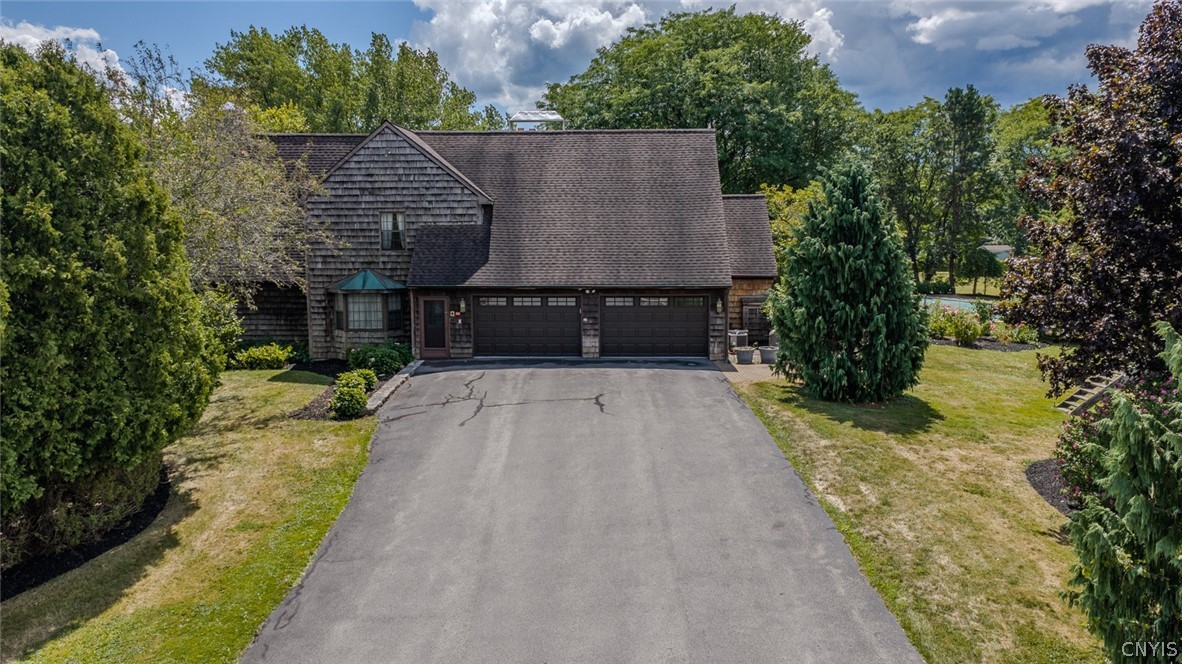
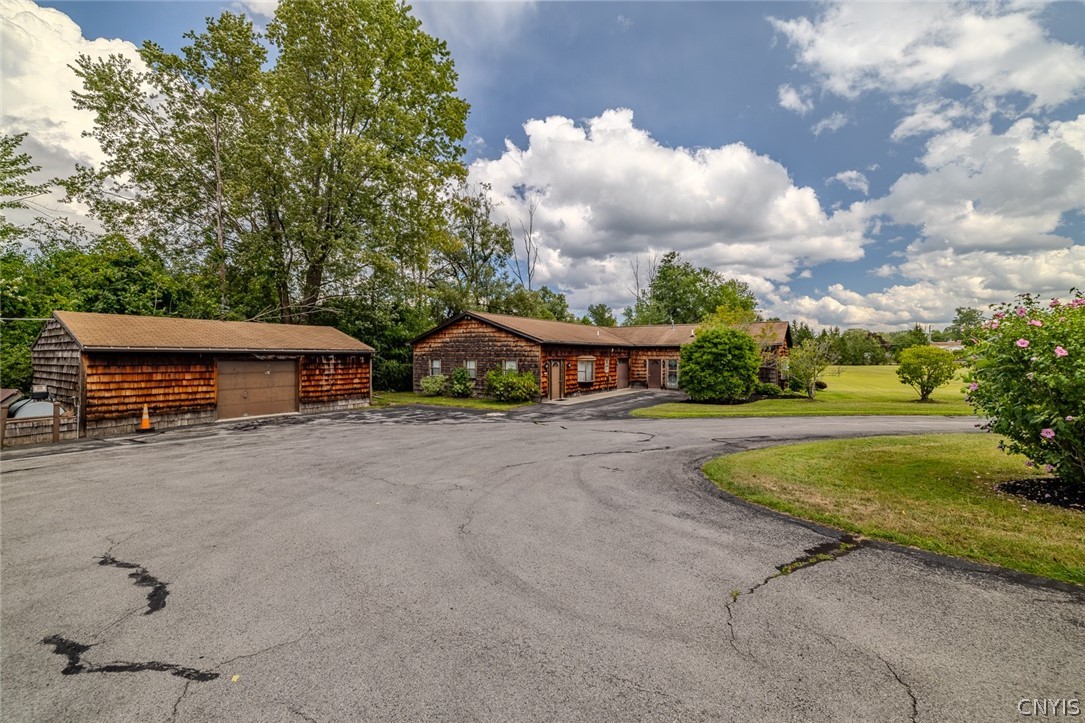
Shingle-sided home with a broad driveway and attached two-car garage, framed by mature landscaping.
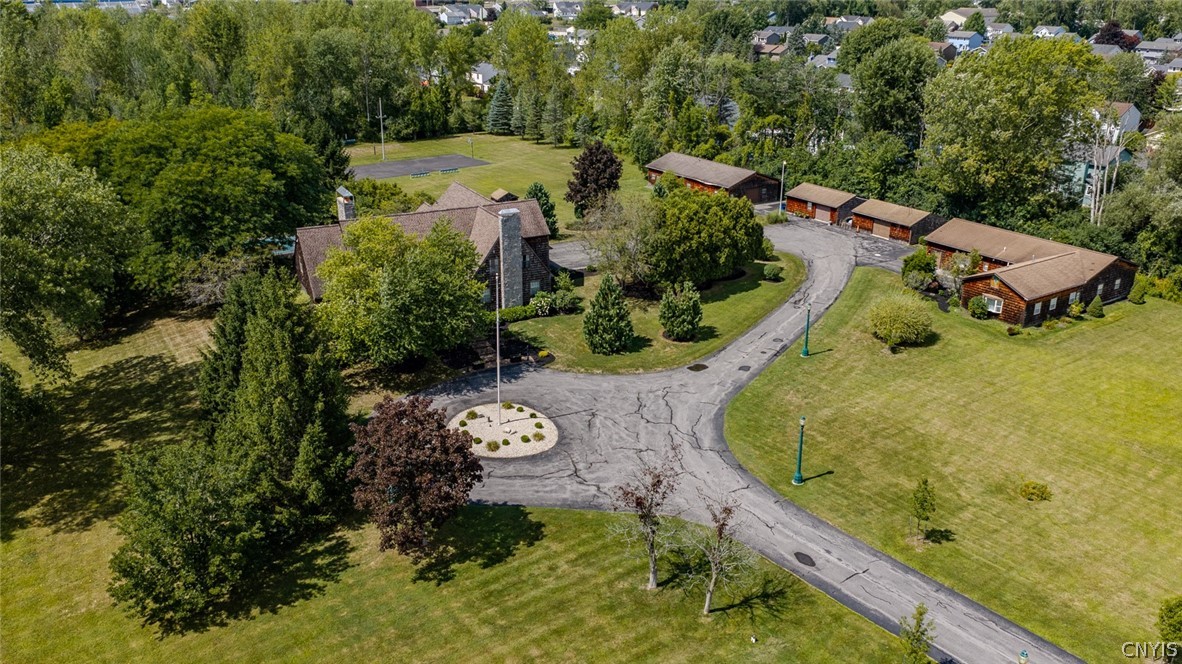
Aerial view of a wooded property with several buildings, lawns, and a curving driveway.
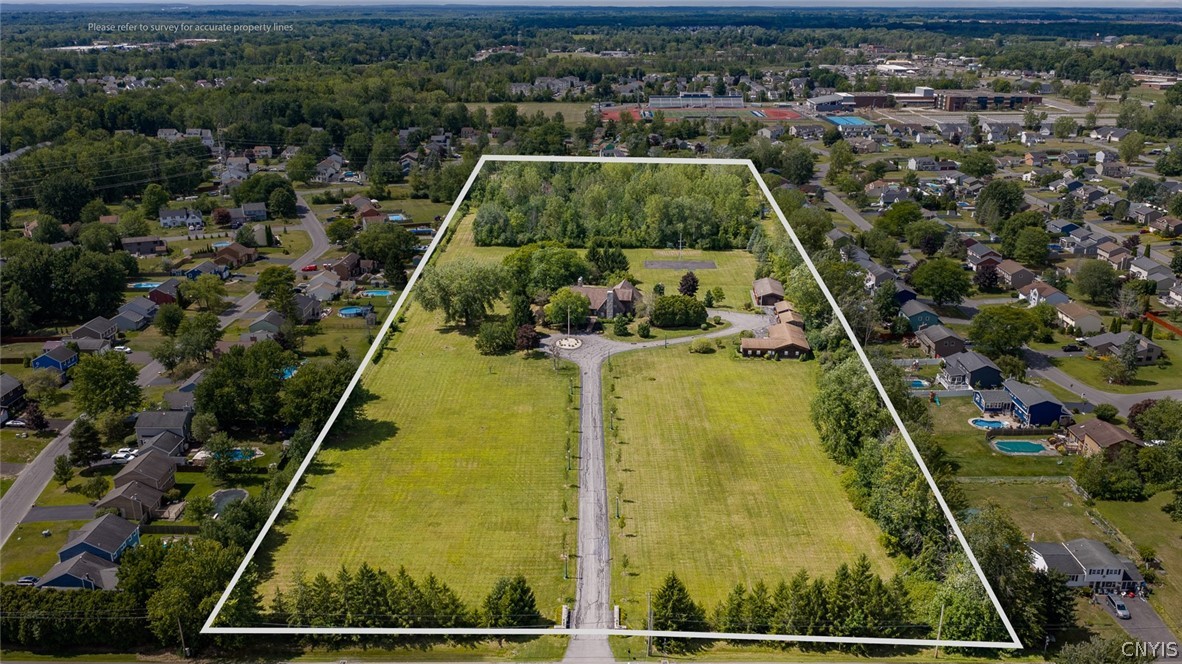
Aerial view of a large property outlined in white, with a long driveway, open lawn, and wooded rear area.
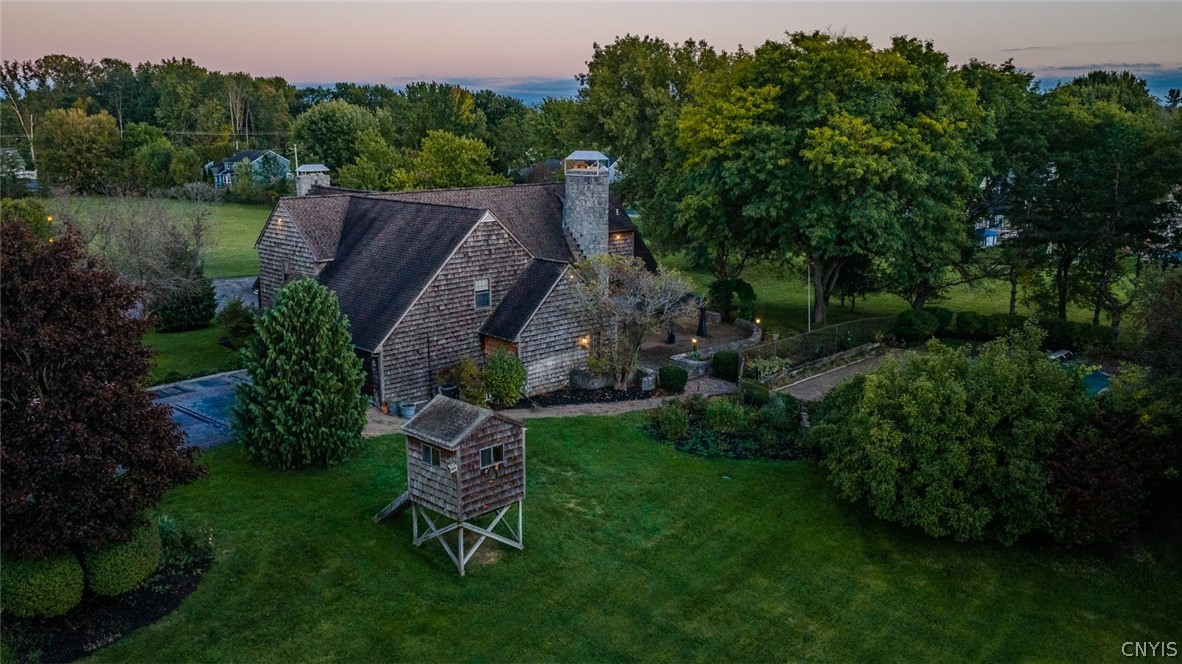
Aerial view of a shingle-sided home, landscaped yard, and elevated backyard playhouse at dusk.
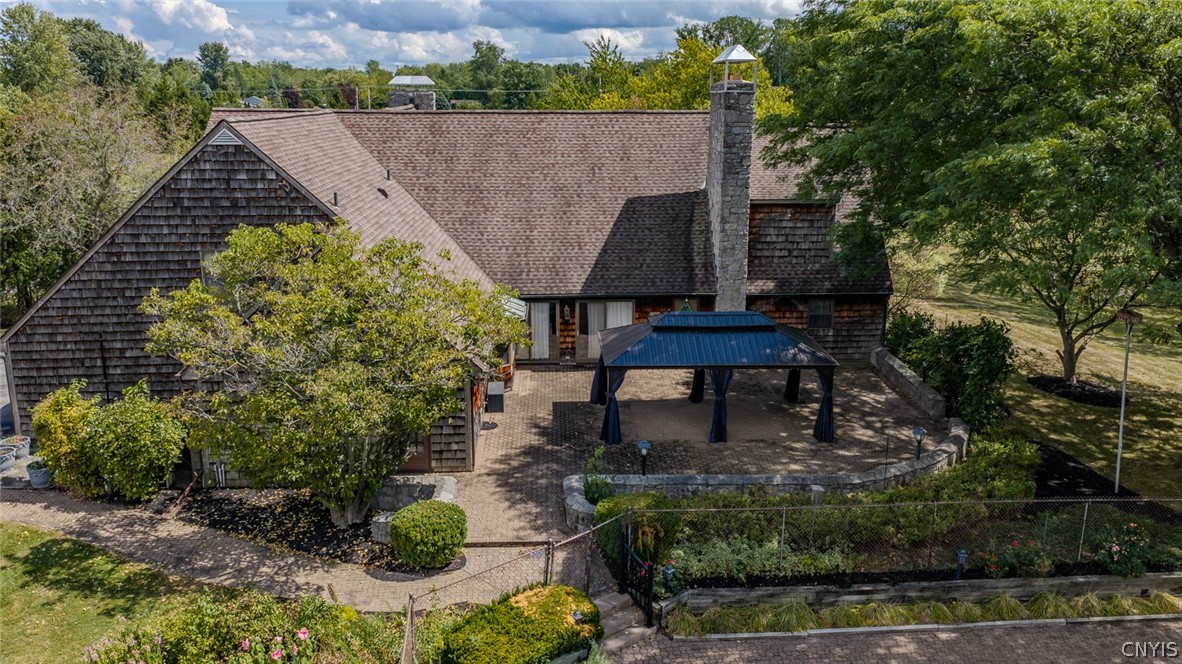
Aerial view of a shingle-sided home with a stone chimney and covered patio.
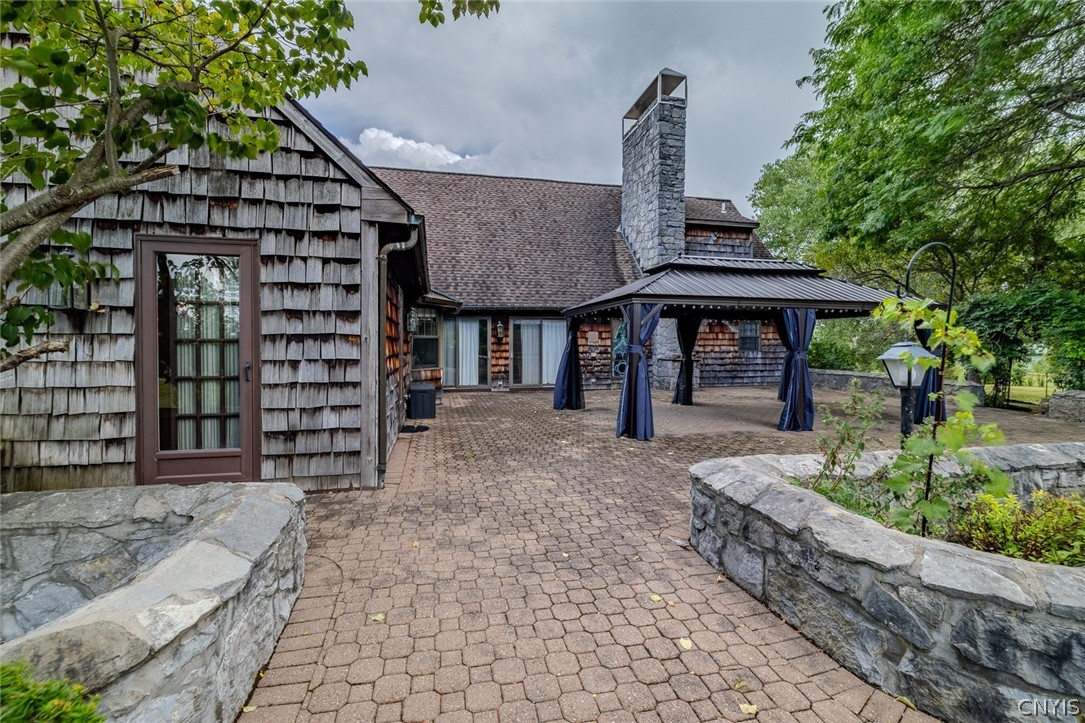
Stone-paved patio behind a shingle-sided home, with a covered pavilion and stone chimney.
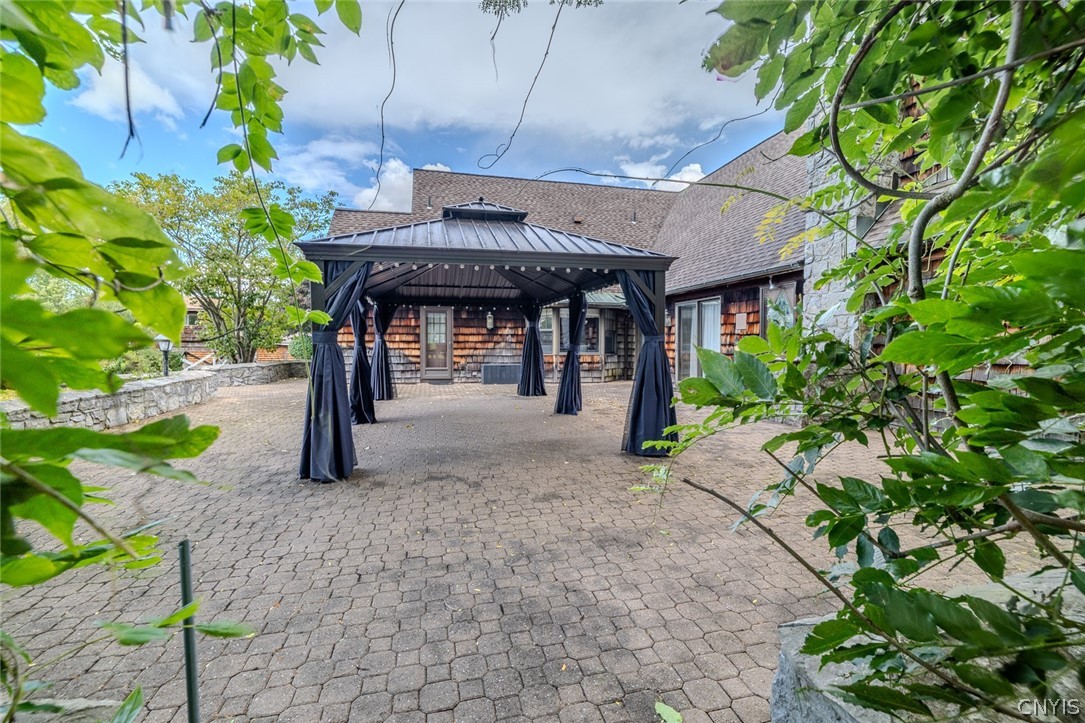
Paved courtyard with a covered gazebo beside a shingle-sided home.
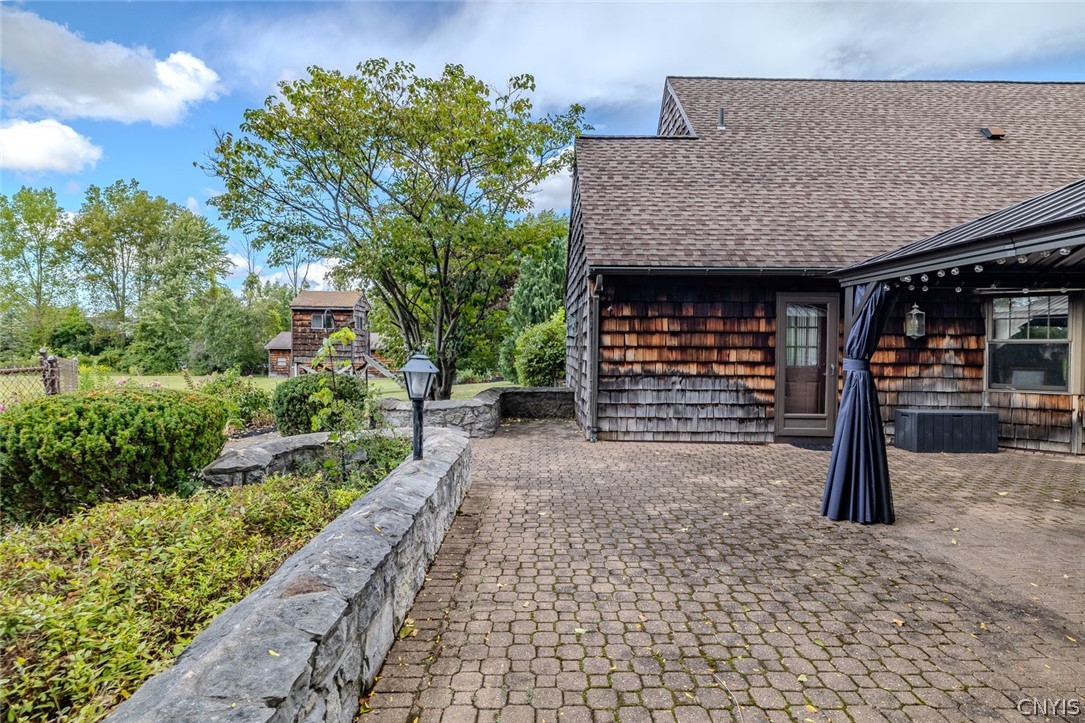
Stone-paved patio beside a shingle-sided home, with a covered seating area and garden wall.
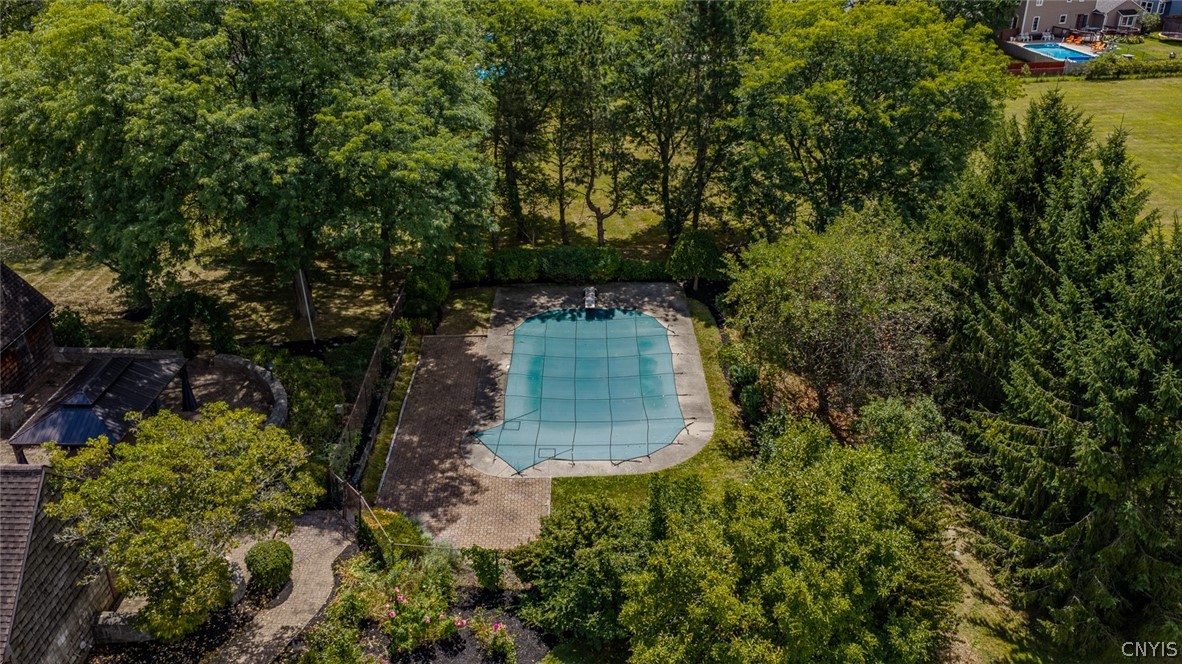
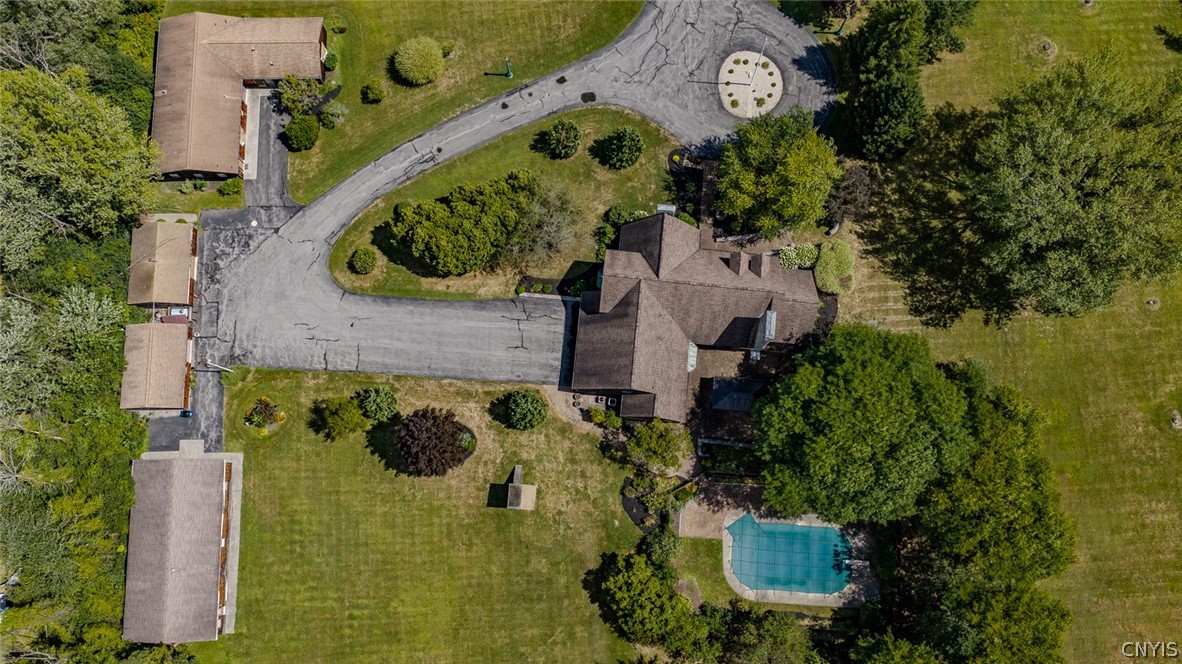
Aerial view of a swimming pool and paved patio surrounded by mature trees.
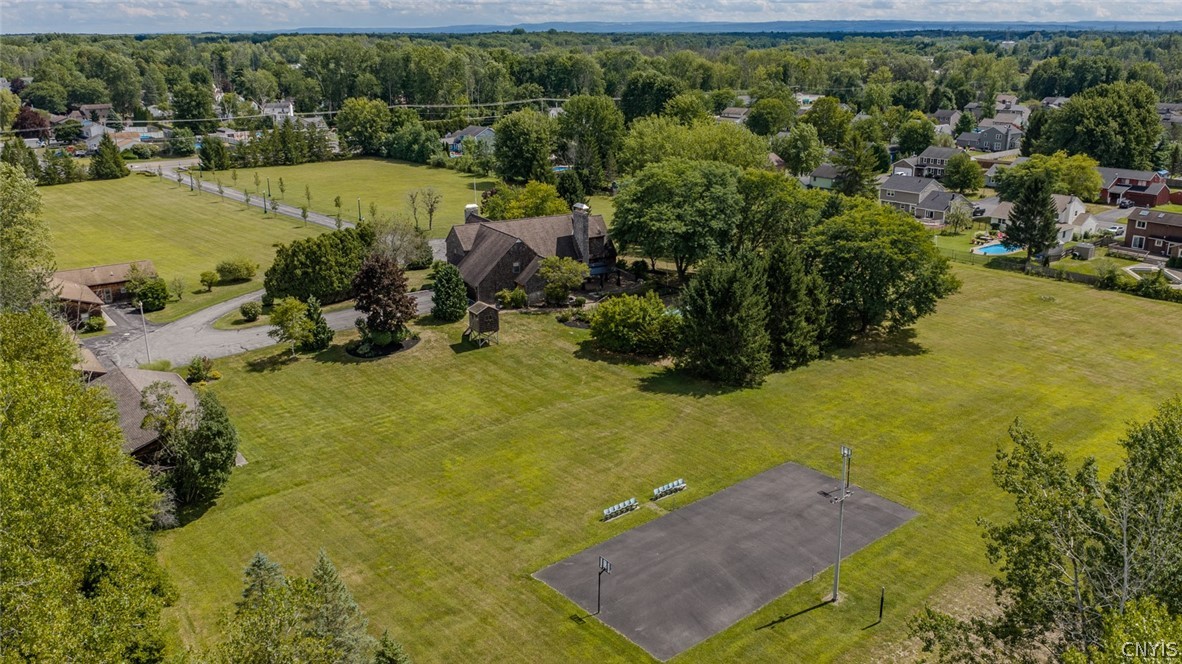
Aerial view of a home surrounded by expansive lawns, mature trees, and a paved basketball court.
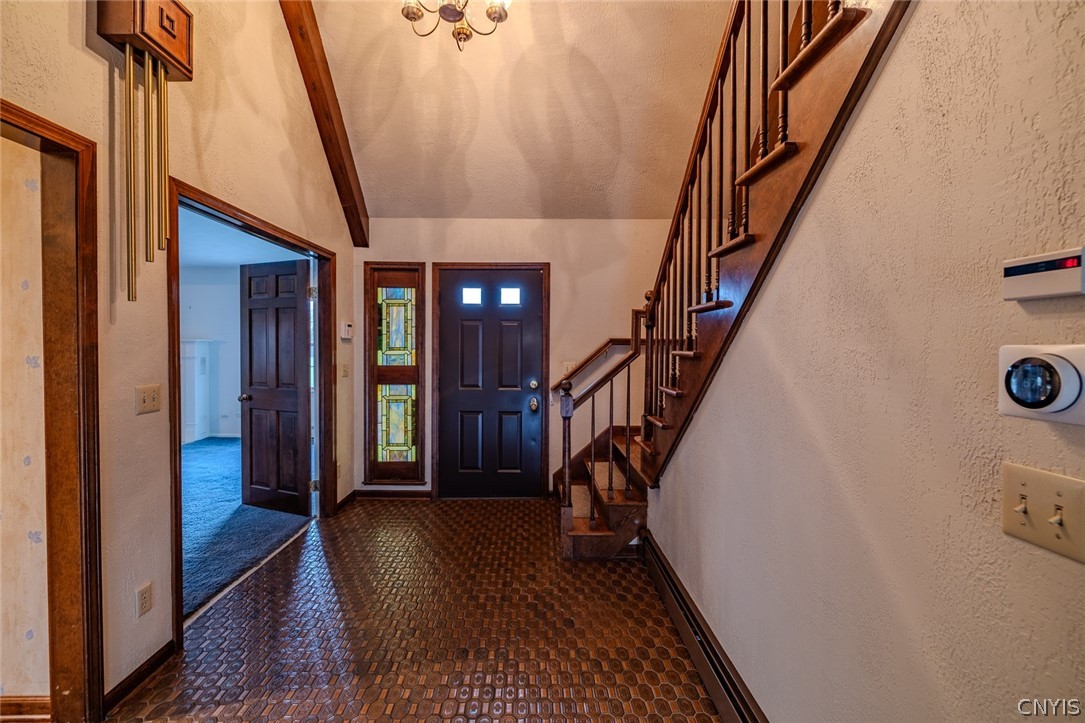
Entry foyer with patterned flooring, a dark front door, stained glass, and a wooden staircase.
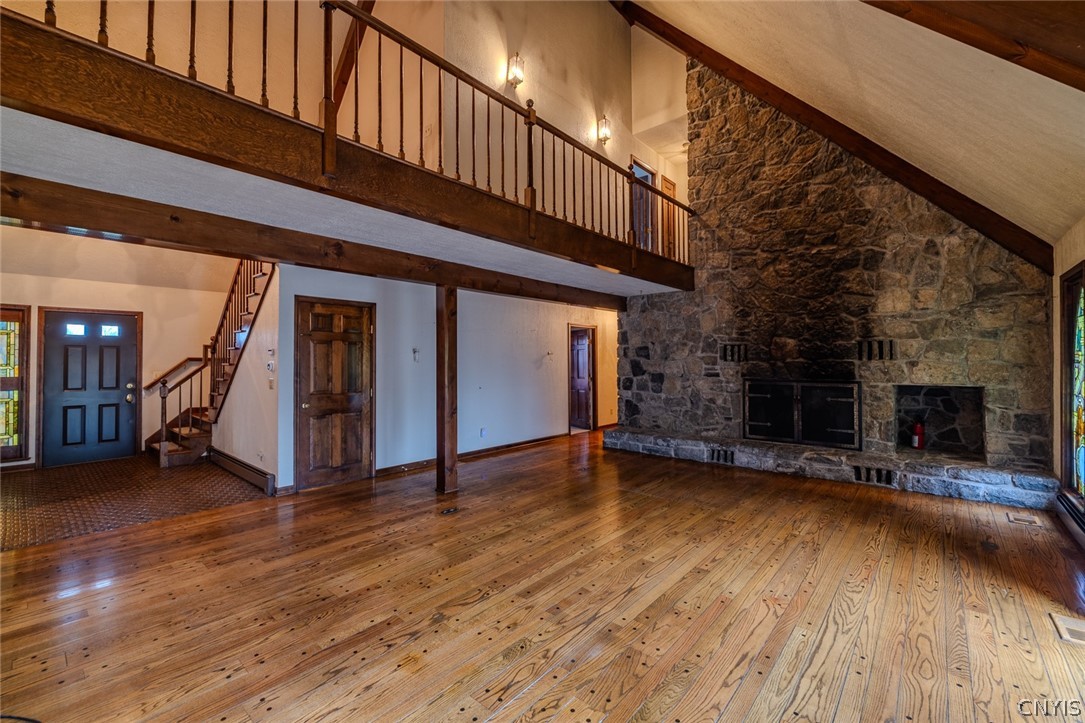
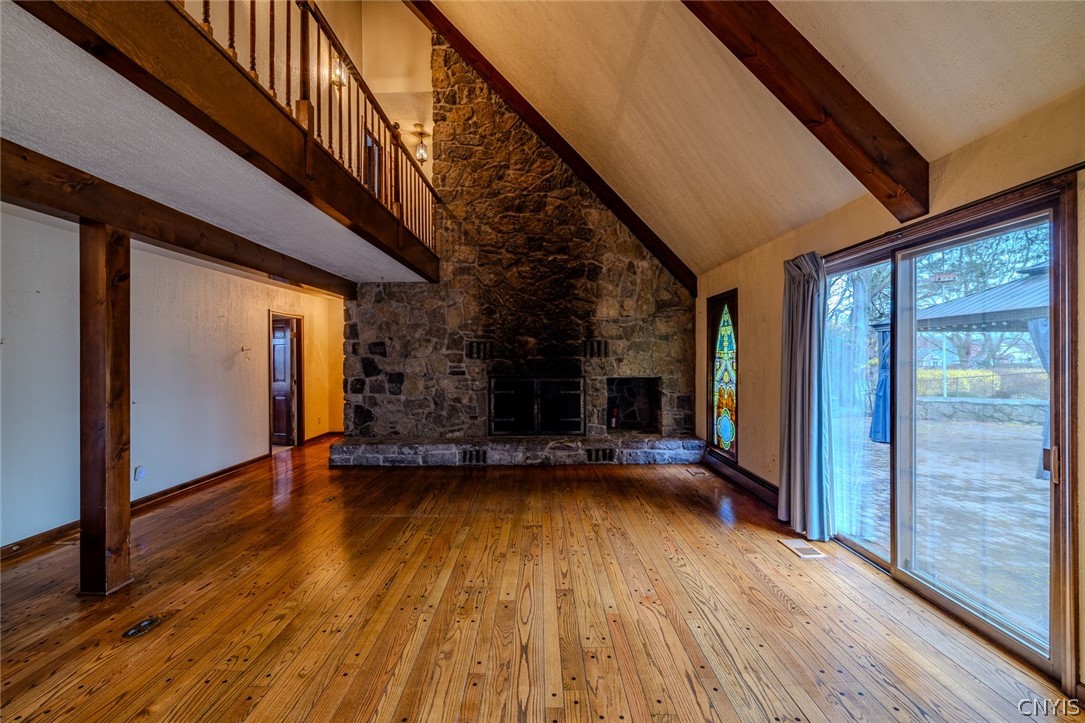
Living room with a soaring stone fireplace, exposed beams, and a hardwood floor beneath a loft railing.
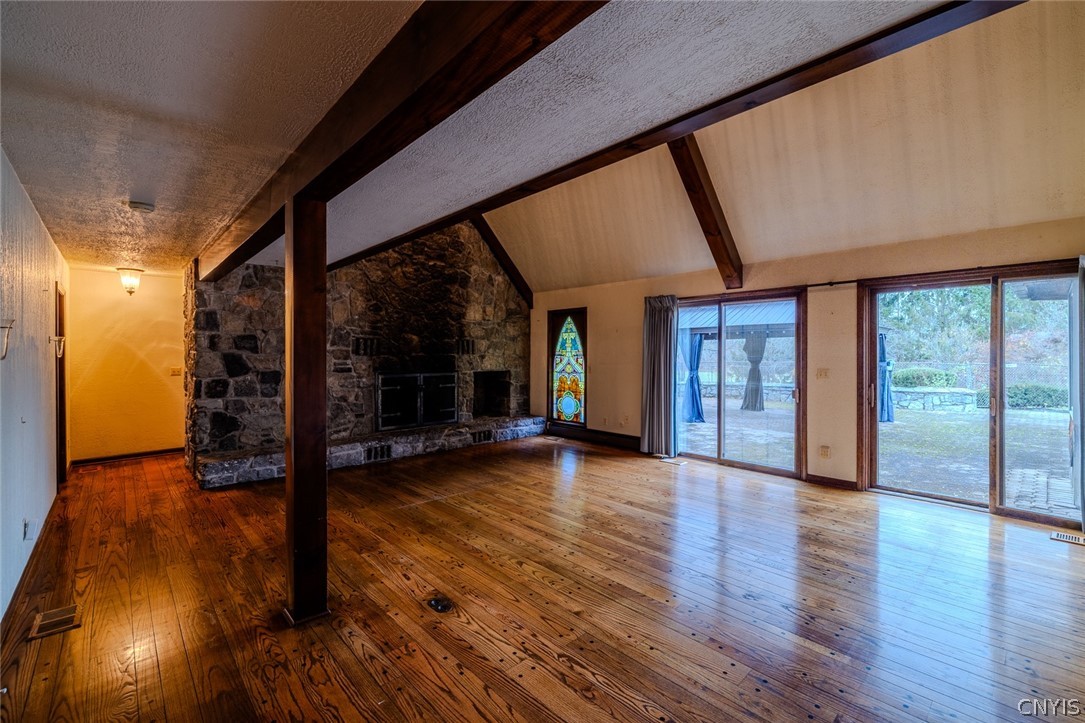
Living room with a stone fireplace, vaulted ceiling, loft railing, and sliding glass doors.
Living room with a large stone fireplace, exposed beams, and hardwood floors.
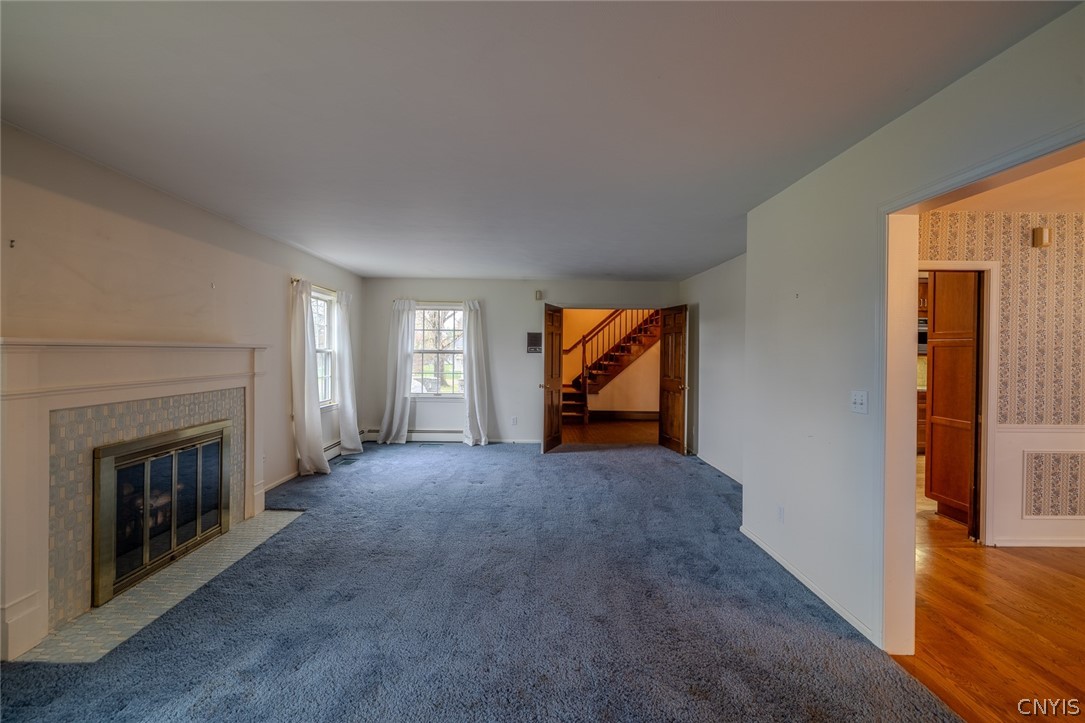
Living room with a tiled fireplace, blue carpet, two curtained windows, and an open view of the staircase.
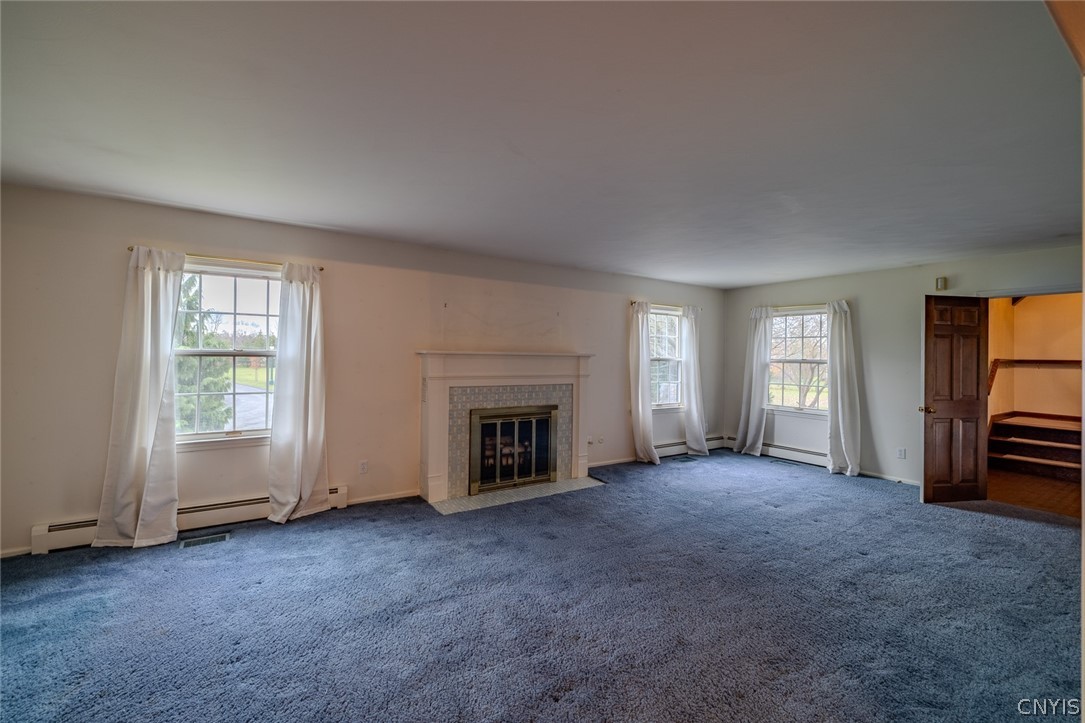
Living room with blue carpet, a fireplace, and three curtained windows.
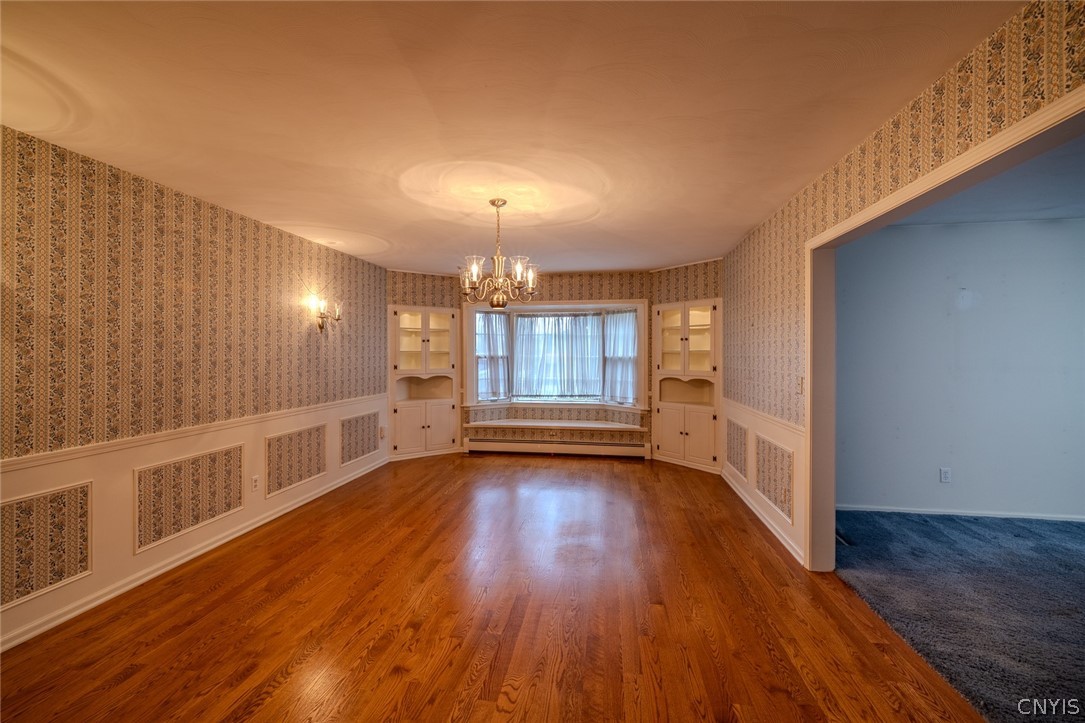
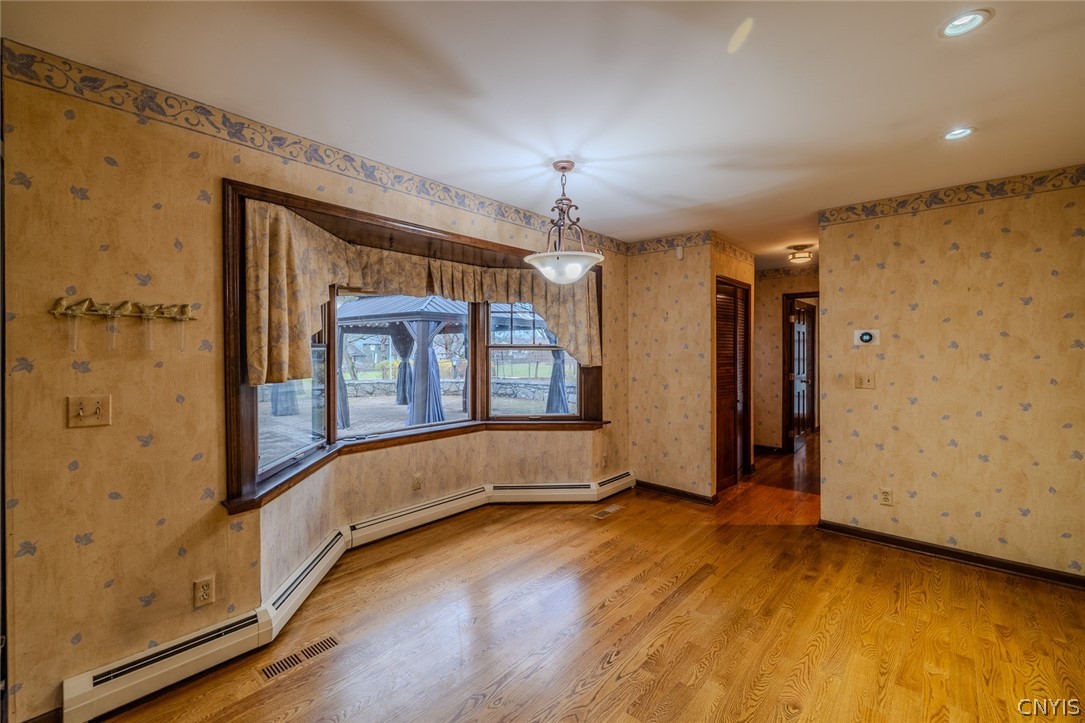
Dining room with hardwood floors, patterned wallpaper, built-in cabinets, and a bay window.
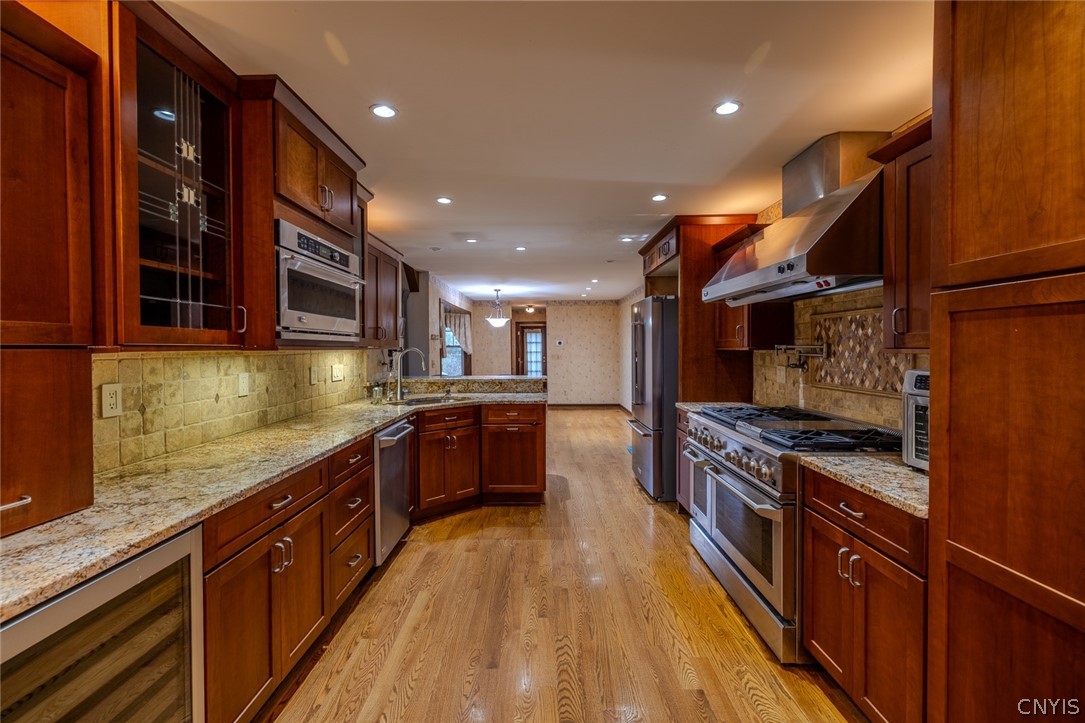
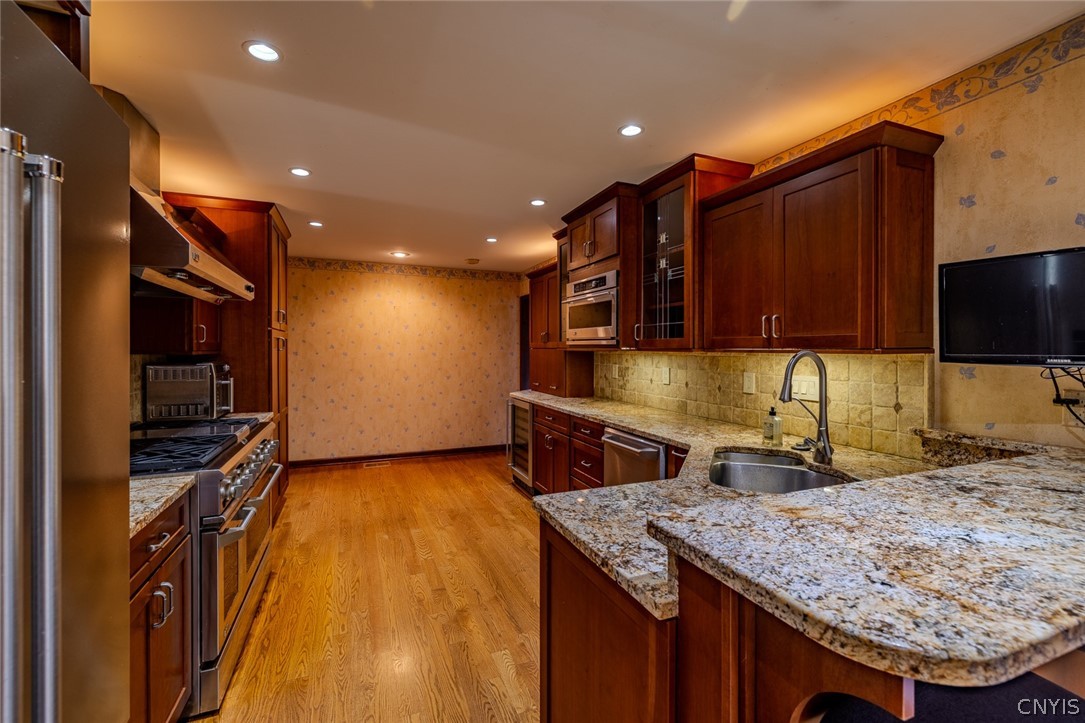
Kitchen with warm wood cabinets, granite counters, and stainless steel appliances.
Kitchen with dark wood cabinets, granite counters, stainless appliances, and a peninsula.
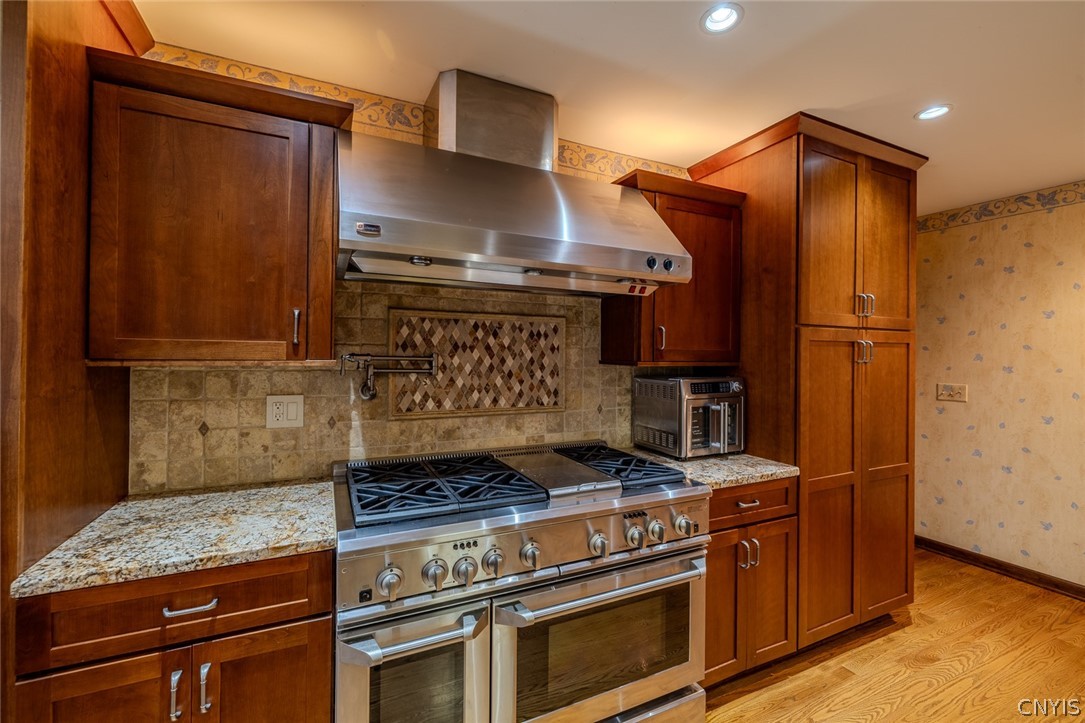
Kitchen with a stainless-steel range, oversized hood, granite counters, and dark wood cabinetry.
Dining room with a bay window, hardwood floors, and patterned wallpaper.
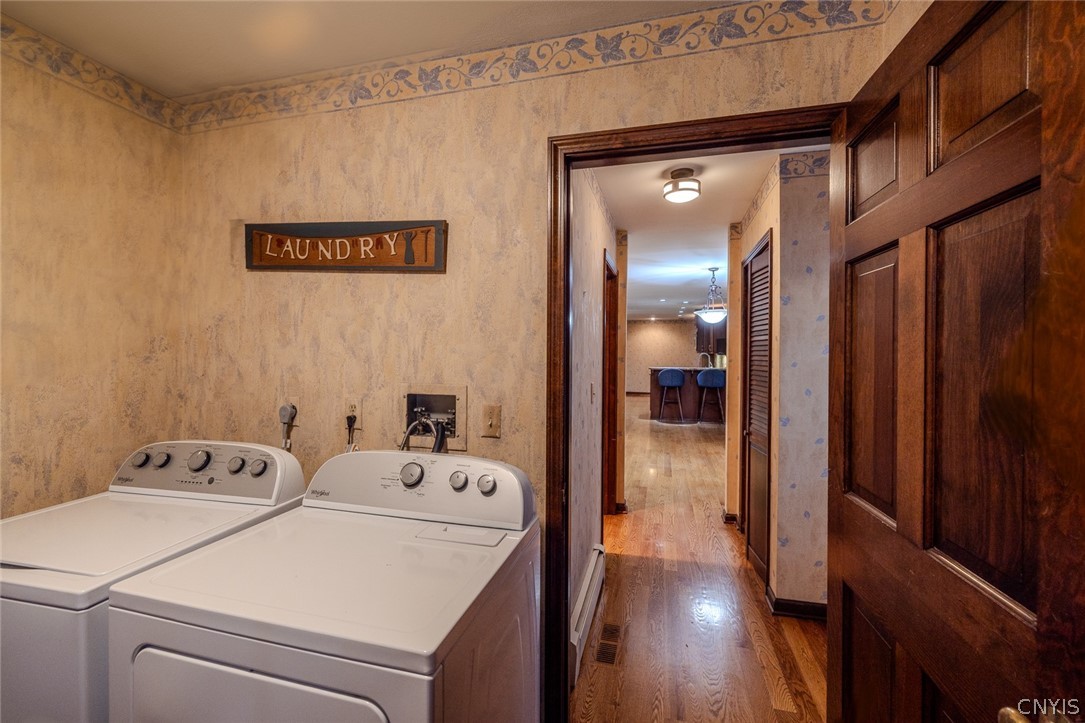
Laundry room with white washer and dryer beside a wood-trimmed hallway.
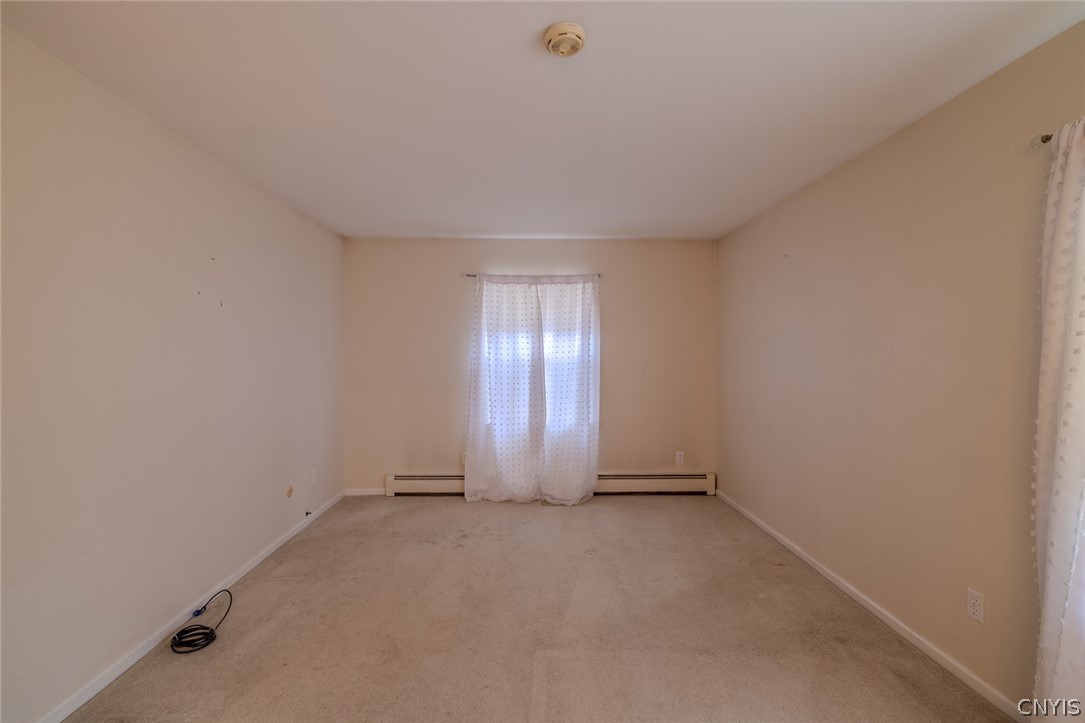
Empty carpeted room with a curtained window and baseboard heating.
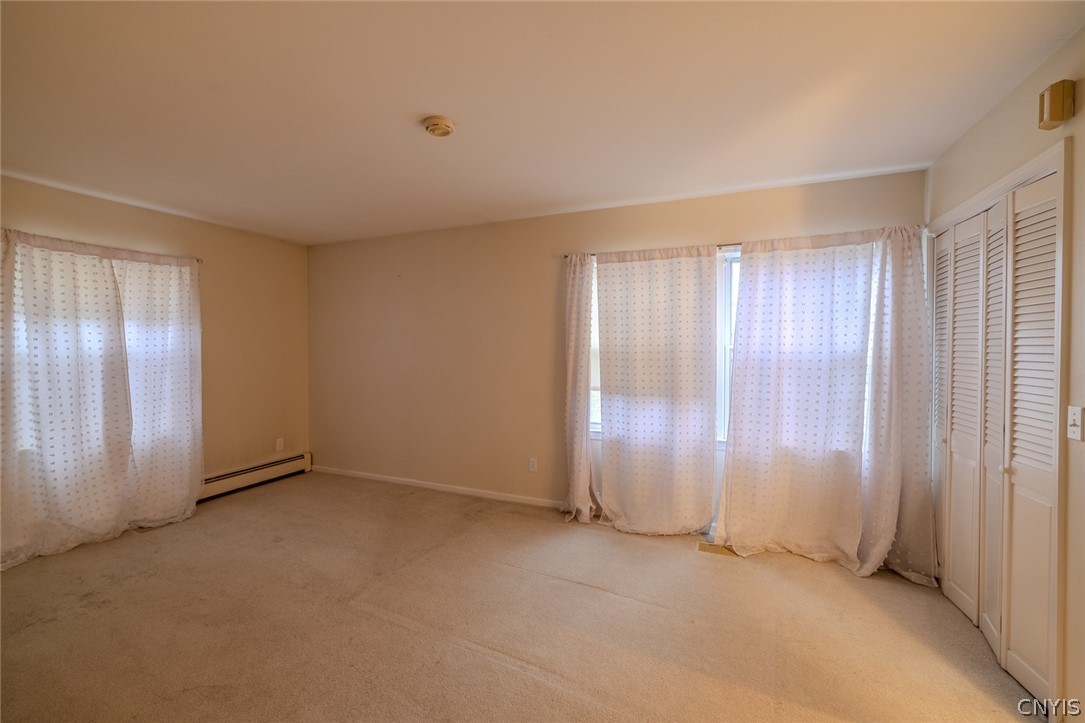
Empty carpeted bedroom with curtained windows and louvered closets.
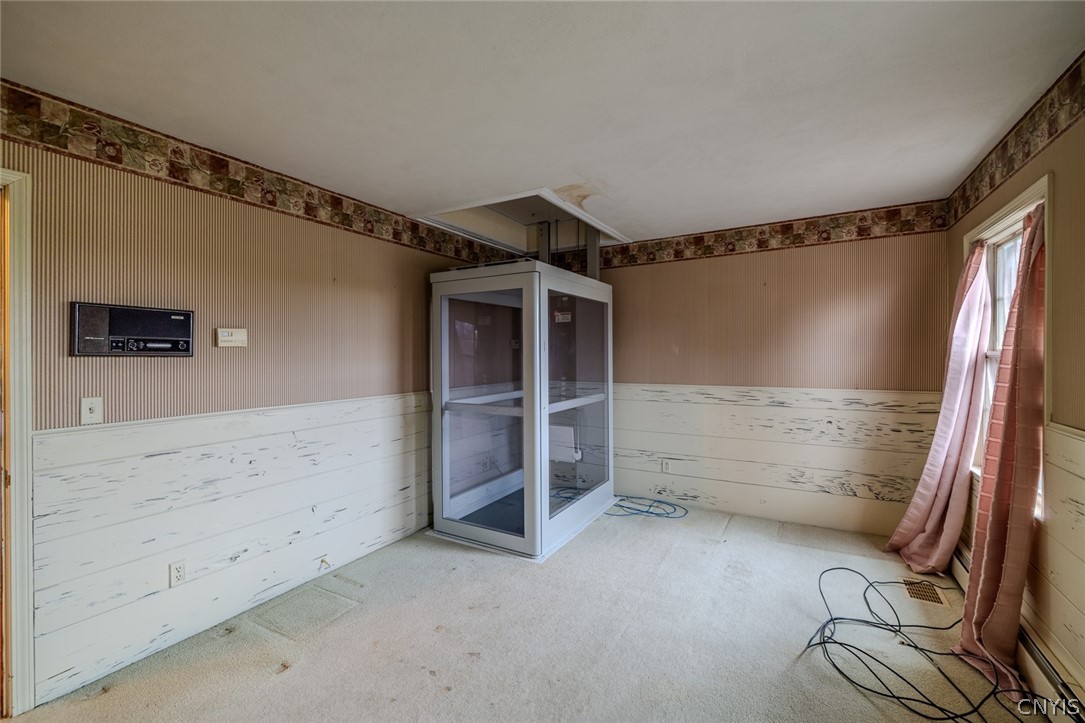
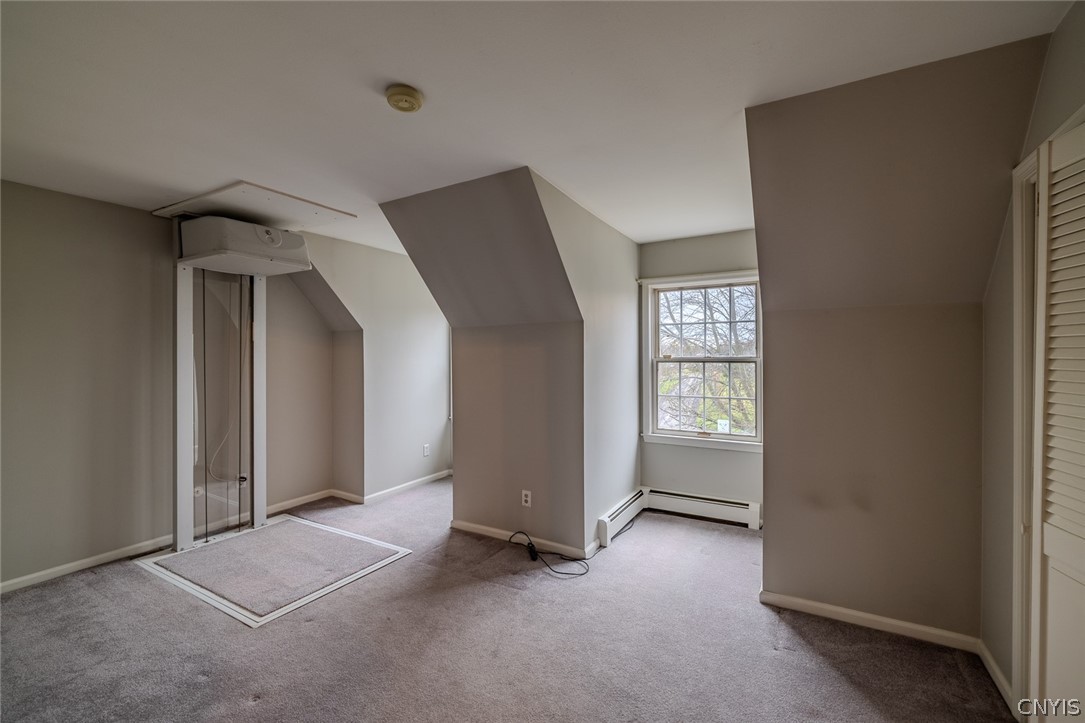
Room with a glass-enclosed lift, worn carpet, paneled walls, and a window with pink curtains.
8285 Thompson Road
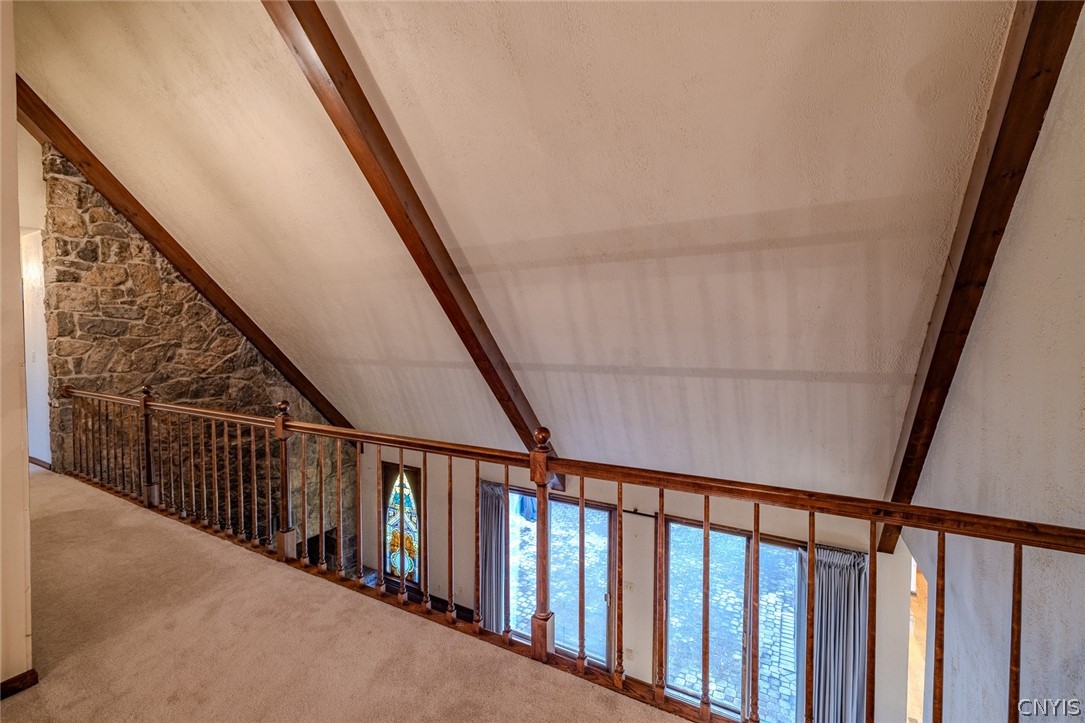
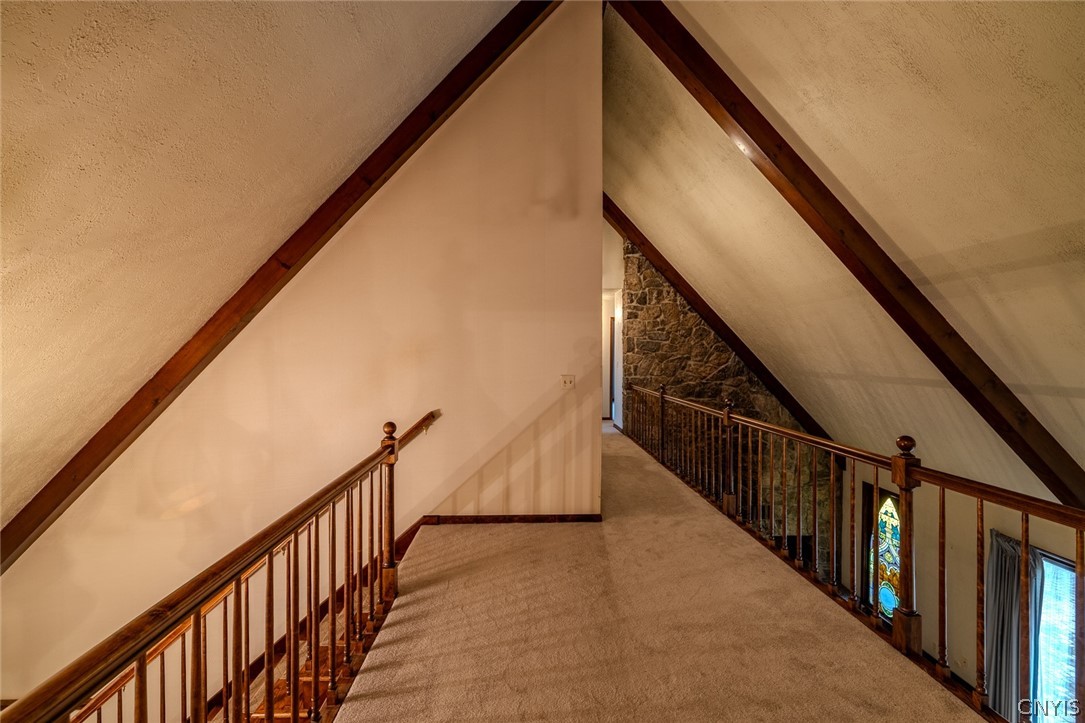
Carpeted upstairs loft walkway with vaulted ceilings, wood railings, and a stone wall.
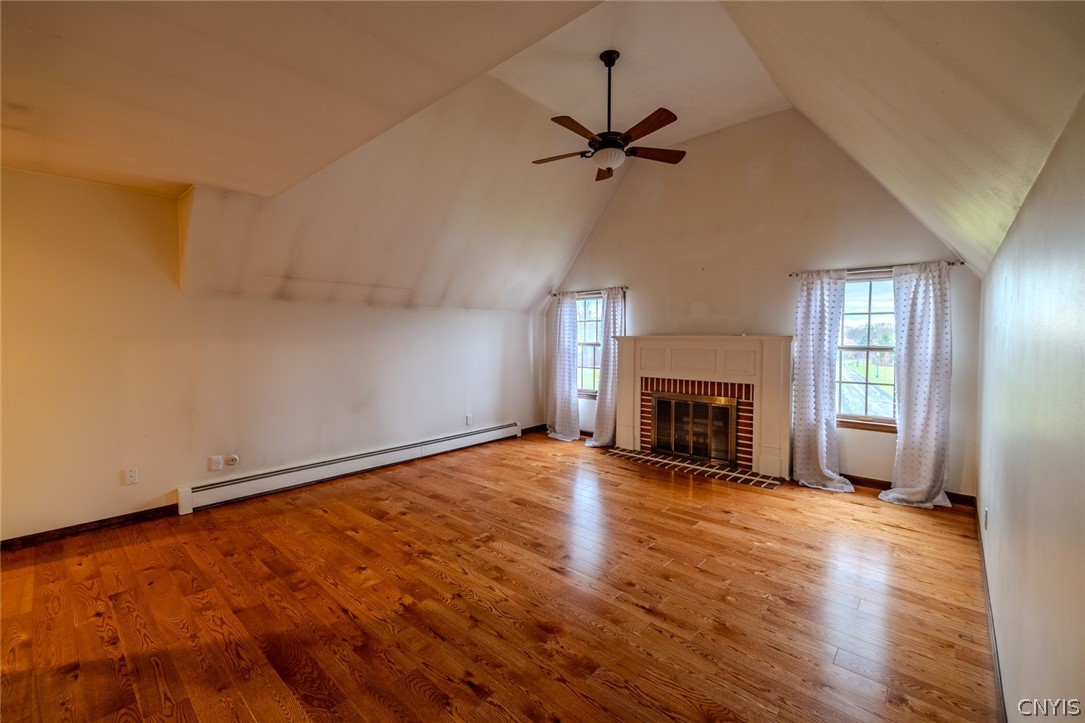
Vacant room with hardwood floors, a fireplace, and a vaulted ceiling.
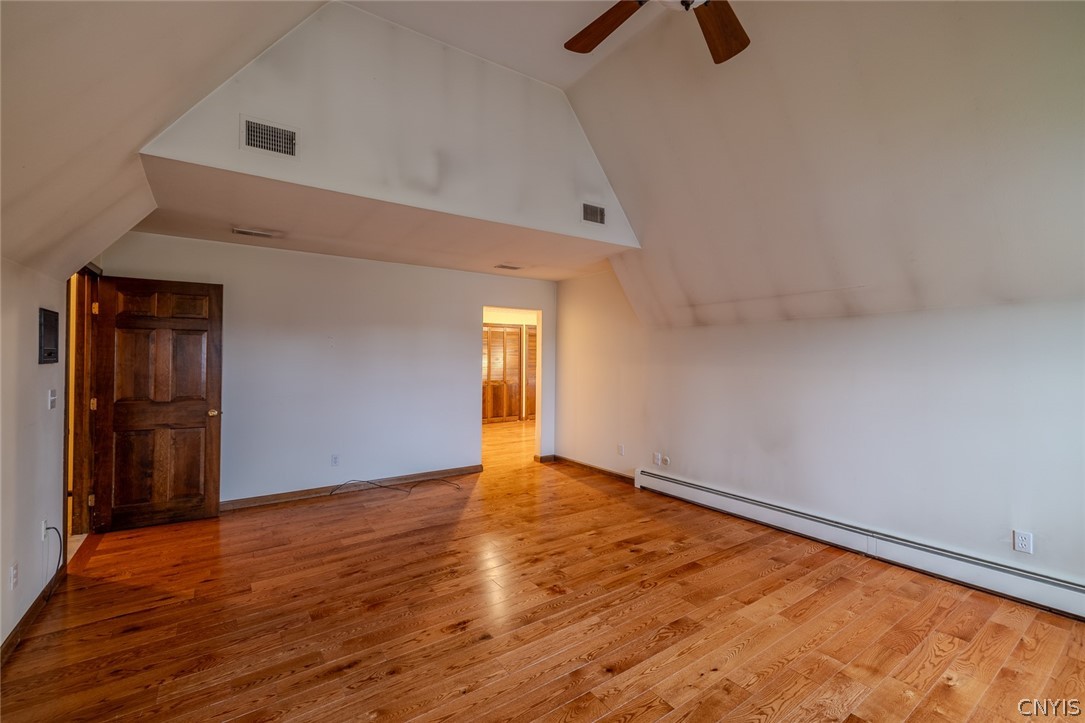
Unfurnished room with sloped ceilings, hardwood floors, and a ceiling fan.
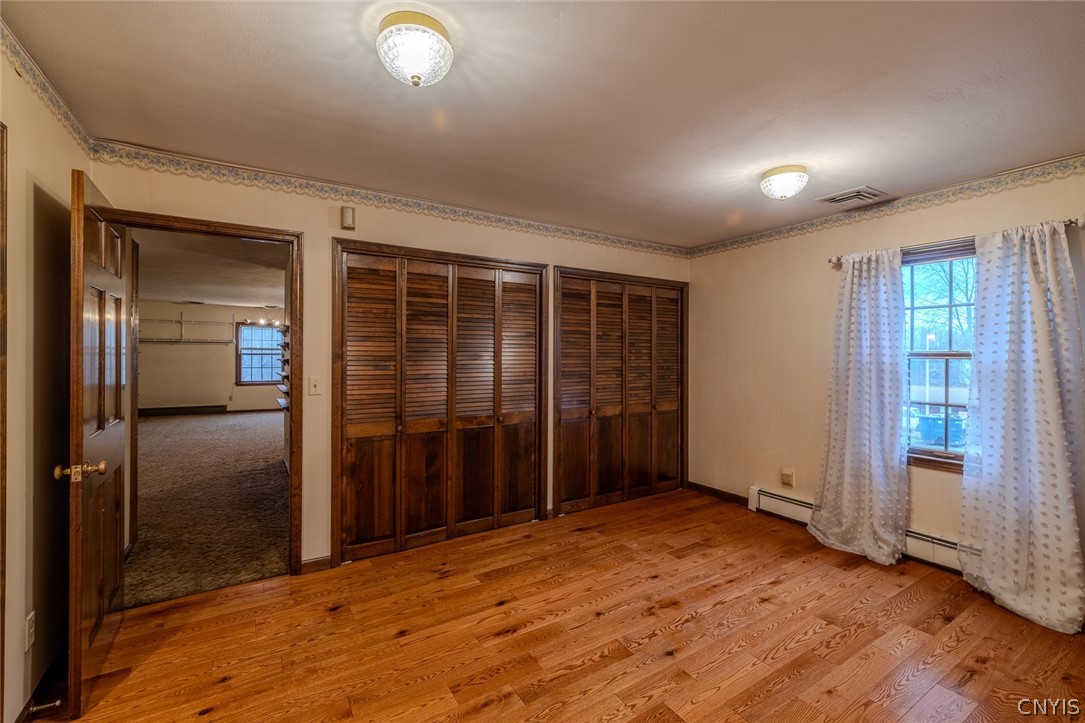
Bedroom with hardwood floors, dark louvered closets, and a curtained window.
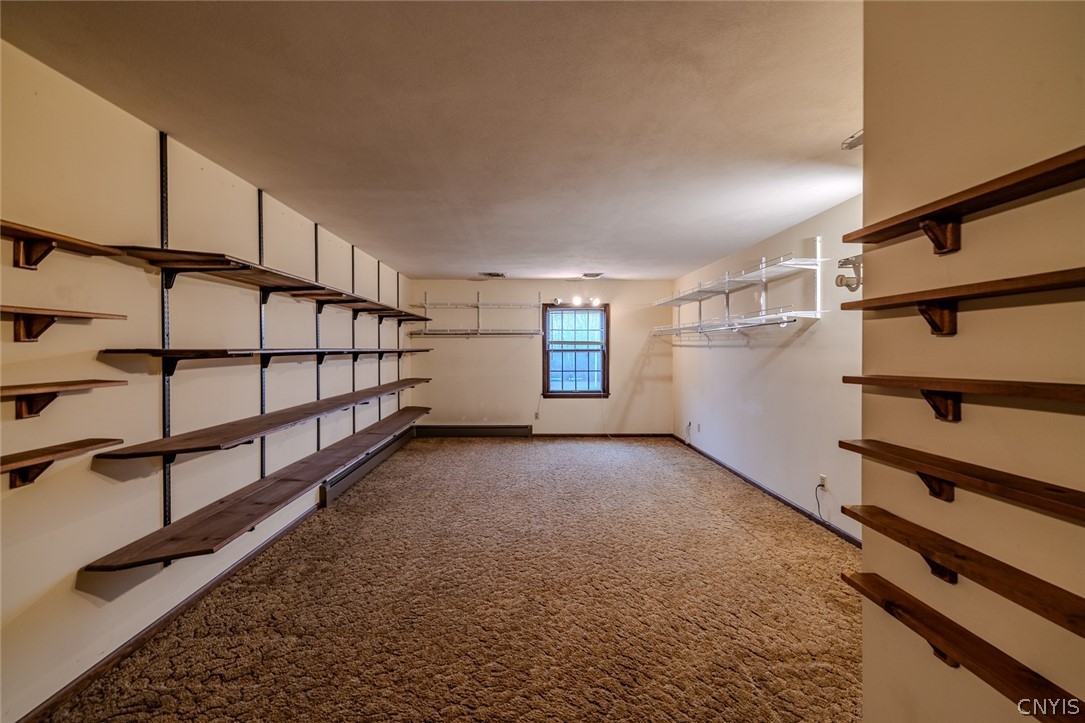
Carpeted storage room with wall-to-wall shelving and a window at the far end.
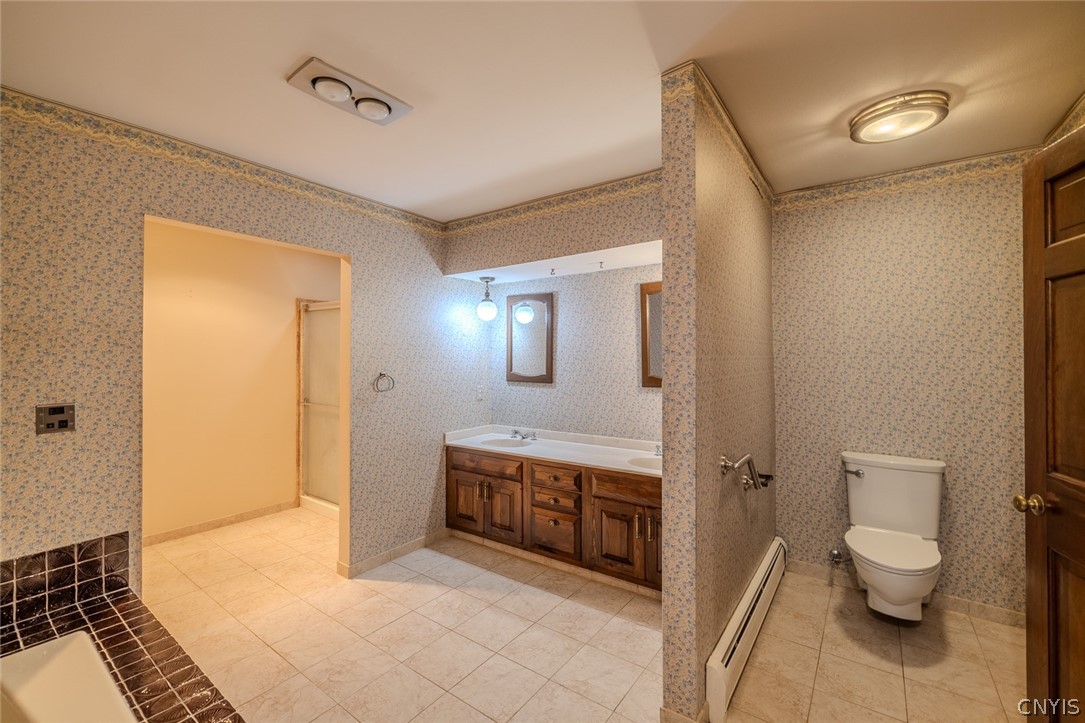
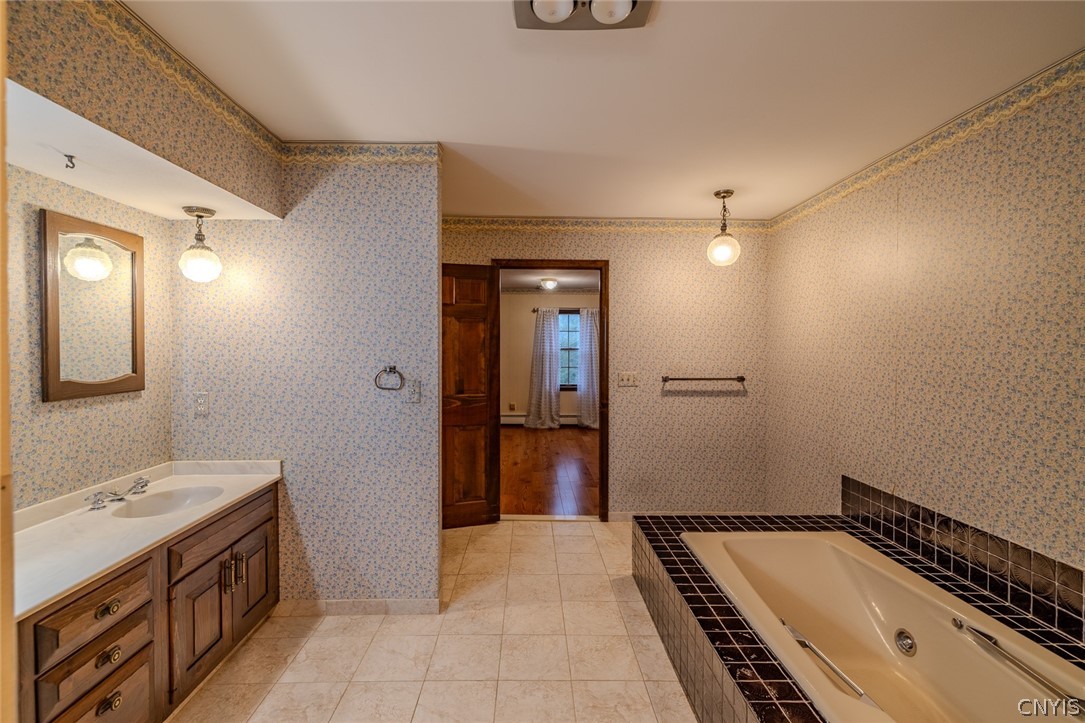
Bathroom with wood double vanity, separate toilet alcove, and patterned wallpaper.
Bathroom with a tiled soaking tub, wood vanity, and patterned wallpaper.
Unfurnished carpeted room with a sloped ceiling, window, and built-in glass enclosure.
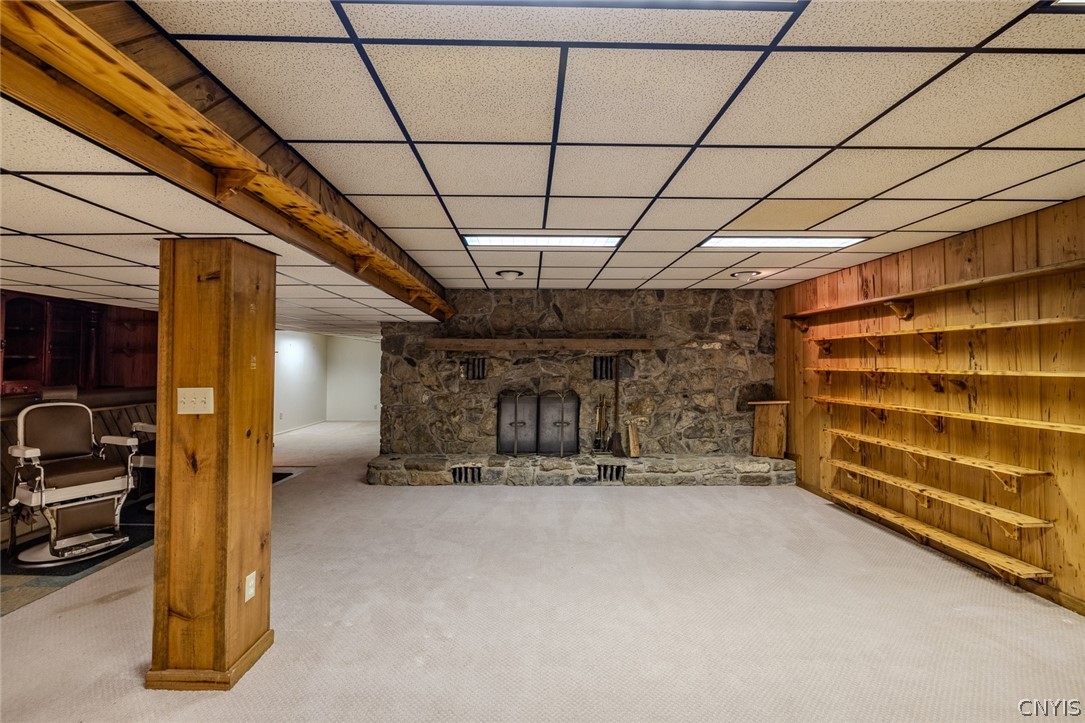
Basement recreation room with a stone fireplace, built-in wooden shelves, and a barber chair.
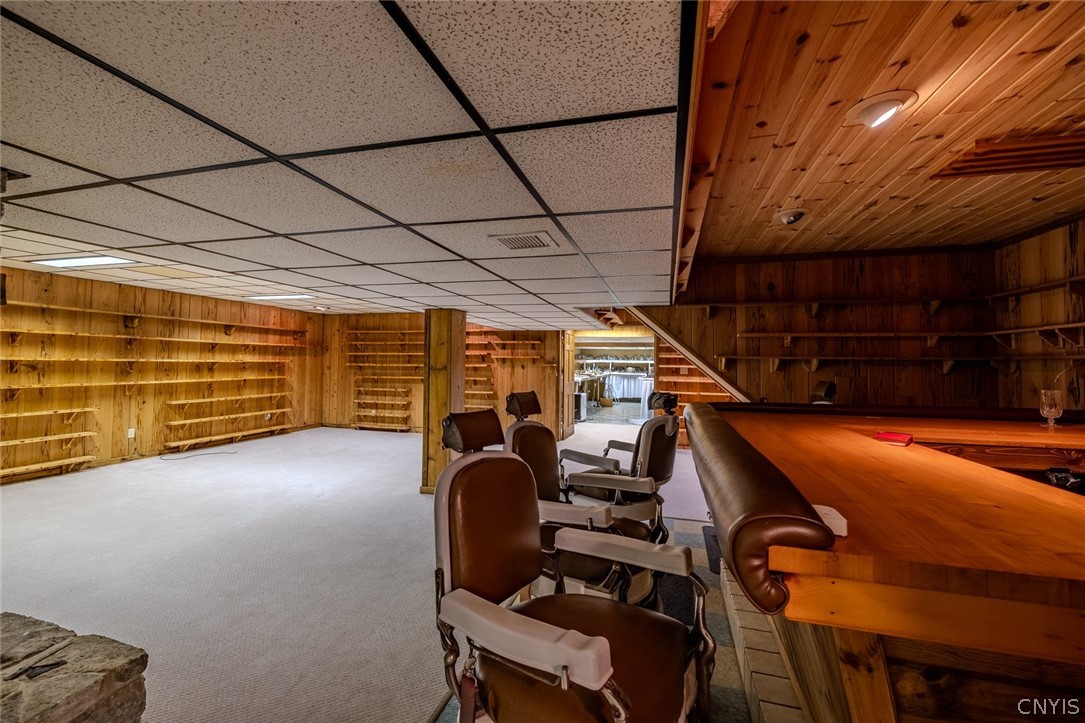
Wood-paneled interior with a long wooden counter, leather chairs, and built-in shelves.
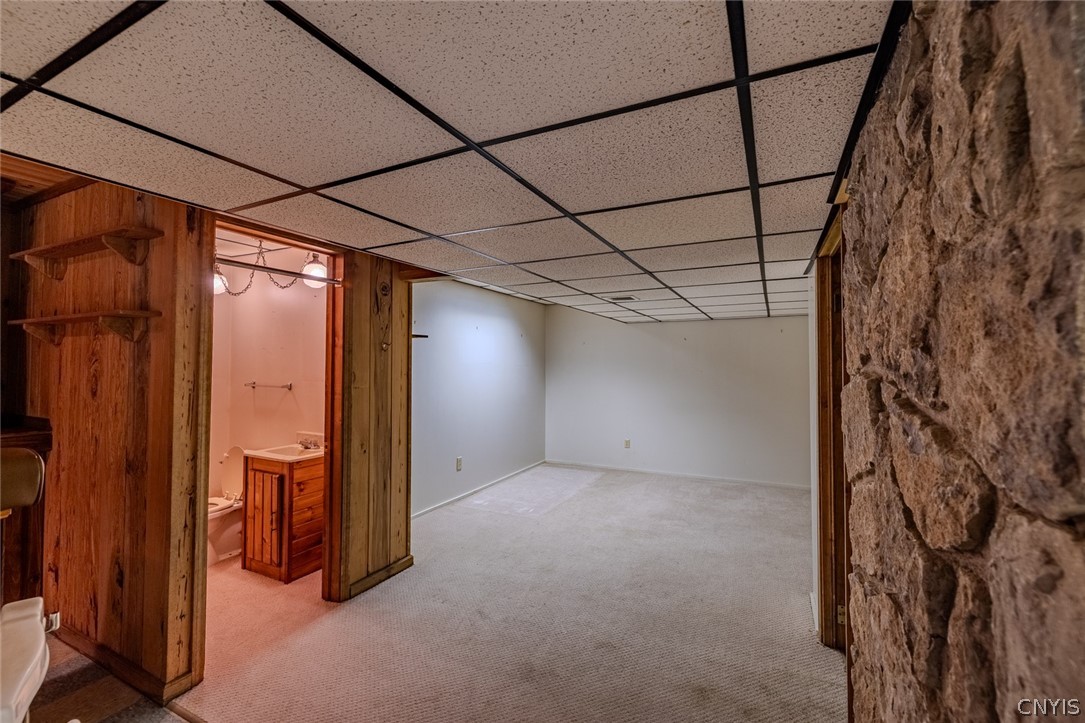
Open basement room with carpet, a stone wall, and an adjoining bathroom.
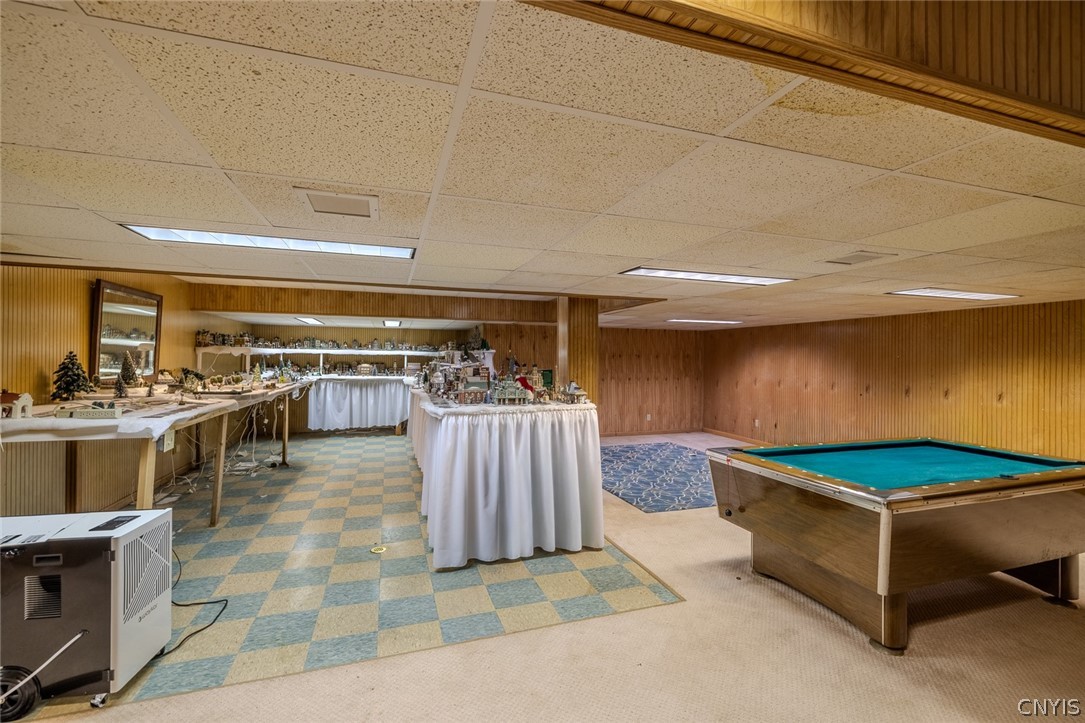
Recreation room with a pool table and display tables.
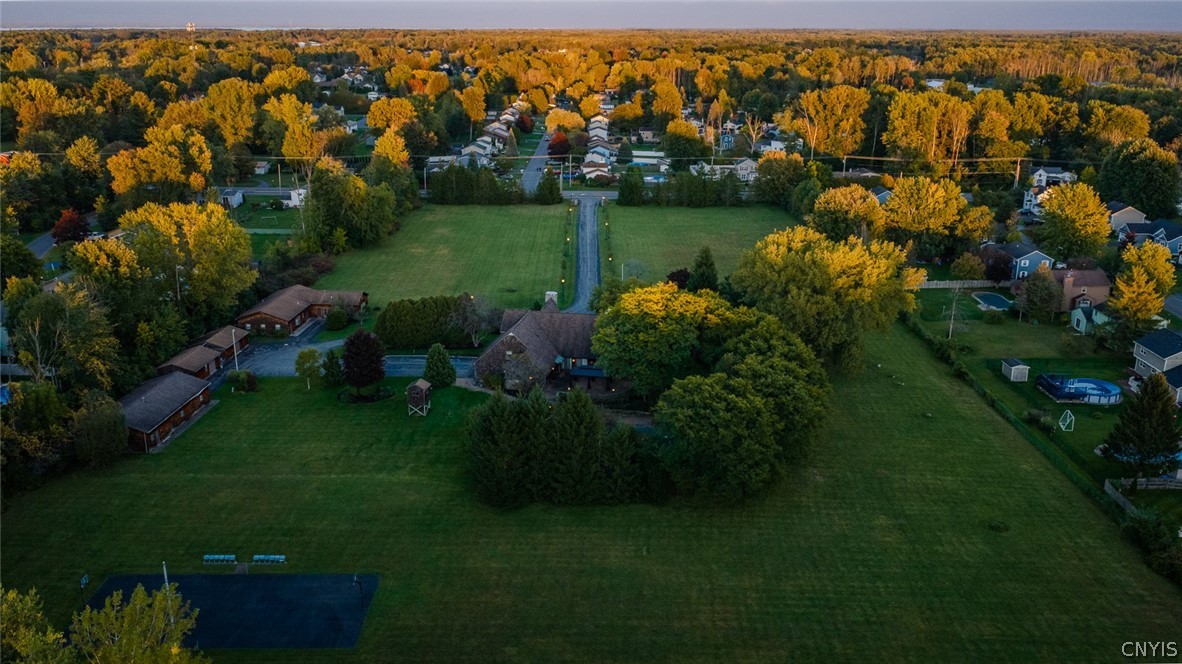
Aerial view of a large property with expansive lawns, several buildings, and autumn trees.
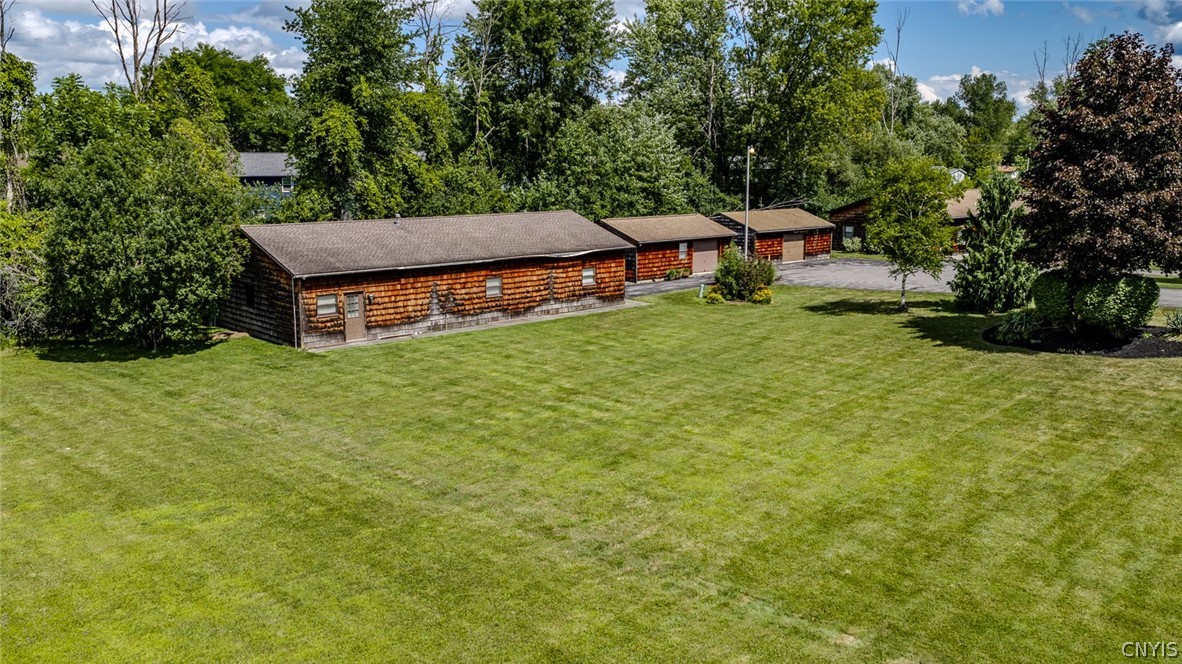
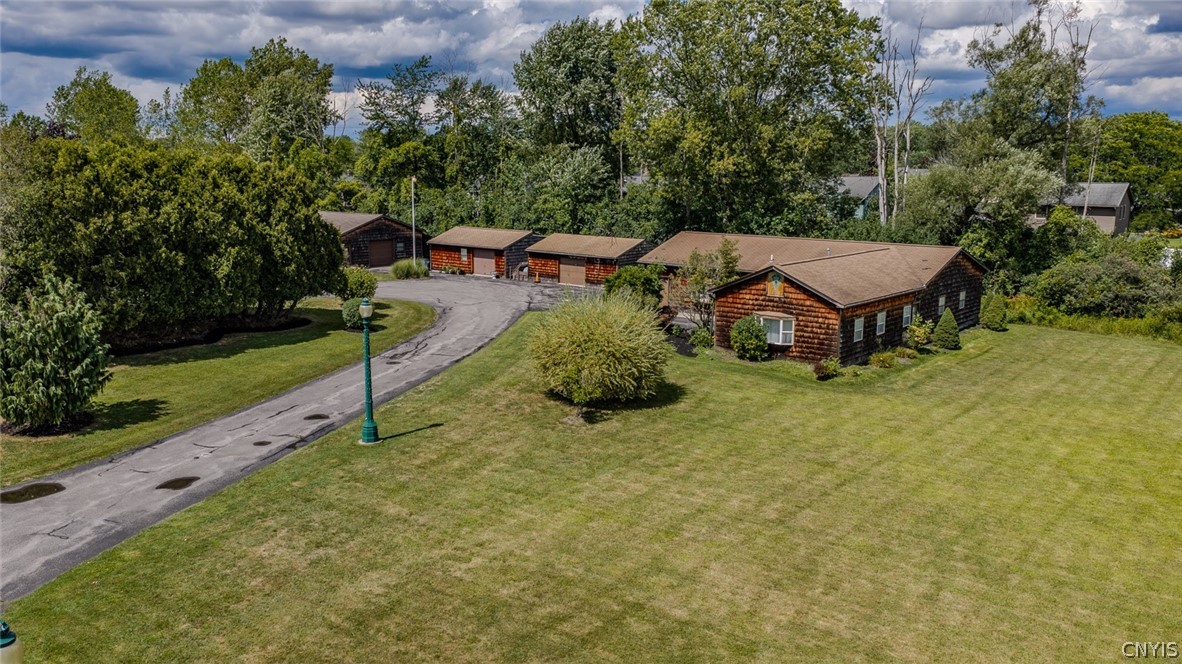
Aerial view of several cedar-shingle buildings beside a broad, landscaped lawn.
Wood-sided home and detached garage beside a broad paved driveway and lawn.
Aerial view of several wood-sided buildings along a curving drive amid lawns and trees.
Aerial view of a home, circular driveway, detached outbuildings, and backyard swimming pool.
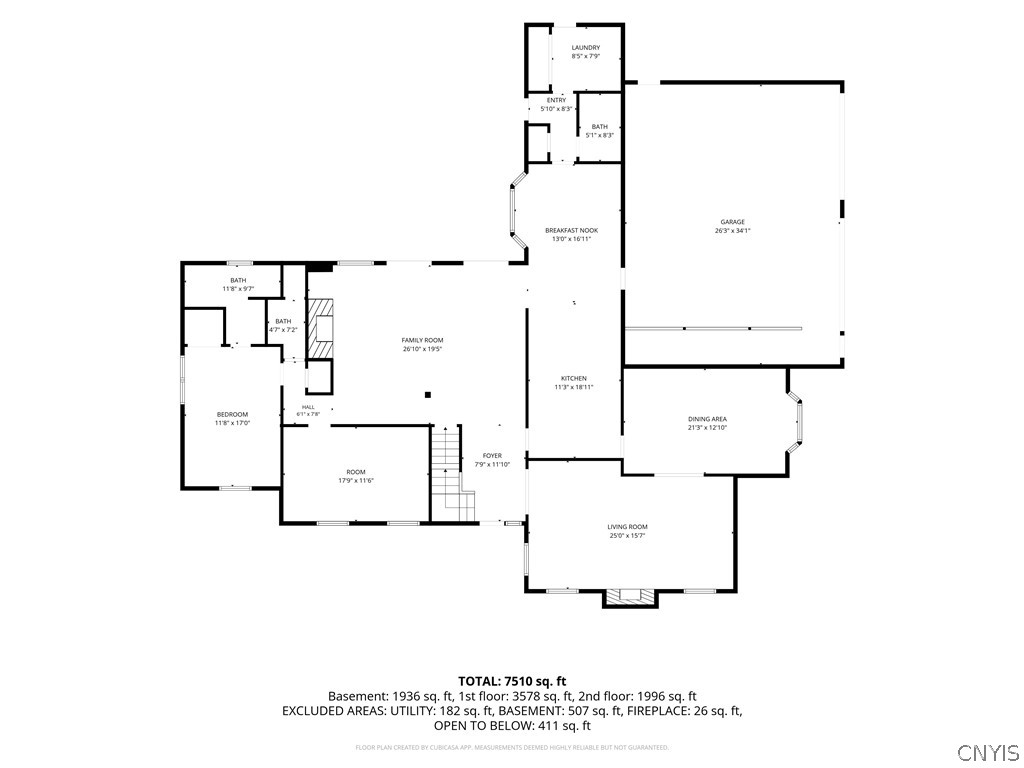
Floor plan showing a 7,510-square-foot home with a garage, family room, kitchen, dining area, and living room.
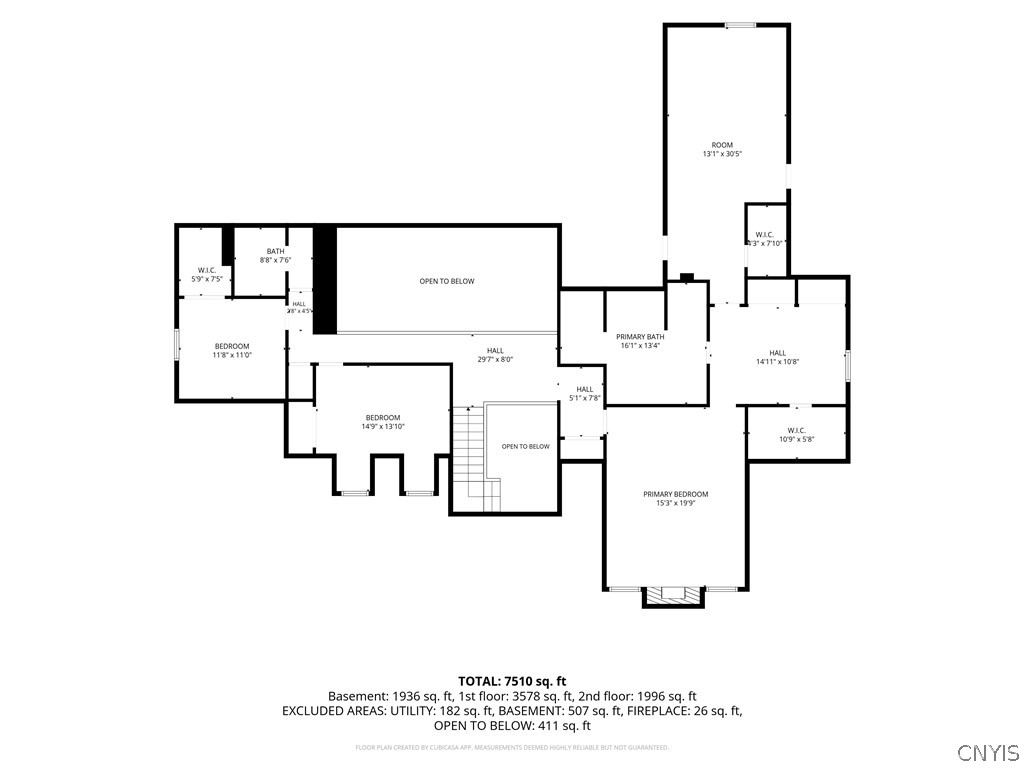
Second-floor floor plan with bedrooms, bathrooms, and open-to-below areas; 1,996 sq. ft.
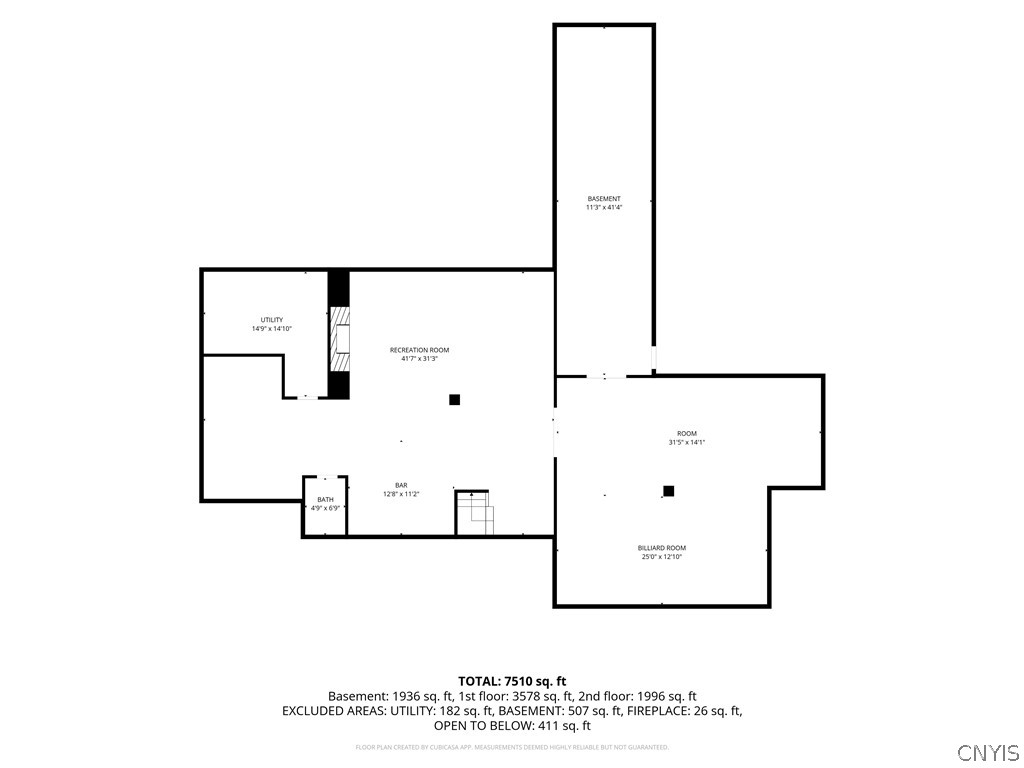
Basement floor plan with recreation room, billiard room, utility room, bar, bath, and basement area.
VIEW PHOTOS
$1,699,999

8285 Thompson Road

5 Beds 6 Baths 4,419 Sq.Ft. 15.9 Acres

Description

Private 15.9-Acre Estate Minutes from Micron | Pool, Tennis Court & Detached Studio. Rarely found in Central New York, this wooded estate offers exceptional privacy at the end of a quiet drive off Henryk Woods in Cicero. Ideally located minutes from the Micron facility and within the North Syracuse school district, the 15.9-acre property spans two parcels: the 11.98-acre main estate and a separate 3.92-acre buildable lot on Falconwood, offering room to build, invest, or add privacy. The cedar and stone residence includes 5 bedrooms, 4 full baths, and 2 half baths, boasting a stunning two-story foyer, a great room with a cathedral ceiling, four fireplaces, a formal dining room, and a kitchen equipped with a gas cooktop and adjacent breakfast room. Designed for accessible, versatile living, the home includes a first-floor bedroom, first-floor laundry, and an elevator. Outdoors, enjoy a private oasis featuring an in-ground pool, tennis court, and patio. Additional amenities include a detached studio ideal for a home business, a heated garage with shop space, three additional garages, a shed, and grounds that permit horses. This unique property combines convenience, space, and endless potential in a prime location.

Share Property

Location

8285 Thompson Road, Cicero, NY 13039

Status

For Sale
Jeanine Volpe

Jeanine Volpe

TITLE

Licensed Real Estate Salesperson

Property Amenities

Interior
Laundry room Main Level
Appliances Built-In Range, Built-In Oven, Dishwasher, Exhaust Fan, Gas Cooktop, Disposal, Gas Oven, Gas Range, Gas Water Heater, Microwave, Refrigerator, Range Hood, Wine Cooler, Water Purifier Owned
Flooring Carpet, Ceramic Tile, Hardwood, Varies
Total Bedrooms: 5
Half Bathrooms: 2
Full Bathrooms: 4
Other Interior Features Breakfast Bar, Breakfast Area, Cedar Closet(s), Ceiling Fan(s), Cathedral Ceiling(s), Den, Separate/Formal Dining Room, Entrance Foyer, Separate/Formal Living Room, Great Room, Home Office, Intercom, Jetted Tub, Sliding Glass Door(s), Storage, Solid Surface Counters, Bar, Window Treatments, Bedroom on Main Level, Programmable Thermostat, Workshop
Area & Lot
Total area 4,419 Sq.Ft.
Lot Area 15.9 Acres
Living area 4,419 Sq.Ft.
MLS® ID S1725040
Year Built 1979
School District North Syracuse
Architecture Styles Contemporary, Traditional
Type Residential
Status For Sale
Exterior
Stories 2
Pool In Ground
Air conditioning Central Air, Zoned
Heat type Electric, Gas, Zoned, Baseboard, Forced Air, Hot Water
Disability Features Accessible Bedroom, Accessible Elevator Installed, Accessible Approach with Ramp
Water Source Connected, Public
Garage Space 6.0
Security Features Security System Owned
Sewer Connected
Other Exterior Features Blacktop Driveway, Barbecue, Fence, Irrigation Sprinklers, Pool, Patio, Private Yard, See Remarks, Tennis Court(s)
Parking Attached, Detached, Garage, Heated Garage, Storage, Workshop in Garage, Driveway, Garage Door Opener, Other
Lot Features Rectangular, Rectangular Lot, Secluded, Wooded
Roof Architectural, Shingle
Utilities High Speed Internet Available, Sewer Connected, Water Connected
Finance
Sales Price $1,699,999
Real Estate Tax $21,481 yearly
Aerial view of a property’s long lamp-lined driveway and expansive lawns at sunset.

360 Virtual Tour

Take a tour of this property
Aerial view of a property’s long lamp-lined driveway and expansive lawns at sunset.

Schedule a Showing

I would love to show you this beautiful property. Please select your preferred date and time below. I will be in touch shortly to confirm your appointment.

Schedule a Showing

I would love to show you this beautiful property. Please select your preferred date and time below. I will be in touch shortly to confirm your appointment.

Thank you for your interest in 8285 Thompson Road, Cicero, NY 13039. We are reviewing your request and will be in touch shortly!

Mortgage Calculator

Estimate your monthly mortgage payment, including the principal and interest, property taxes, and HOA. Adjust the values to generate a more accurate rate.

All estimates are provided for informational purposes only. Actual amounts may vary.
$0,000 Your Payment 20 15 65
$0,000 Your Payment

Interested? Let's Talk!

Rooted in resilience and driven by purpose, I approach each real estate journey with heart, integrity, and a commitment to building lasting relationships—because every home marks a new beginning worth celebrating.
FOLLOW ME