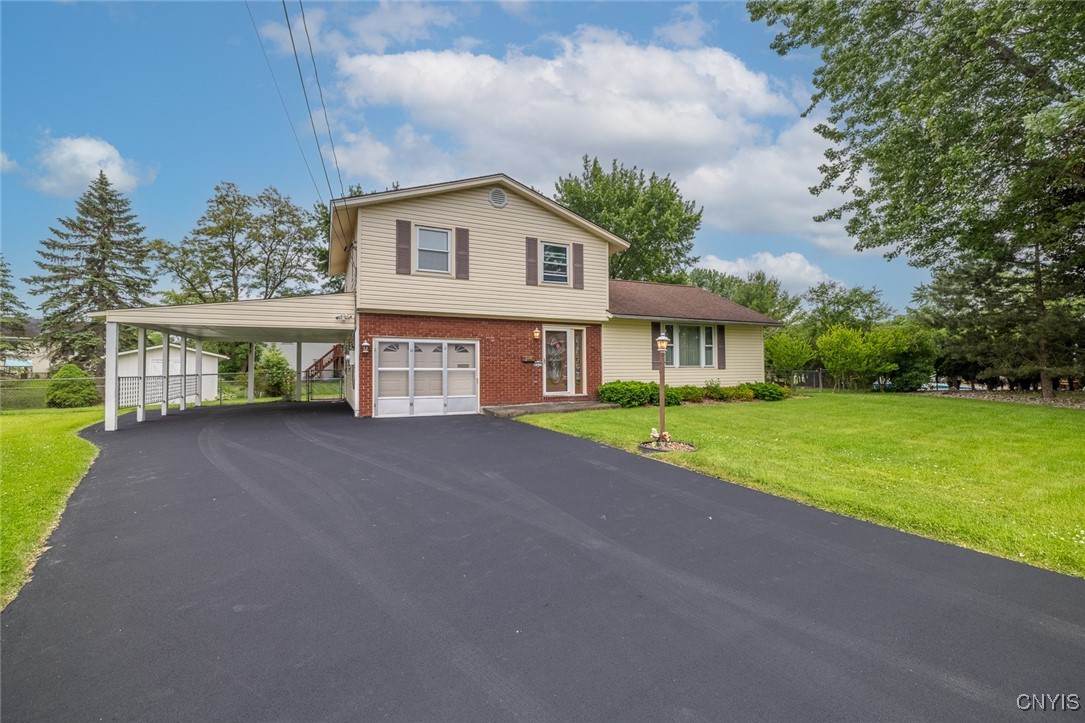
6933 Shannon Way
$339,000

6933 Shannon Way

4 Beds 4 Baths 2,272 Sq.Ft. 6,825 Sq.Ft.

Description

Welcome to this generously sized split-level home, offering a flexible layout with plenty of space for comfortable living. Nestled on a quiet cul-de-sac, this home offers added privacy and minimal traffic--

The first-floor primary suite provides convenience and privacy, while the open-concept kitchen, dining, and living area creates an inviting space for everyday living and entertaining.

A separate family room adds even more room to relax or gather. Hardwood floors run throughout most of the home, adding warmth and character to the space.

Downstairs, the partially finished basement features a kitchen, living room and half bath-- ideal for guests, hobbies, or extra living space. There's also a dedicated storage room to keep things organized.

Enjoy the outdoors in the fully fenced-in yard, great for pets or play, and take advantage of the double-wide driveway for ample parking. Plus, the roof is only 4 years old, offering added peace of mind.

This home offers the space, comfort, and layout you've been looking for in a great location -- minutes from Onondaga Lake Park, Wegmans and the Thruway!

Share Property

Location

6933 Shannon Way, Salina, NY 13088

Status

Sold

Date Sold

August 25, 2025
Jeanine Volpe

Jeanine Volpe

TITLE

Licensed Real Estate Salesperson

Property Amenities

Interior
Laundry room In Basement
Appliances Dryer, Dishwasher, Electric Cooktop, Exhaust Fan, Electric Oven, Electric Range, Freezer, Gas Oven, Gas Range, Gas Water Heater, Refrigerator, Range Hood, Washer
Flooring Carpet, Ceramic Tile, Hardwood, Laminate, Varies
Total Bedrooms: 4
Half Bathrooms: 2
Full Bathrooms: 2
Other Interior Features Separate/Formal Dining Room, Entrance Foyer, Eat-in Kitchen, Separate/Formal Living Room, Jetted Tub, Kitchen/Family Room Combo, Living/Dining Room, See Remarks, Sliding Glass Door(s), Second Kitchen, Storage, In-Law Floorplan, Bath in Primary Bedroom, Main Level Primary
Area & Lot
Total area 2,272 Sq.Ft.
Lot Area 6,825 Sq.Ft.
Living area 2,272 Sq.Ft.
MLS® ID S1613495
Year Built 1968
School District Liverpool
Architecture Styles Split Level
Type Residential
Status Sold
Date Sold August 25, 2025
Exterior
Stories 2
Air conditioning Central Air
Heat type Gas, Forced Air
Water Source Connected, Public
Garage Space 1.0
Sewer Connected
Other Exterior Features Blacktop Driveway, Fully Fenced, Patio
Parking Attached, Carport, Garage, Driveway
Lot Features Cul-De-Sac, Irregular Lot, Residential Lot
Roof Asphalt
Utilities Cable Available, High Speed Internet Available, Sewer Connected, Water Connected
Finance
Sales Price $339,000
Real Estate Tax $7,927 yearly

360 Virtual Tour

Take a tour of this property

Liverpool

Interested? Let's Talk!

Rooted in resilience and driven by purpose, I approach each real estate journey with heart, integrity, and a commitment to building lasting relationships—because every home marks a new beginning worth celebrating.
FOLLOW ME