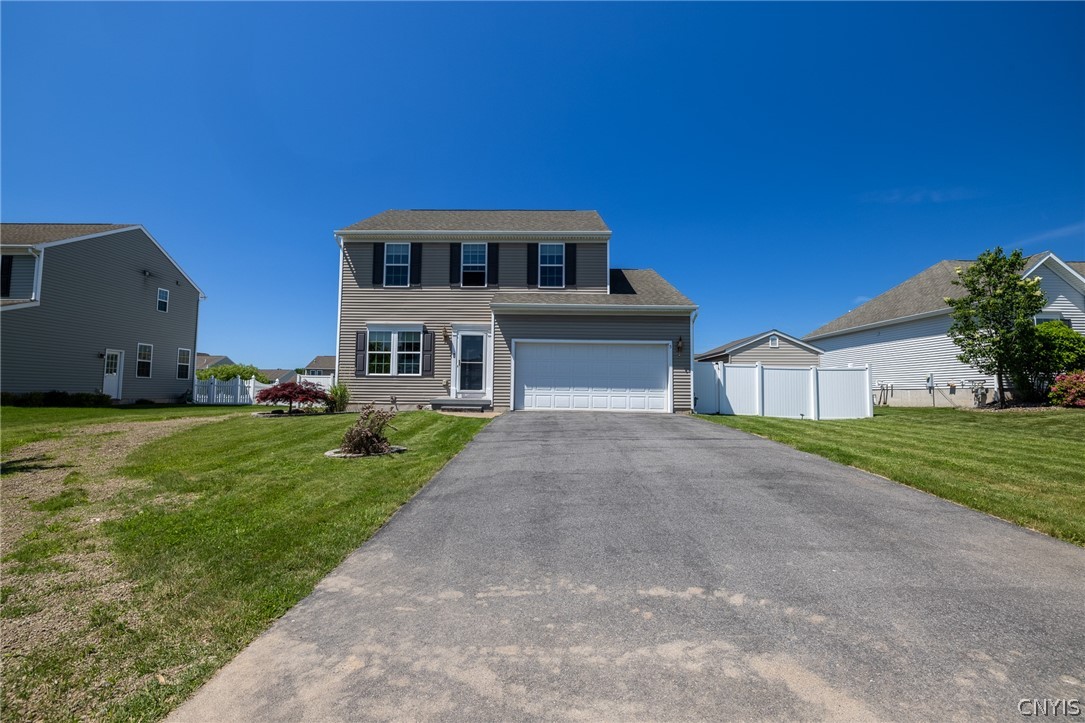
5 Sand Lance Drive
$441,000

5 Sand Lance Drive

5 Beds 3 Baths 1,952 Sq.Ft. 0.28 Acres

Description

BEST AND FINAL 6/10 AT 4PM. Welcome to this 5 bedroom 2.1 bath colonial located in the Harbor Heights Community. Enter the home into the formal dining area which flows into the open living/dining area. The eat-in kitchen boasts a huge granite center island with breakfast bar and walk-in pantry and also adjacent mudroom and laundry with access to garage for convenience. The kitchen extends outdoors through the sliders to the beautiful deck with Pergola and gorgeous in-ground pool surrounded by custom pavers and fully fenced yard providing privacy to unwind and entertain. The large master bedroom has a walk-in closet, full bath with double sinks and all of the bedrooms have lots of natural light. Extra living space in the finished lower level with an optional fifth bedroom and family room area and space for your workout area or toy room for the kids. The choice is yours! There is also an extra room for storage in the basement, as well as storage options in the two-car garage. Schedule your showing today!

Share Property

Location

5 Sand Lance Drive, Van Buren, NY 13027

Status

Sold

Date Sold

August 16, 2024
Jeanine Volpe

Jeanine Volpe

TITLE

Licensed Real Estate Salesperson

Property Amenities

Interior
Laundry room Main Level
Appliances Dryer, Dishwasher, Electric Water Heater, Gas Cooktop, Disposal, Microwave, Refrigerator, Wine Cooler, Washer
Flooring Carpet, Ceramic Tile, Hardwood, Varies
Total Bedrooms: 5
Half Bathrooms: 1
Full Bathrooms: 2
Other Interior Features Breakfast Bar, Ceiling Fan(s), Den, Separate/Formal Dining Room, Entrance Foyer, Eat-in Kitchen, Separate/Formal Living Room, Granite Counters, Kitchen/Family Room Combo, Sliding Glass Door(s), Storage, Walk-In Pantry, Bath in Primary Bedroom
Area & Lot
Total area 1,952 Sq.Ft.
Lot Area 0.28 Acres
Living area 1,952 Sq.Ft.
MLS® ID S1541819
Year Built 2010
School District Baldwinsville
Architecture Styles Colonial
Type Residential
Status Sold
Date Sold August 16, 2024
Exterior
Stories 2
Pool In Ground
Air conditioning Central Air
Heat type Gas, Forced Air
Water Source Connected, Public
Garage Space 2.0
Security Features Radon Mitigation System
Sewer Connected
Other Exterior Features Blacktop Driveway, Deck, Fully Fenced, Pool, Patio
Parking Attached, Garage, Storage, Driveway, Garage Door Opener
Lot Features Residential Lot
Roof Asphalt
Utilities Cable Available, High Speed Internet Available, Sewer Connected, Water Connected
Finance
Sales Price $441,000
Real Estate Tax $8,330 yearly

360 Virtual Tour

Take a tour of this property

Baldwinsville

Interested? Let's Talk!

Rooted in resilience and driven by purpose, I approach each real estate journey with heart, integrity, and a commitment to building lasting relationships—because every home marks a new beginning worth celebrating.
FOLLOW ME