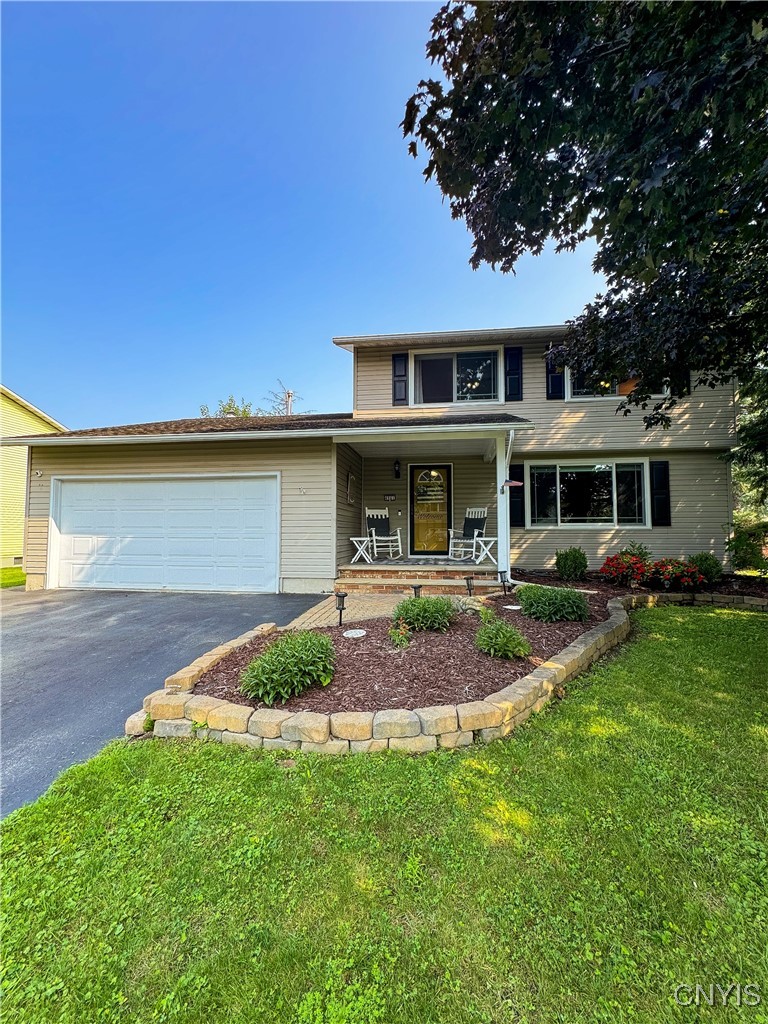
4961 Surrey Lane
$305,000

4961 Surrey Lane

3 Beds 2 Baths 1,514 Sq.Ft. 8,500 Sq.Ft.

Description

**Charming Colonial-Style Home with Abundant Space and Character**

Welcome to this beautifully maintained three-bedroom, one-and-a-half-bath colonial-style home, nestled in a picturesque neighborhood known for its friendly atmosphere. From the moment you step inside, you'll be greeted by a warm and welcoming feel, with spacious living areas that provide plenty of room for relaxation, entertaining, and gathering with family and friends. The kitchen is bright and functional, with a layout that's perfect for both casual meals and hosting dinner parties.

Upstairs, you'll find three generously sized bedrooms, offering plenty of comfort, along with a full bath. Downstairs, contains a partially finished basement, providing additional living space that can be customized to fit your needs-- with plenty of room for extra storage. Outside is a private, fenced-in backyard with a patio, ideal for summer barbecues, morning coffee, or simply unwinding after a long day. In addition to a 12' x 12' shed and a single car attached garage connected to the house via mudroom.

This home truly has it all. Don't miss the opportunity to make this delightful property your own.

Share Property

Location

4961 Surrey Lane, Clay, NY 13088

Status

Sold

Date Sold

November 19, 2024
Jeanine Volpe

Jeanine Volpe

TITLE

Licensed Real Estate Salesperson

Property Amenities

Interior
Appliances Dishwasher, Exhaust Fan, Gas Oven, Gas Range, Gas Water Heater, Microwave, Refrigerator, Range Hood
Flooring Hardwood, Varies, Vinyl
Total Bedrooms: 3
Half Bathrooms: 1
Full Bathrooms: 1
Other Interior Features Breakfast Bar, Ceiling Fan(s), Den, Separate/Formal Dining Room, Separate/Formal Living Room
Area & Lot
Total area 1,514 Sq.Ft.
Lot Area 8,500 Sq.Ft.
Living area 1,514 Sq.Ft.
MLS® ID S1558427
Year Built 1973
School District Liverpool
Architecture Styles Colonial
Type Residential
Status Sold
Date Sold November 19, 2024
Exterior
Stories 2
Air conditioning Central Air
Heat type Gas, Forced Air
Disability Features Accessible Doors
Water Source Connected, Public
Garage Space 1.0
Sewer Connected
Other Exterior Features Blacktop Driveway, Fully Fenced, Hot Tub/Spa, Patio
Parking Attached, Garage, Garage Door Opener
Lot Features Residential Lot
Roof Asphalt
Utilities Sewer Connected, Water Connected
Finance
Sales Price $305,000
Real Estate Tax $6,249 yearly

360 Virtual Tour

Take a tour of this property

Interested? Let's Talk!

Rooted in resilience and driven by purpose, I approach each real estate journey with heart, integrity, and a commitment to building lasting relationships—because every home marks a new beginning worth celebrating.
FOLLOW ME