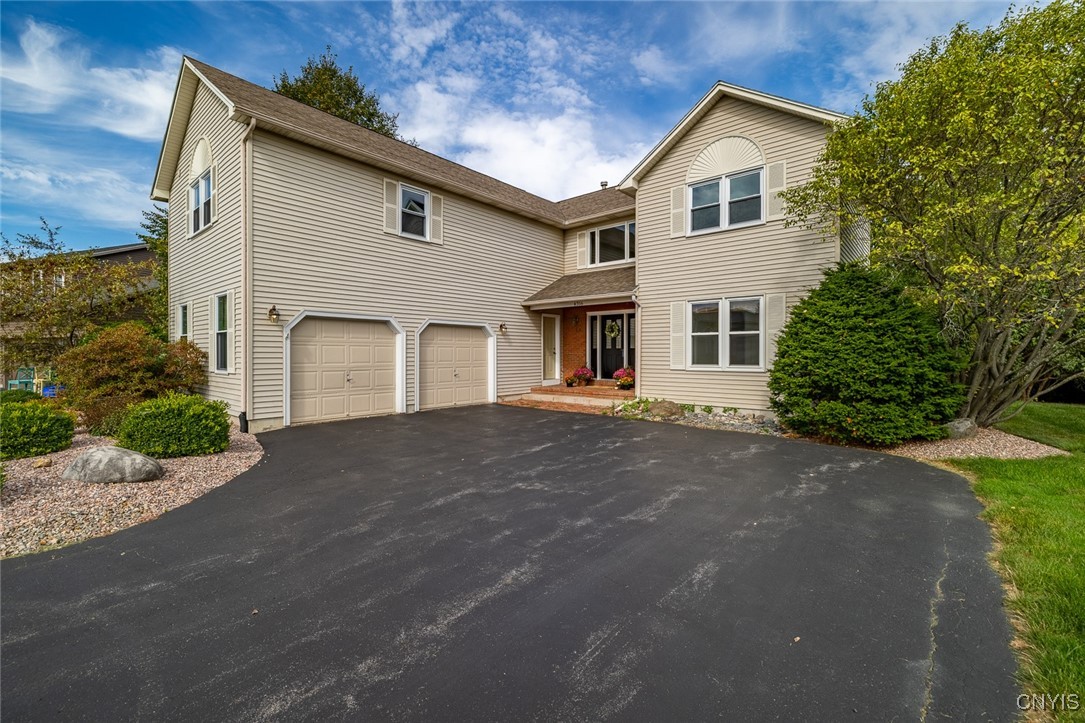
4316 Lazybrook Cir
$500,000

4316 Lazybrook Cir

4 Beds 4 Baths 2,718 Sq.Ft. 0.26 Acres

Description

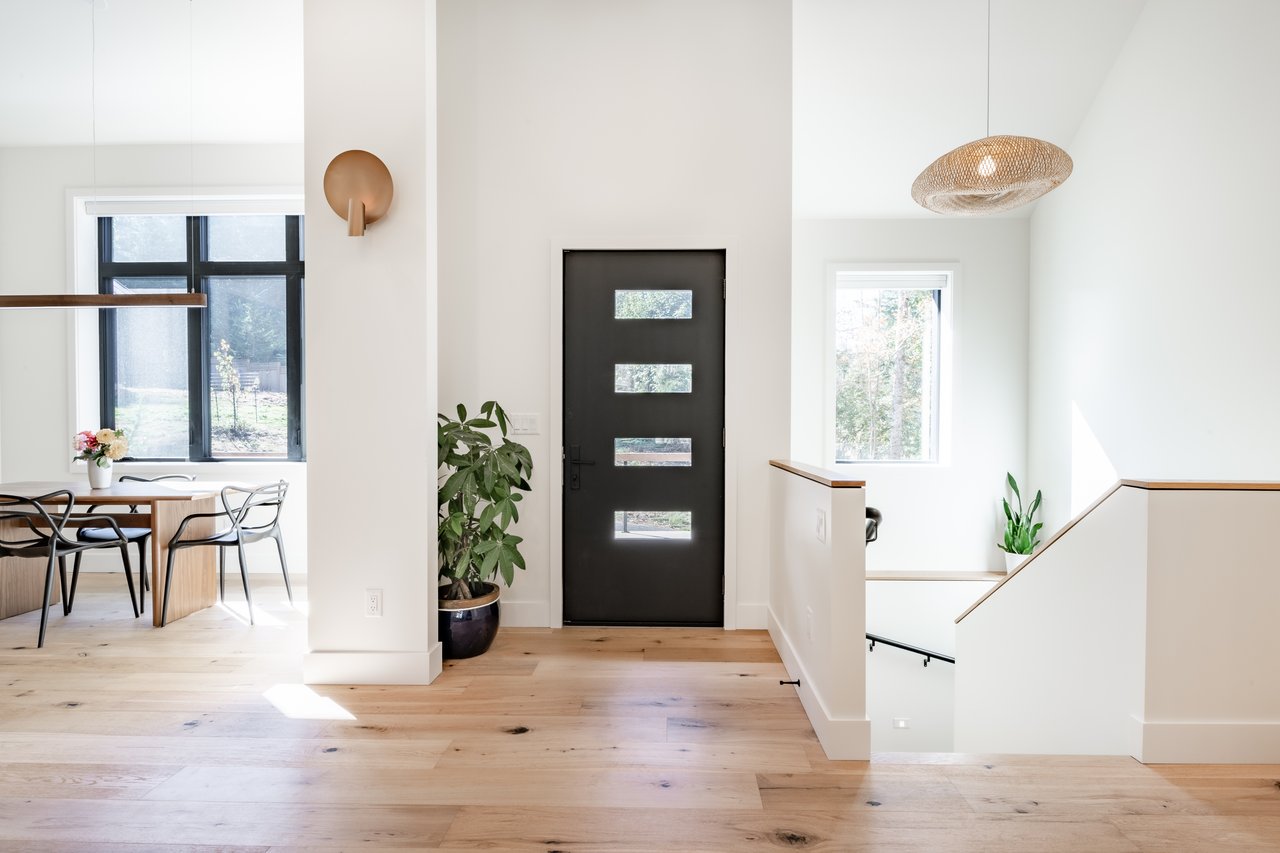
Step into the spacious foyer of this inviting colonial, where cathedral ceilings and a gas fireplace create a warm, open atmosphere. The main living area flows seamlessly into the kitchen, and the living room features double sliding glass doors that open to a back deck with an attached screened-in porch--perfect for enjoying indoor-outdoor living in comfort.

A formal dining room offers the ideal setting for hosting dinners and special occasions. The first floor also includes a versatile office and/or bedroom, full bathroom, and convenient laundry room, making daily routines simple and efficient.

Upstairs, you'll find four spacious bedrooms and three full bathrooms, providing plenty of room for family or guests. The oversized primary suite is a true retreat, featuring two walk-in closets and generous space to unwind.

A partially finished basement with custom-built shelving adds versatility--perfect for storage, hobbies, or creating a cozy hangout space--while a two-car garage provides everyday convenience. The location is a bonus, with quick access to the airport, Thruway, and major highways.

Whether you're working from home, hosting gatherings, or simply looking for room to spread out, this home's thoughtful layout adapts beautifully to a variety of lifestyles.

Share Property

Location

4316 Lazybrook Cir, Clay, NY 13088

Status

Sold

Date Sold

January 15, 2026
Jeanine Volpe

Jeanine Volpe

TITLE

Licensed Real Estate Salesperson

Property Amenities

Interior
Laundry room Main Level
Appliances Dryer, Dishwasher, Electric Cooktop, Exhaust Fan, Electric Oven, Electric Range, Freezer, Disposal, Gas Water Heater, Microwave, Refrigerator, Range Hood, Washer
Flooring Carpet, Ceramic Tile, Hardwood, Varies
Total Bedrooms: 4
Full Bathrooms: 4
Other Interior Features Breakfast Bar, Ceiling Fan(s), Cathedral Ceiling(s), Central Vacuum, Separate/Formal Dining Room, Entrance Foyer, Eat-in Kitchen, Separate/Formal Living Room, Home Office, Living/Dining Room, Pantry, Sliding Glass Door(s), Storage, Bedroom on Main Level, Convertible Bedroom, Loft, Bath in Primary Bedroom
Area & Lot
Total area 2,718 Sq.Ft.
Lot Area 0.26 Acres
Living area 2,718 Sq.Ft.
MLS® ID S1626763
Year Built 1996
School District Liverpool
Architecture Styles Colonial
Type Residential
Status Sold
Date Sold January 15, 2026
Exterior
Stories 2
Air conditioning Central Air
Heat type Gas, Forced Air
Water Source Connected, Public
Garage Space 2.0
Sewer Connected
Other Exterior Features Blacktop Driveway, Deck, Porch
Parking Attached, Garage, Garage Door Opener
Lot Features Irregular Lot, Residential Lot
Roof Asphalt
Utilities Cable Available, High Speed Internet Available, Sewer Connected, Water Connected
Finance
Sales Price $500,000
Real Estate Tax $12,147 yearly

360 Virtual Tour

Take a tour of this property

Liverpool

Interested? Let's Talk!

Rooted in resilience and driven by purpose, I approach each real estate journey with heart, integrity, and a commitment to building lasting relationships—because every home marks a new beginning worth celebrating.
FOLLOW ME