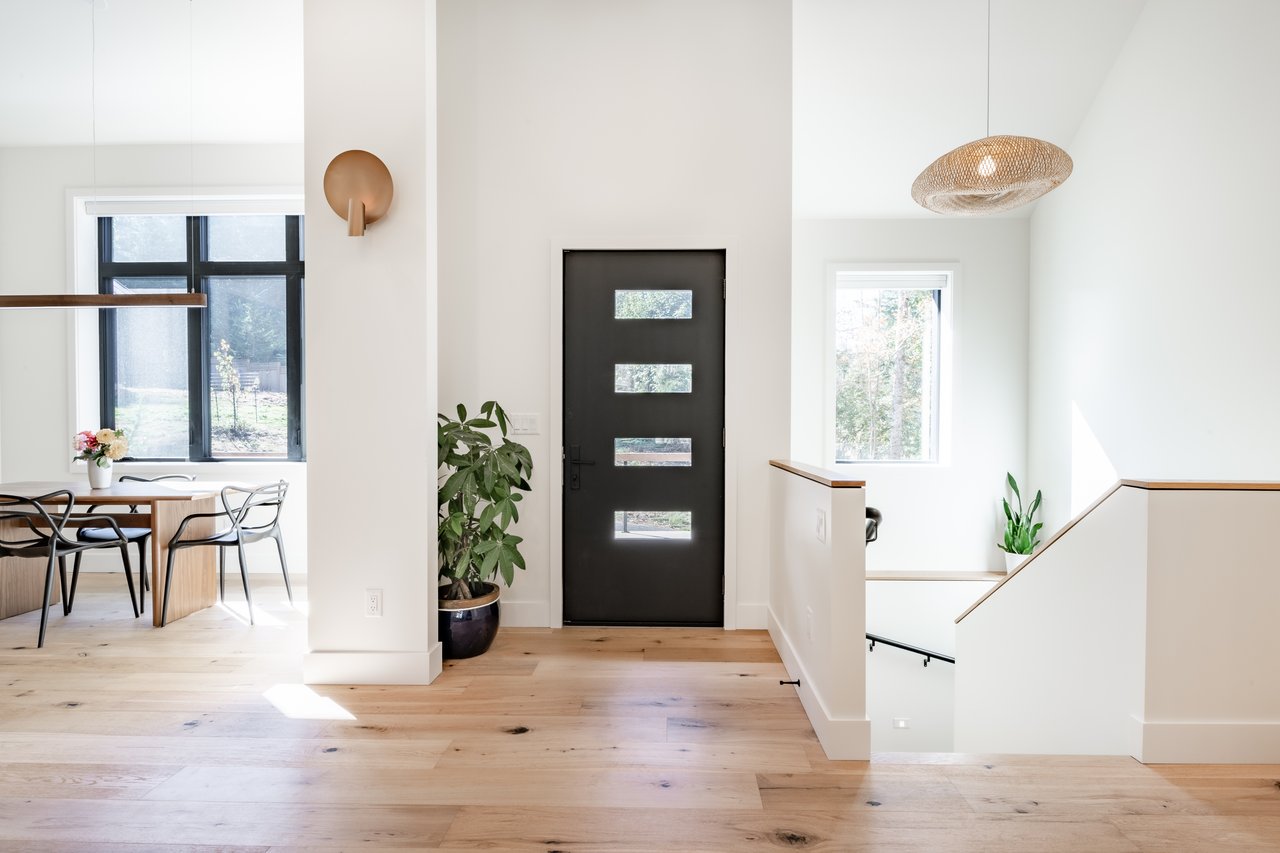
3705 Black Brant Drive
$420,000

3705 Black Brant Drive

3 Beds 3 Baths 2,172 Sq.Ft. 9,147.6 Sq.Ft.

Description

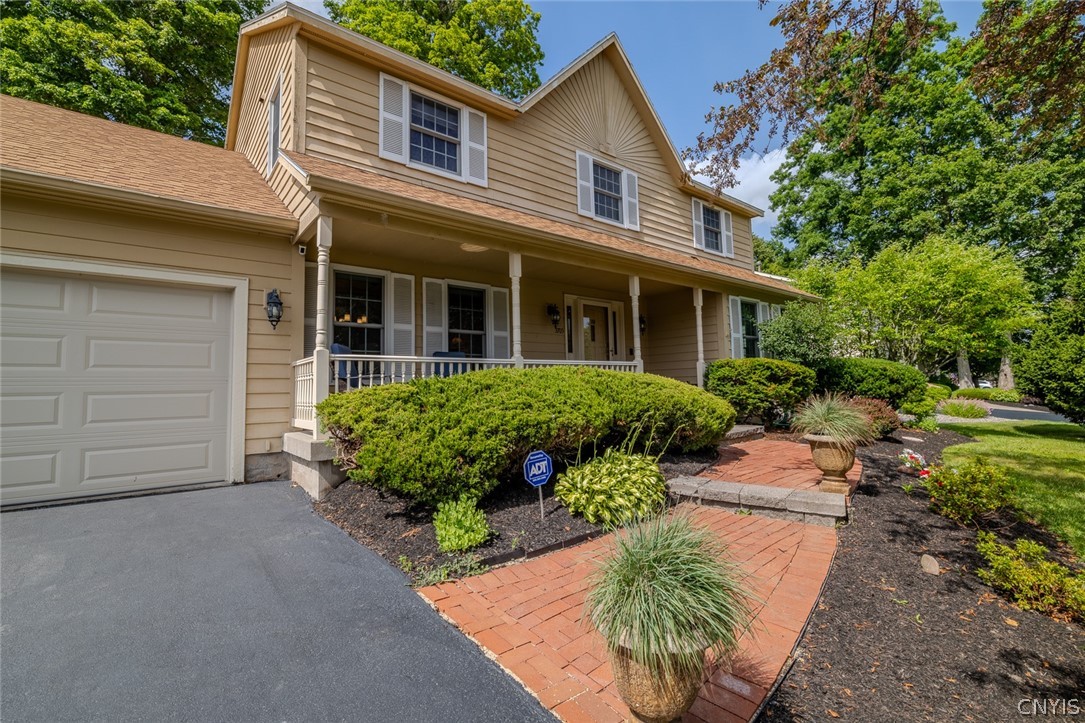
Beautifully maintained Colonial in the Town of Clay, offering abundant natural light, an exceptional floor plan, and a convenient location within the Liverpool School District, just minutes from shopping, dining, parks, major highways, and everyday amenities. Major updates include a new roof, refrigerator, washer, privacy fence, plus newer HVAC, water heater, and Andersen windows.

The attached two-car garage offers additional workshop space and enters through a practical mudroom with laundry, a half bath, and coat closet. The spacious kitchen features abundant cabinetry, a generous pantry, hidden recycling and trash storage, and seamless Corian countertops with an integrated sink. A bright breakfast area opens through a Pella sliding door with a built-in retractable screen and integrated blinds to the expansive rear deck.

The inviting family room showcases a partial cathedral ceiling, oversized windows, and a cozy gas fireplace. A formal dining room, impressive two-story foyer, and versatile first-floor office complete the main level. Filled with natural light, the office easily accommodates two workstations and can also serve as a playroom, library, or sitting room.

Upstairs, you'll find two spacious bedrooms, a full bath, linen closet, and an impressive primary suite occupying nearly half of the second floor. The spacious primary suite features a skylit bath and a generous walk-in closet conveniently positioned just outside the bathroom.

Outdoor living is equally inviting, with a welcoming front porch, an oversized rear deck with a large retractable awning, and a fully cedar-fenced backyard offering exceptional privacy, mature landscaping, and cooling shade--perfect for entertaining, gardening, relaxing, or providing a safe place for pets to roam.

Share Property

Location

3705 Black Brant Drive, Clay, NY 13090

Status

Sold

Date Sold

August 31, 2026
Jeanine Volpe

Jeanine Volpe

TITLE

Licensed Real Estate Salesperson

Property Amenities

Interior
Laundry room Main Level
Appliances Dryer, Dishwasher, Exhaust Fan, Gas Cooktop, Gas Water Heater, Microwave, Refrigerator, Range Hood, Washer
Flooring Carpet, Ceramic Tile, Hardwood, Varies
Total Bedrooms: 3
Half Bathrooms: 1
Full Bathrooms: 2
Other Interior Features Ceiling Fan(s), Den, Separate/Formal Dining Room, Entrance Foyer, Eat-in Kitchen, Separate/Formal Living Room, Home Office, Living/Dining Room, Sliding Glass Door(s), Skylights, Bath in Primary Bedroom
Area & Lot
Total area 2,172 Sq.Ft.
Lot Area 9,147.6 Sq.Ft.
Living area 2,172 Sq.Ft.
MLS® ID S1695513
Year Built 1991
School District Liverpool
High School Liverpool High
Elementary School Soule Road Elementary
Architecture Styles Colonial
Type Residential
Status Sold
Date Sold August 31, 2026
Exterior
Stories 2
Air conditioning Central Air
Heat type Gas, Forced Air
Water Source Connected, Public
Garage Space 2.0
Sewer Connected
Other Exterior Features Blacktop Driveway, Deck, Fully Fenced
Parking Attached, Garage, Storage, Driveway, Garage Door Opener
Lot Features Irregular Lot, Residential Lot
Roof Asphalt, Architectural, Shingle
Utilities High Speed Internet Available, Sewer Connected, Water Connected
Finance
Sales Price $420,000
Real Estate Tax $10,344 yearly

360 Virtual Tour

Take a tour of this property

Liverpool

Interested? Let's Talk!

Rooted in resilience and driven by purpose, I approach each real estate journey with heart, integrity, and a commitment to building lasting relationships—because every home marks a new beginning worth celebrating.

FOLLOW ME