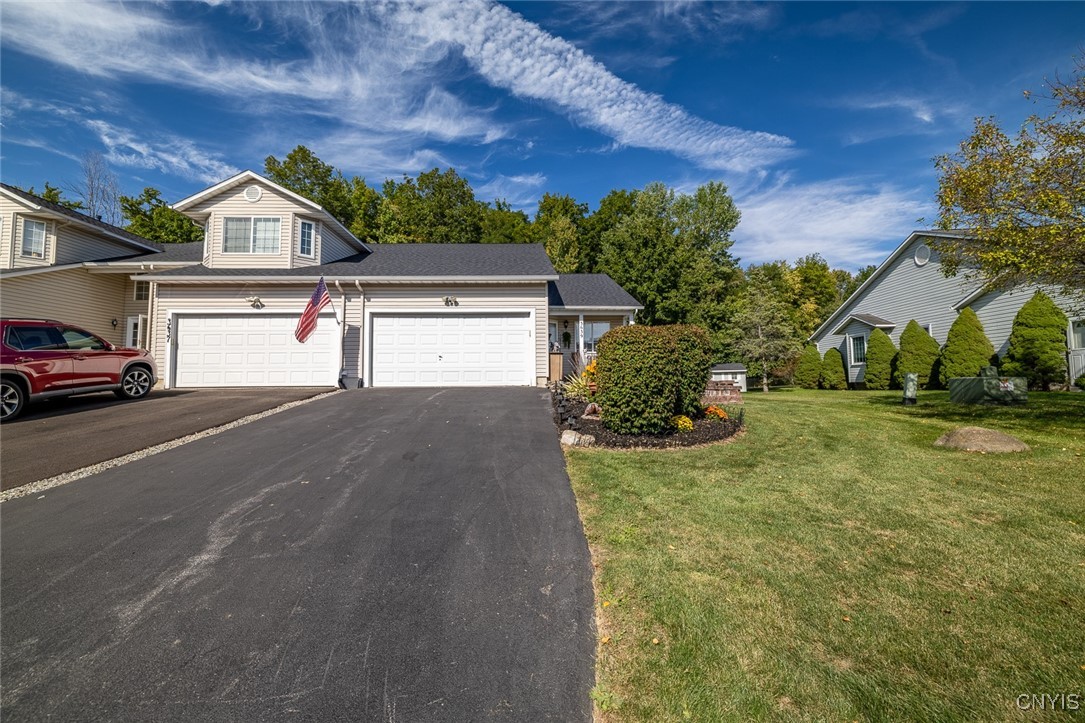
3639 Black Brant Drive
$306,500

3639 Black Brant Drive

2 Beds 2 Baths 1,200 Sq.Ft. 7,085 Sq.Ft.

Description

This well-maintained 2-bedroom, 2 full-bath townhome offers a thoughtfully designed floor plan with convenience and functionality throughout. The main level features an open-concept layout that seamlessly connects the living and dining areas to the kitchen. A gas fireplace sits in the corner near the sliding glass door, creating a warm and inviting focal point. The door opens to the deck, complete with an awning for shade, and an adjoining patio--an ideal extension of the living space for gatherings or quiet evenings outdoors. A first-floor laundry adds everyday ease and accessibility.

The partially finished basement expands the home with additional living space, including a versatile office area and a separate storage room. Additional highlights include a two-car garage with extra storage and a prime location near shopping, dining, schools, and major highways.

Share Property

Location

3639 Black Brant Drive, Clay, NY 13090

Status

Sold

Date Sold

November 18, 2025
Jeanine Volpe

Jeanine Volpe

TITLE

Licensed Real Estate Salesperson

Property Amenities

Interior
Laundry room Main Level
Appliances Dryer, Dishwasher, Free-Standing Range, Disposal, Gas Water Heater, Microwave, Oven, Refrigerator, Washer
Flooring Carpet, Ceramic Tile, Varies, Vinyl
Total Bedrooms: 2
Full Bathrooms: 2
Other Interior Features Ceiling Fan(s), Den, Separate/Formal Dining Room, Entrance Foyer, Separate/Formal Living Room, Home Office, Kitchen Island, Kitchen/Family Room Combo, Pantry, Sliding Glass Door(s), Storage, Convertible Bedroom, Main Level Primary
Area & Lot
Total area 1,200 Sq.Ft.
Lot Area 7,085 Sq.Ft.
Living area 1,200 Sq.Ft.
MLS® ID S1638615
Year Built 2000
School District Baldwinsville
Architecture Styles Other, Ranch, See Remarks
Type Residential
Status Sold
Date Sold November 18, 2025
Exterior
Stories 1
Air conditioning Central Air
Heat type Gas, Forced Air
Water Source Connected, Public
Garage Space 2.0
Sewer Connected
Other Exterior Features Awning(s), Blacktop Driveway, Deck, Patio
Parking Attached, Garage
Lot Features Rectangular, Rectangular Lot, Residential Lot
Roof Asphalt
Utilities High Speed Internet Available, Sewer Connected, Water Connected
Finance
Sales Price $306,500
Real Estate Tax $6,680 yearly

360 Virtual Tour

Take a tour of this property

Liverpool

Interested? Let's Talk!

Rooted in resilience and driven by purpose, I approach each real estate journey with heart, integrity, and a commitment to building lasting relationships—because every home marks a new beginning worth celebrating.
FOLLOW ME