318 Wendell Terrace
318 Wendell Terrace
318 Wendell Terrace
318 Wendell Terrace
318 Wendell Terrace
318 Wendell Terrace
318 Wendell Terrace
318 Wendell Terrace
318 Wendell Terrace
318 Wendell Terrace
318 Wendell Terrace
318 Wendell Terrace
318 Wendell Terrace
318 Wendell Terrace
318 Wendell Terrace
318 Wendell Terrace
318 Wendell Terrace
318 Wendell Terrace
318 Wendell Terrace
318 Wendell Terrace
318 Wendell Terrace
318 Wendell Terrace
318 Wendell Terrace
318 Wendell Terrace
318 Wendell Terrace
318 Wendell Terrace
318 Wendell Terrace
318 Wendell Terrace
318 Wendell Terrace
318 Wendell Terrace
318 Wendell Terrace
318 Wendell Terrace
VIEW PHOTOS
$252,000

318 Wendell Terrace

4 Beds 3 Baths 1,866 Sq.Ft. 5,808 Sq.Ft.

Description

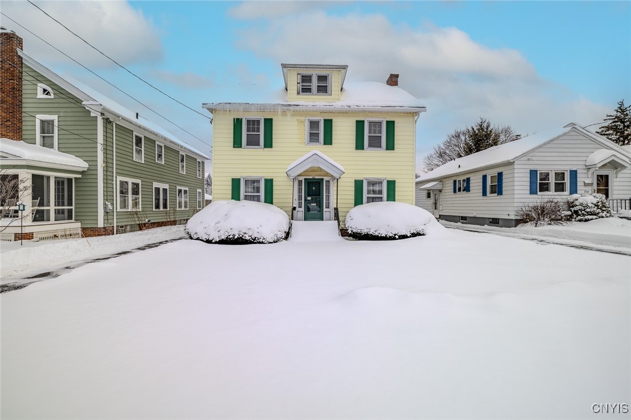
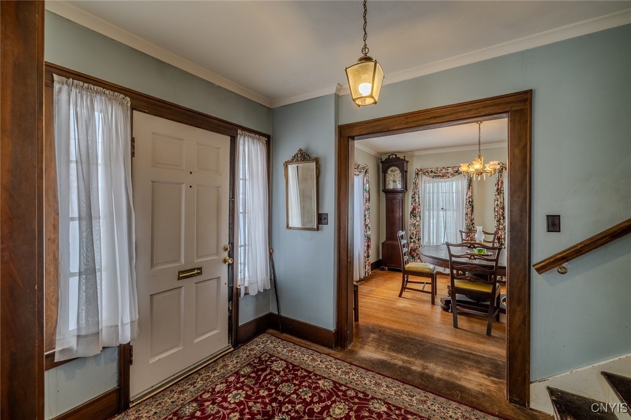
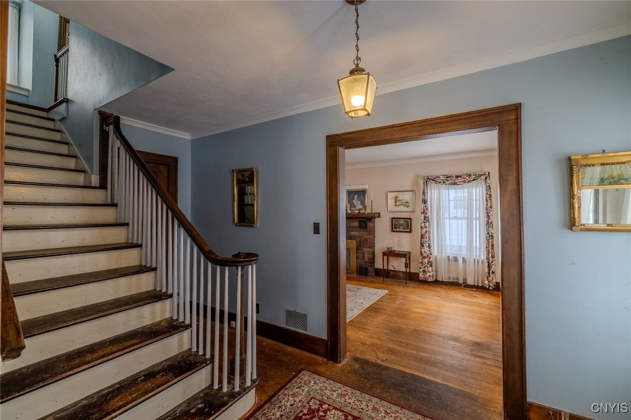
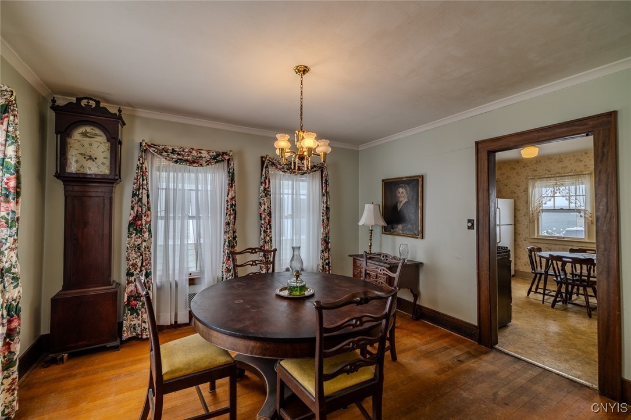
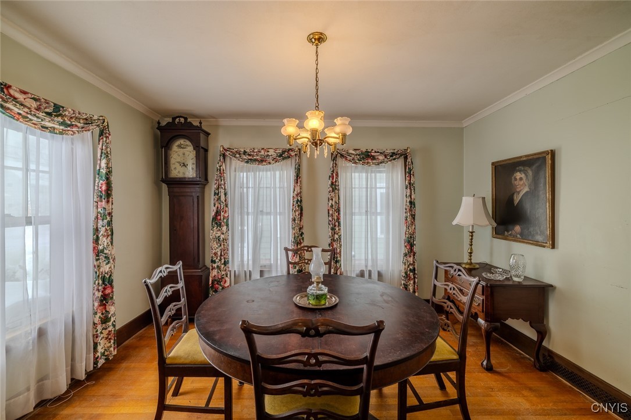
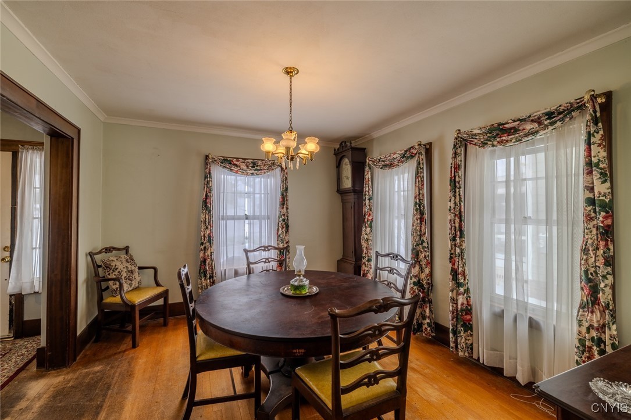
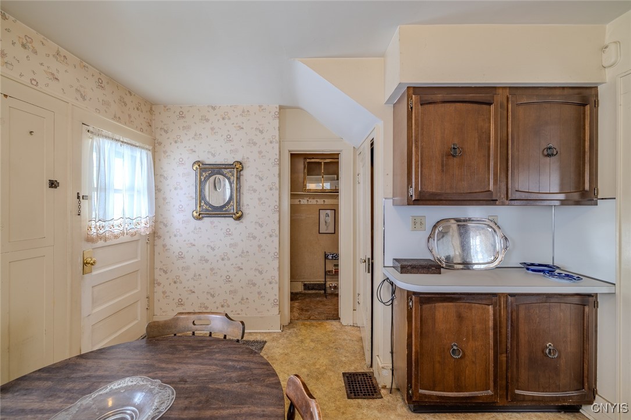
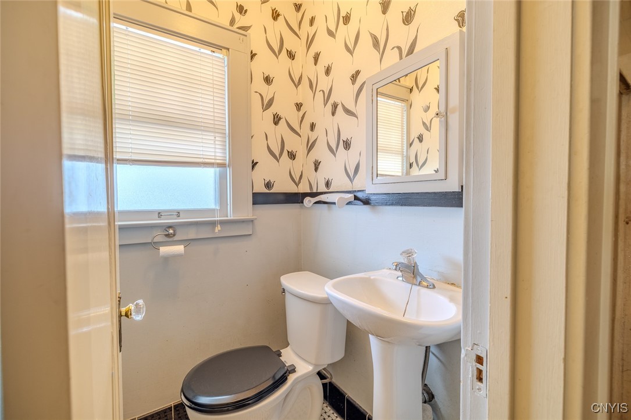
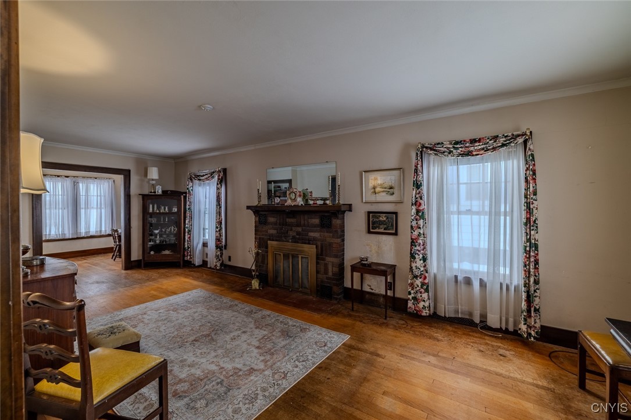
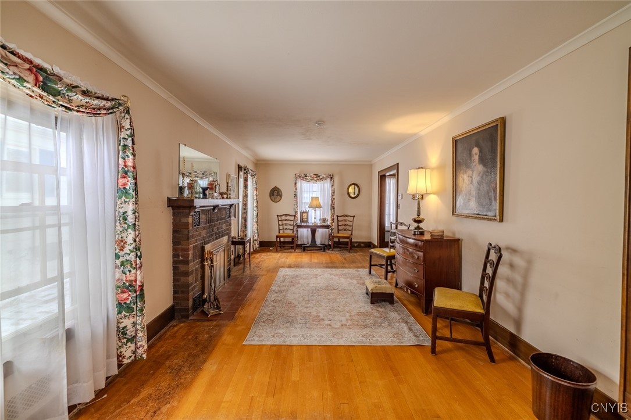
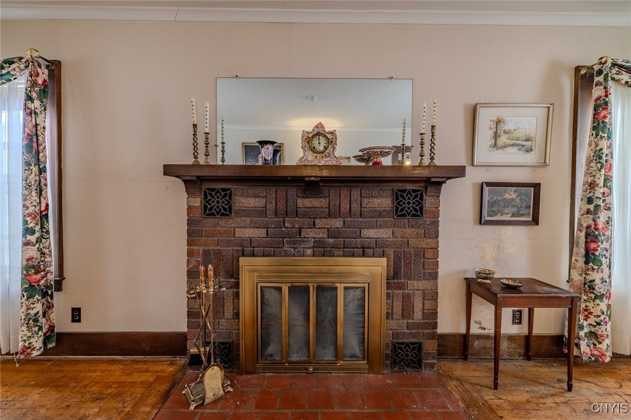
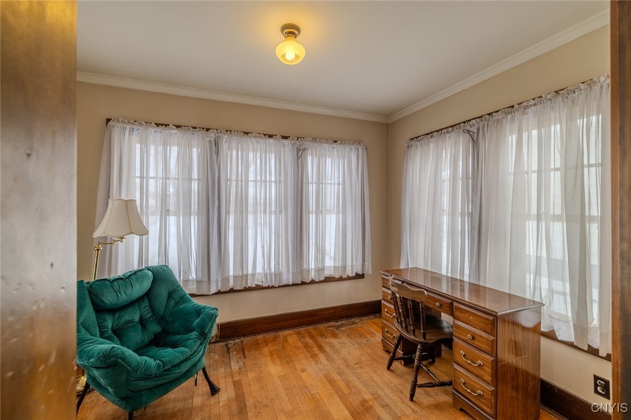
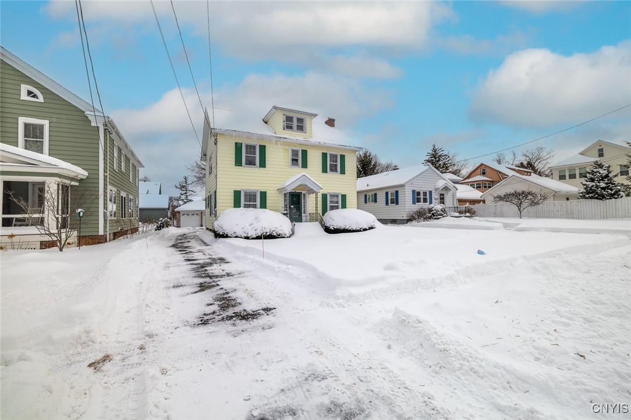
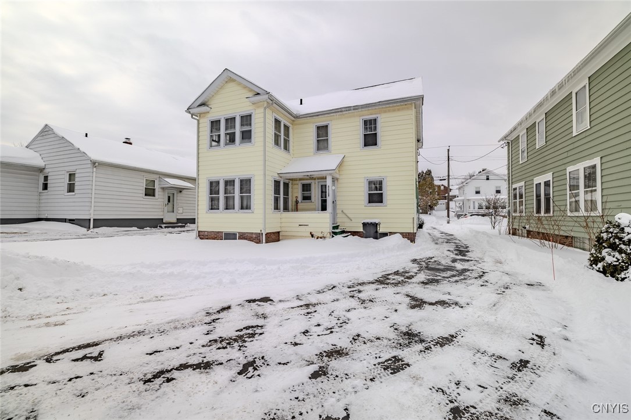
Nestled in the sought-after Sedgwick neighborhood, this classic center hall 4-bedroom, 2.1-bath colonial home blends classic character with comfortable living. Hardwood floors flow throughout much of the home, leading into a formal dining room perfect for gatherings both large and small. The living room features a wood-burning fireplace and opens to a sunroom, creating a bright and inviting space to relax or unwind.

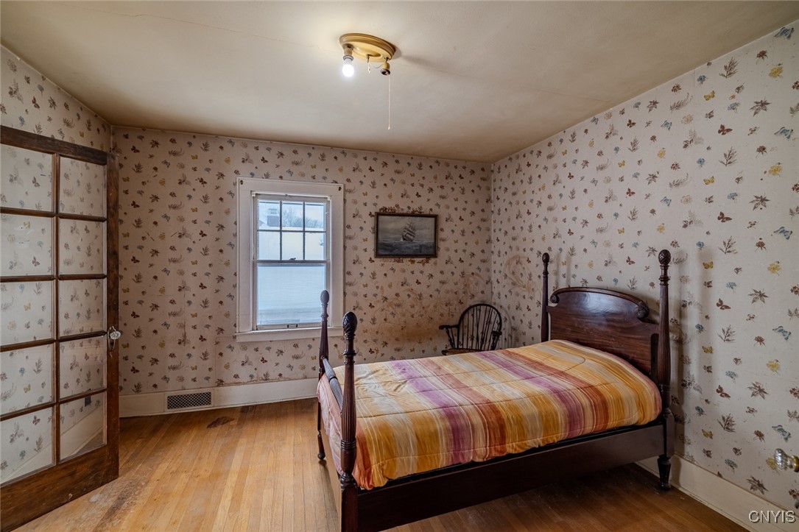
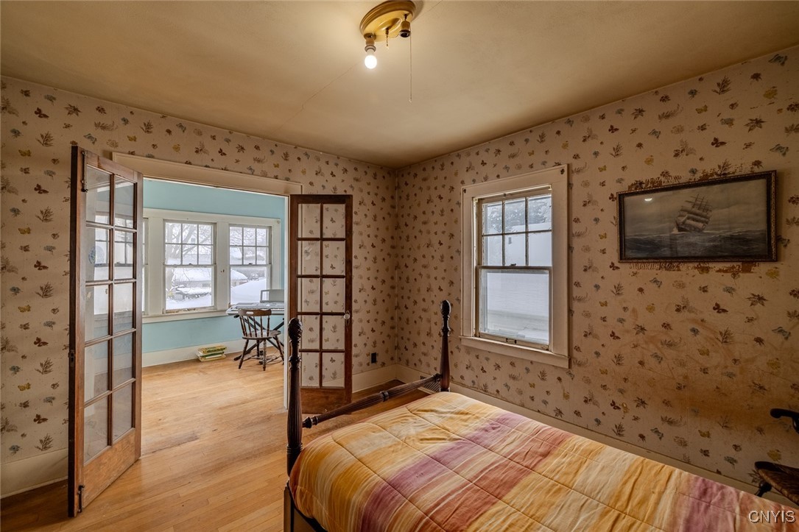
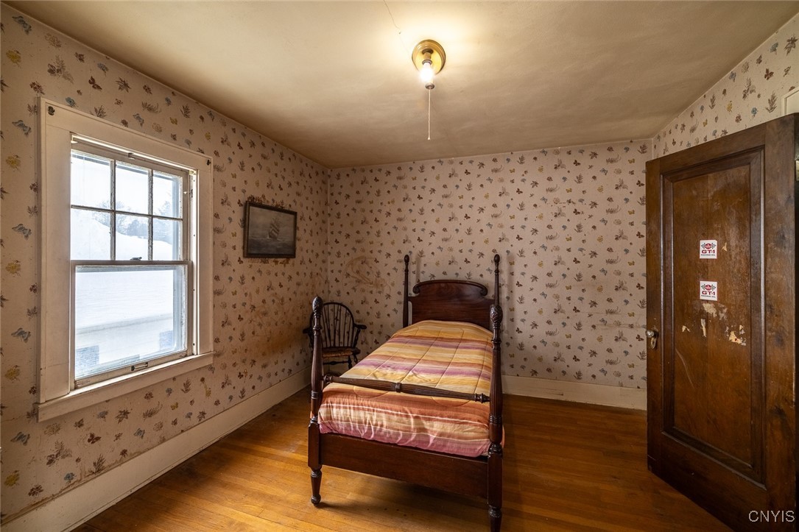
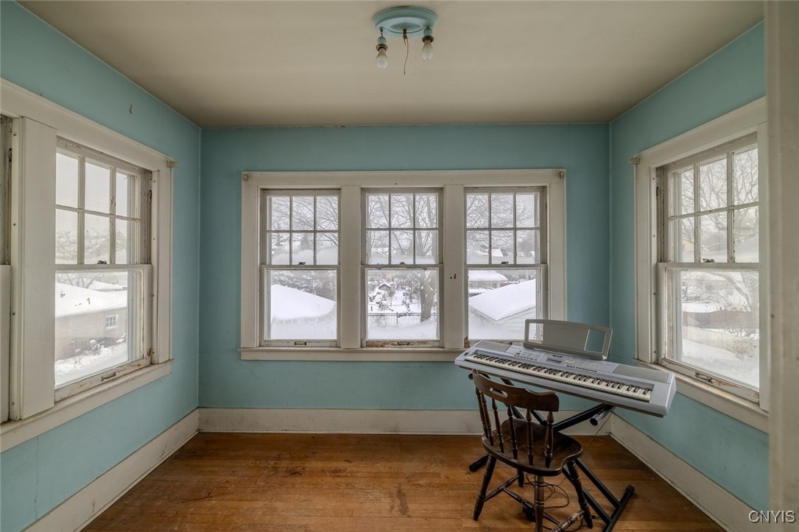
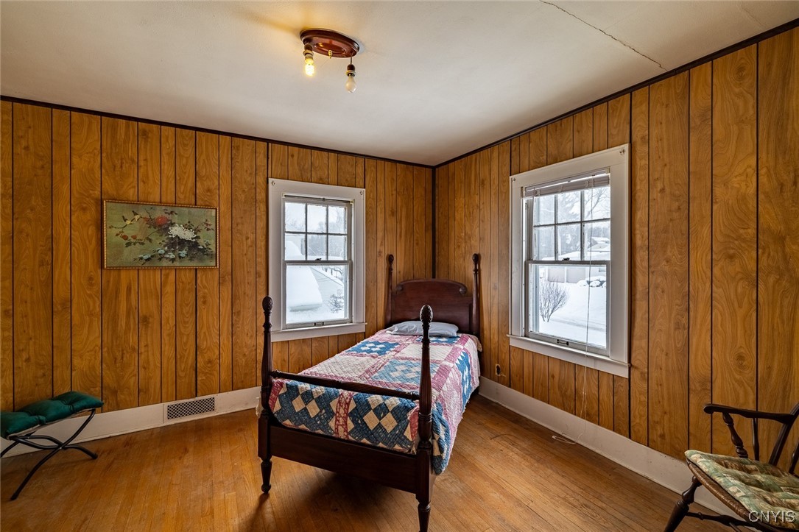
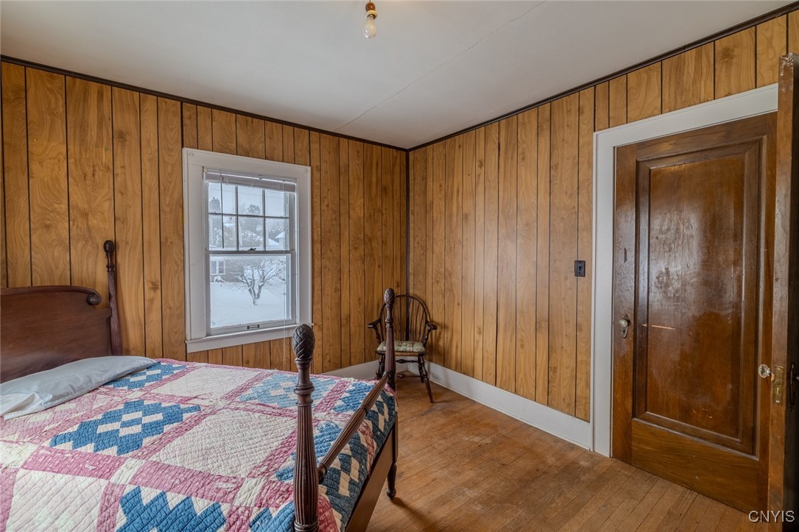
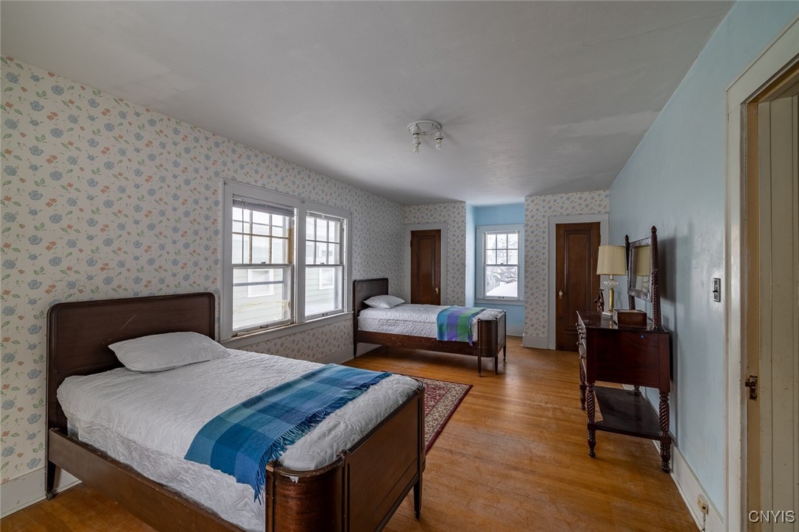
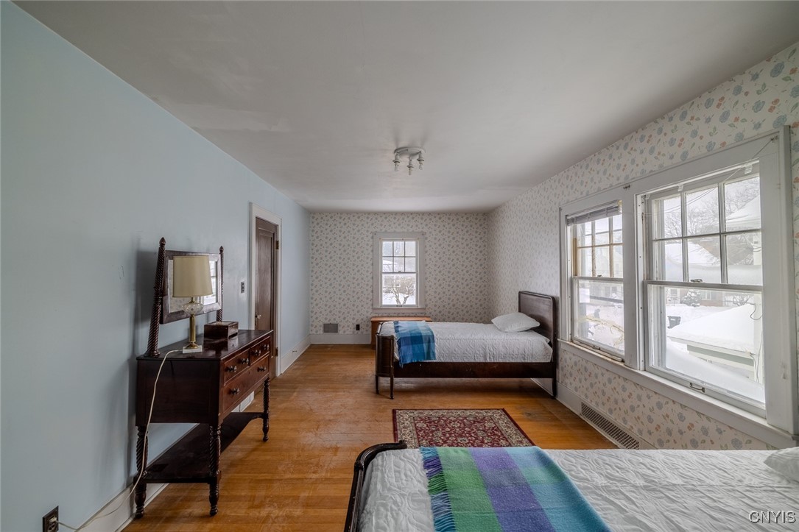
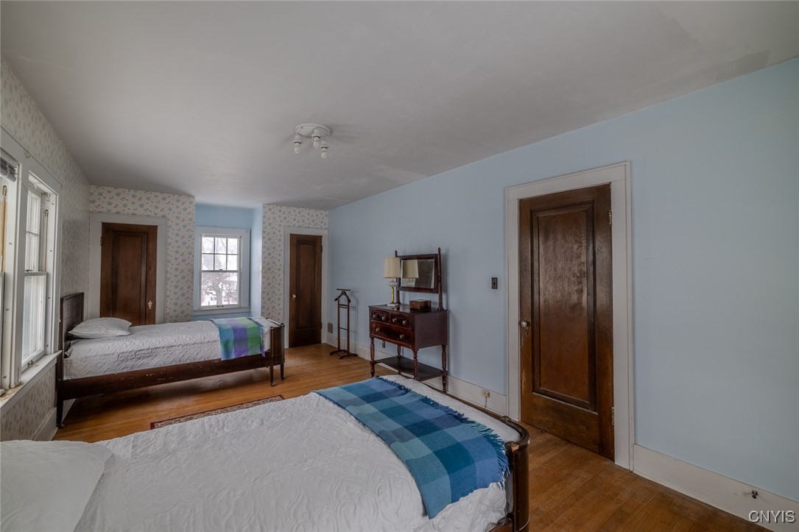
The primary bedroom is generously sized, and the additional bedrooms offer flexible options for family, guests, or a home office. One of the upstairs bedrooms features French doors that open to an additional sunroom, adding charm and a unique bonus space ideal for a sitting area, office, or reading nook.

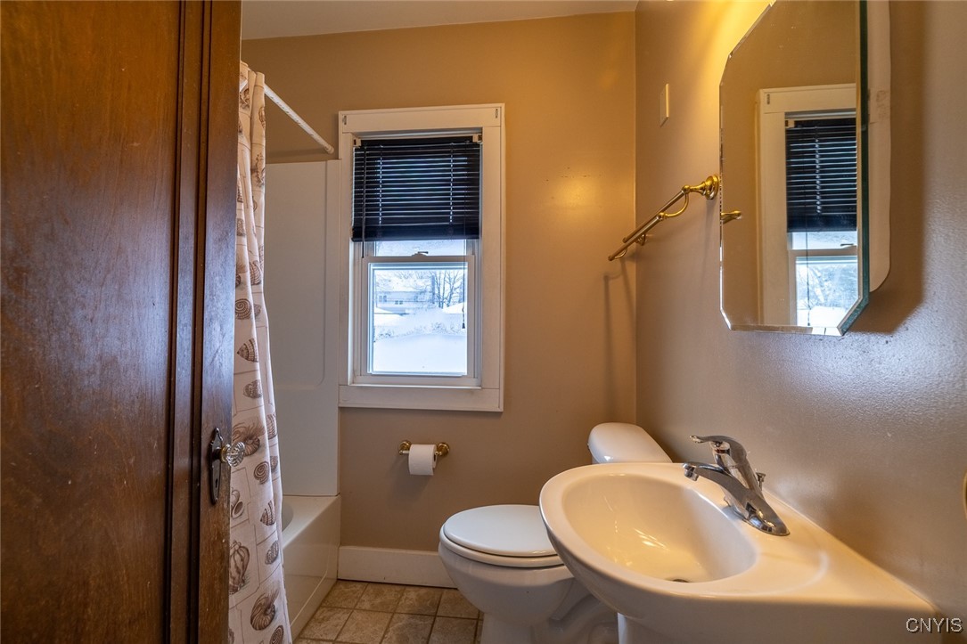
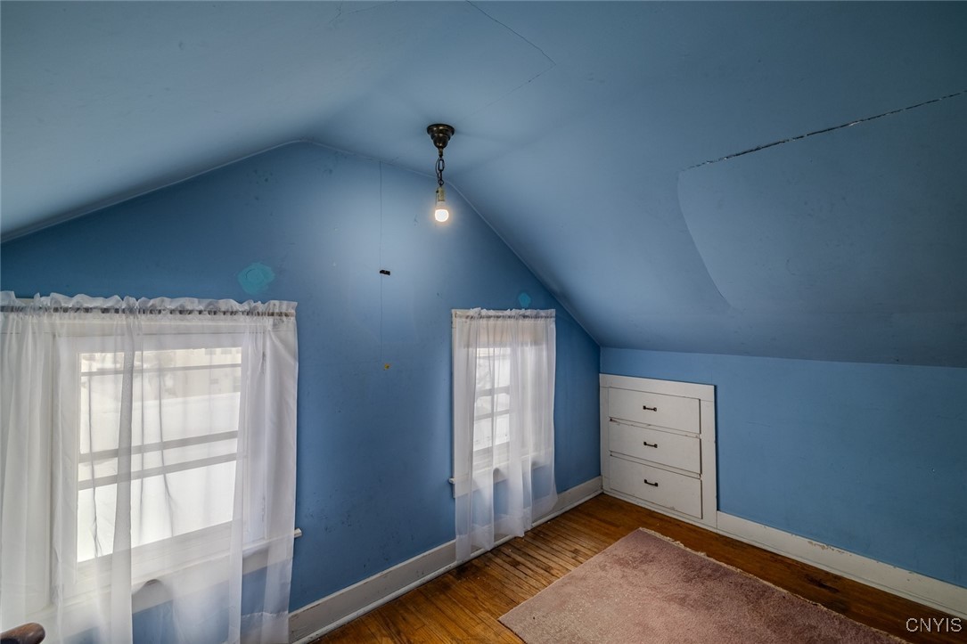
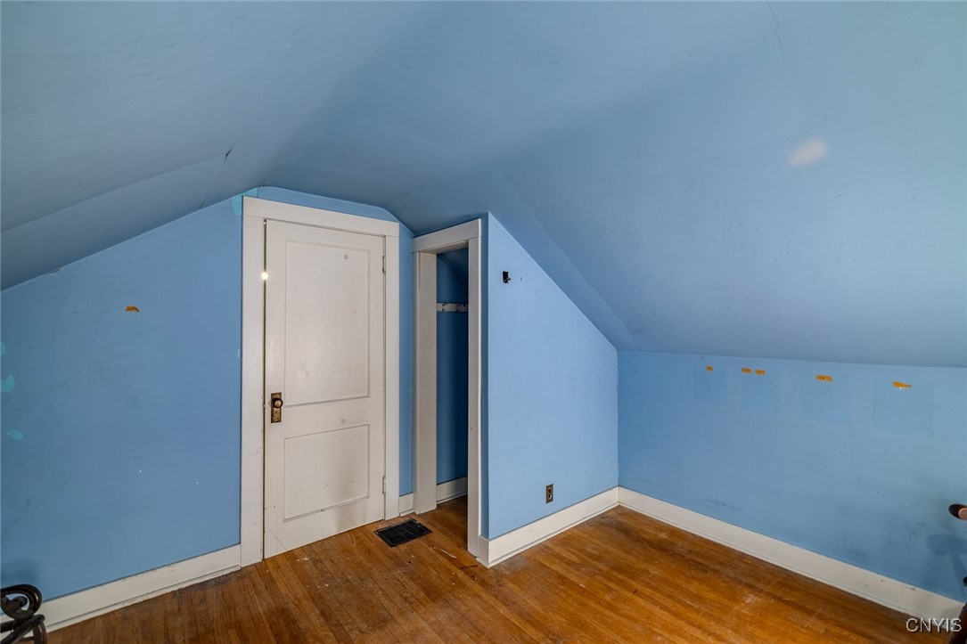
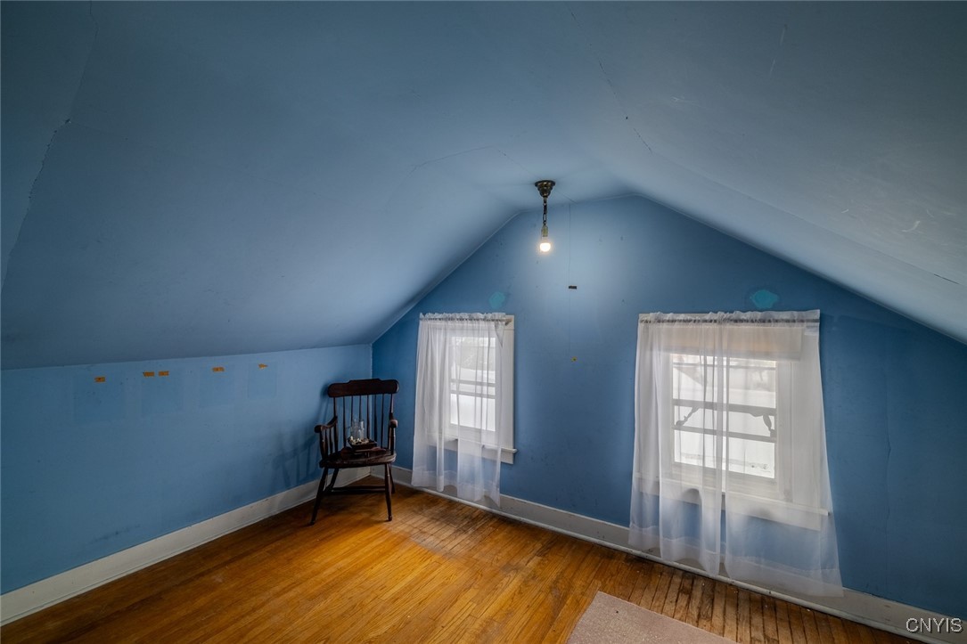
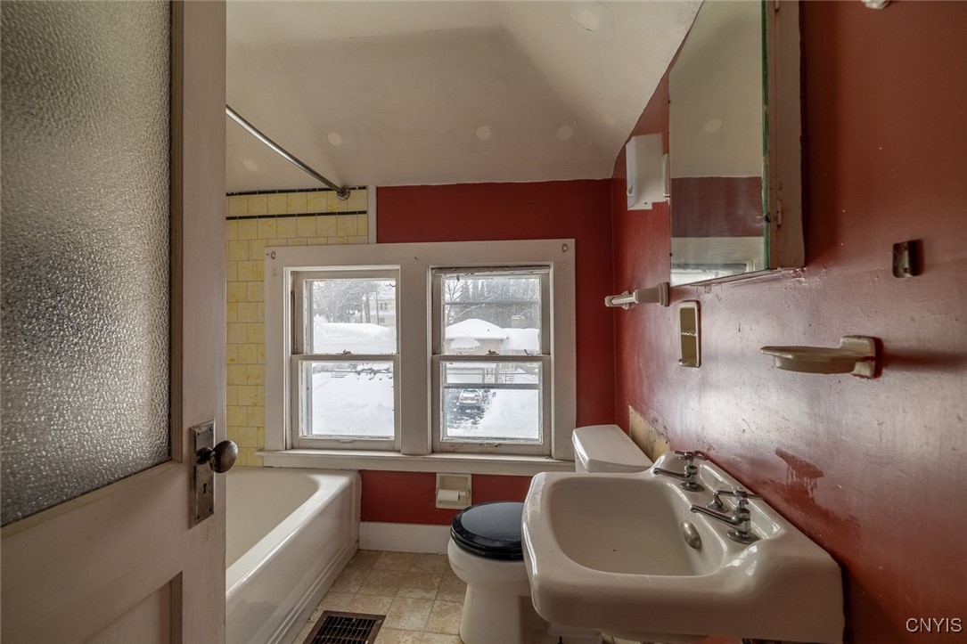
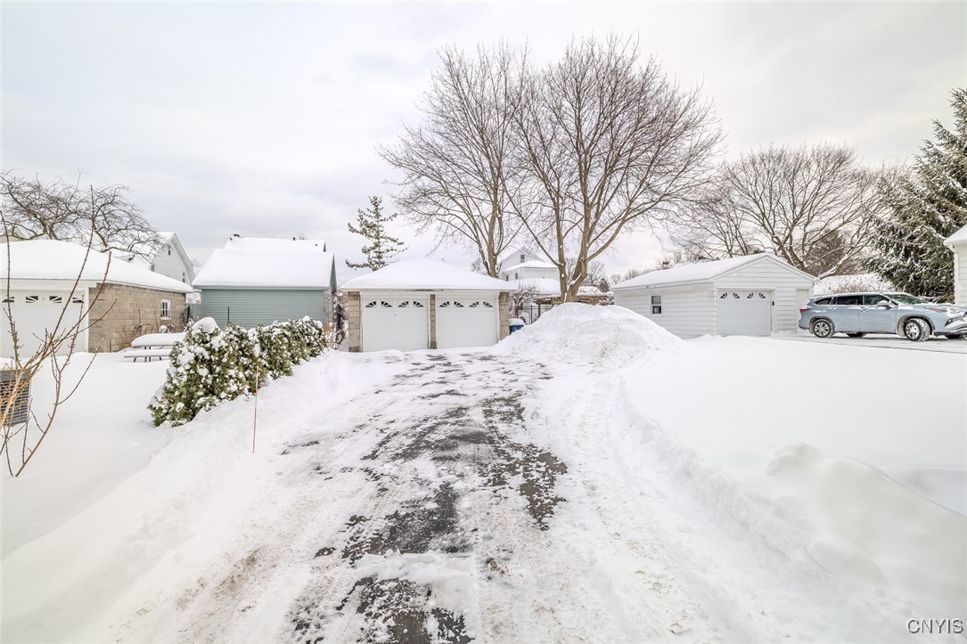
The third floor adds valuable living space with an additional bedroom and a full bath--well-suited for guests, teens, or extended living space. A two-car garage provides convenient parking and storage. Located in the established Sedgwick neighborhood, this home offers classic character in a convenient Syracuse location.

Share Property

Location

318 Wendell Terrace, Syracuse, NY 13203

Status

Sold

Date Sold

April 3, 2026
Jeanine Volpe

Jeanine Volpe

TITLE

Licensed Real Estate Salesperson

Property Amenities

Interior
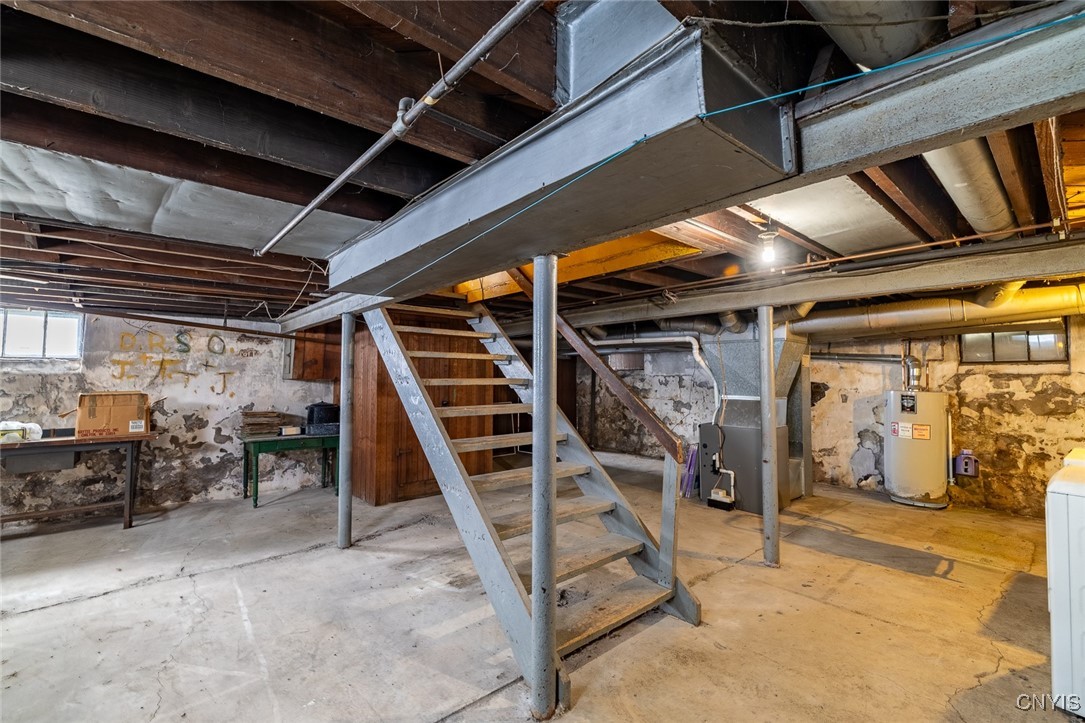
Laundry room In Basement
Appliances Dryer, Dishwasher, Gas Cooktop, Disposal, Gas Water Heater, Refrigerator, Washer
Flooring Hardwood, Tile, Varies, Vinyl
Total Bedrooms: 4
Half Bathrooms: 1
Full Bathrooms: 2
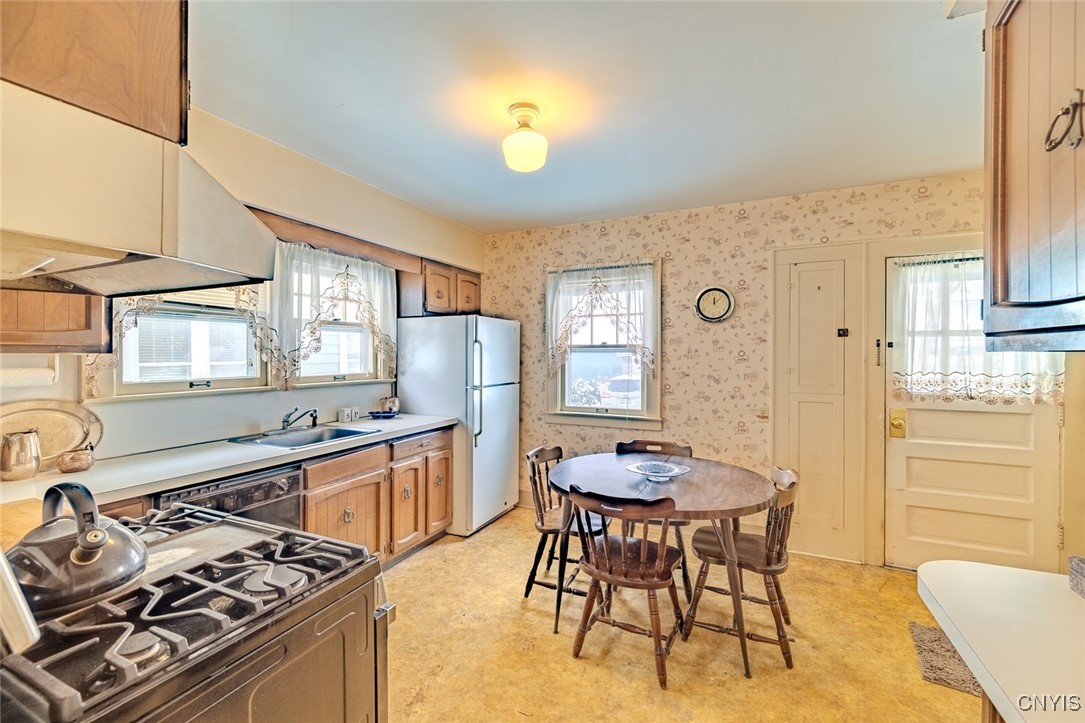
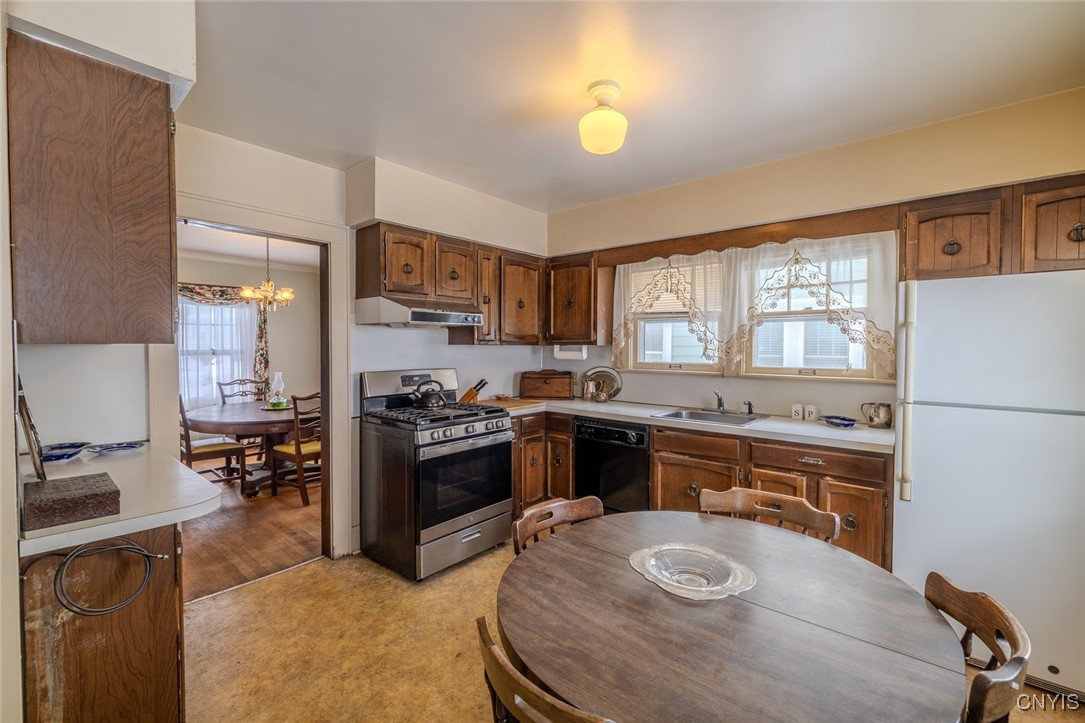
Other Interior Features Den, Separate/Formal Dining Room, Entrance Foyer, Eat-in Kitchen, Separate/Formal Living Room, Natural Woodwork
Area & Lot
Total area 1,866 Sq.Ft.
Lot Area 5,808 Sq.Ft.
Living area 1,866 Sq.Ft.
MLS® ID S1659351
Year Built 1935
School District Syracuse
Architecture Styles Colonial
Type Residential
Status Sold
Date Sold April 3, 2026
Exterior
Stories 2
Heat type Gas, Forced Air
Water Source Connected, Public
Garage Space 2.0
Sewer Connected
Other Exterior Features Blacktop Driveway
Parking Detached, Garage, Garage Door Opener
Lot Features Rectangular, Rectangular Lot, Residential Lot
Roof Asphalt
Utilities Sewer Connected, Water Connected
Finance
Sales Price $252,000
Real Estate Tax $6,099 yearly

360 Virtual Tour

Take a tour of this property

Syracuse

Interested? Let's Talk!

Rooted in resilience and driven by purpose, I approach each real estate journey with heart, integrity, and a commitment to building lasting relationships—because every home marks a new beginning worth celebrating.
FOLLOW ME