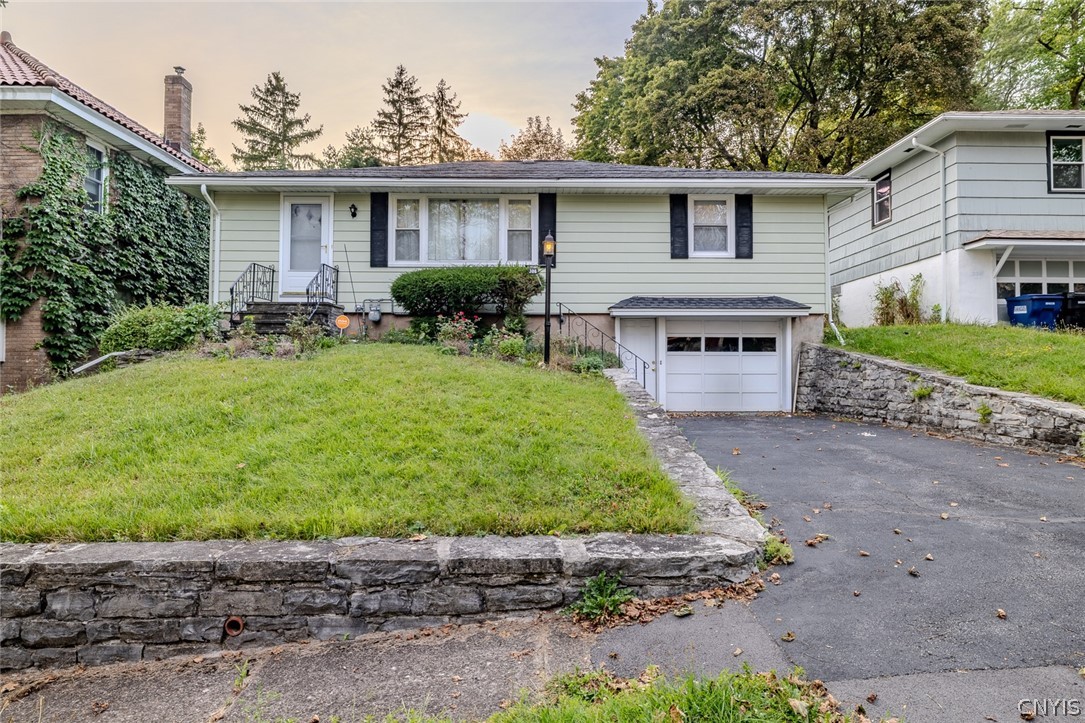
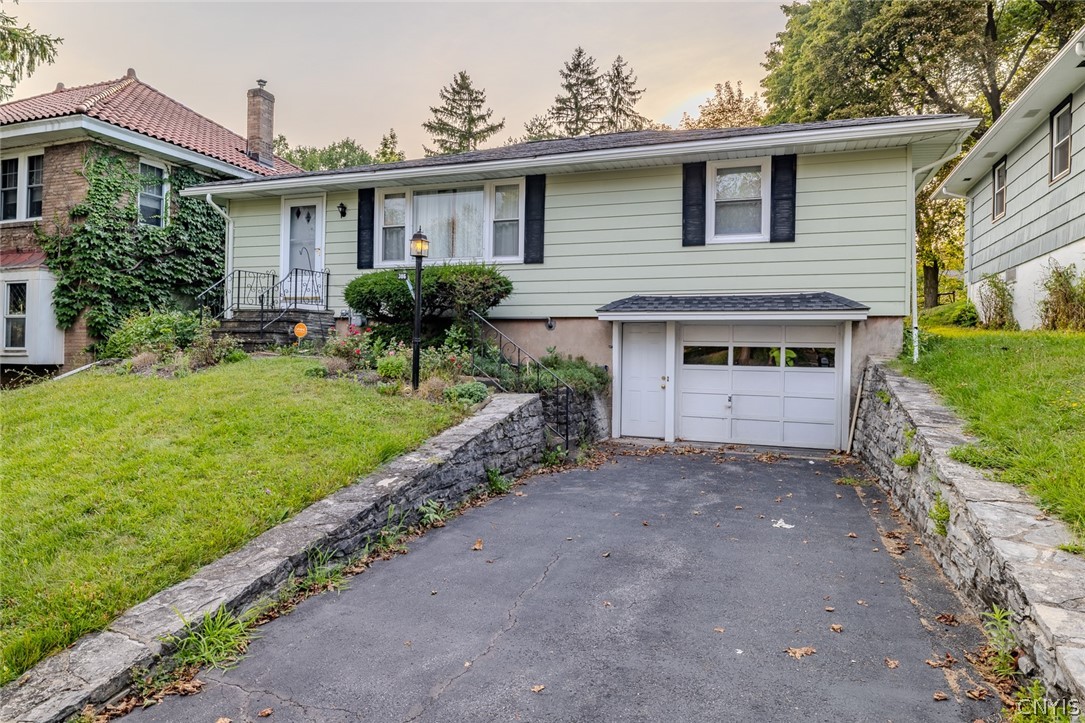
Split-level house with an attached garage, sloped lawn, and stone retaining wall.
Split-level home with pale siding, black shutters, stone retaining walls, and an attached garage.
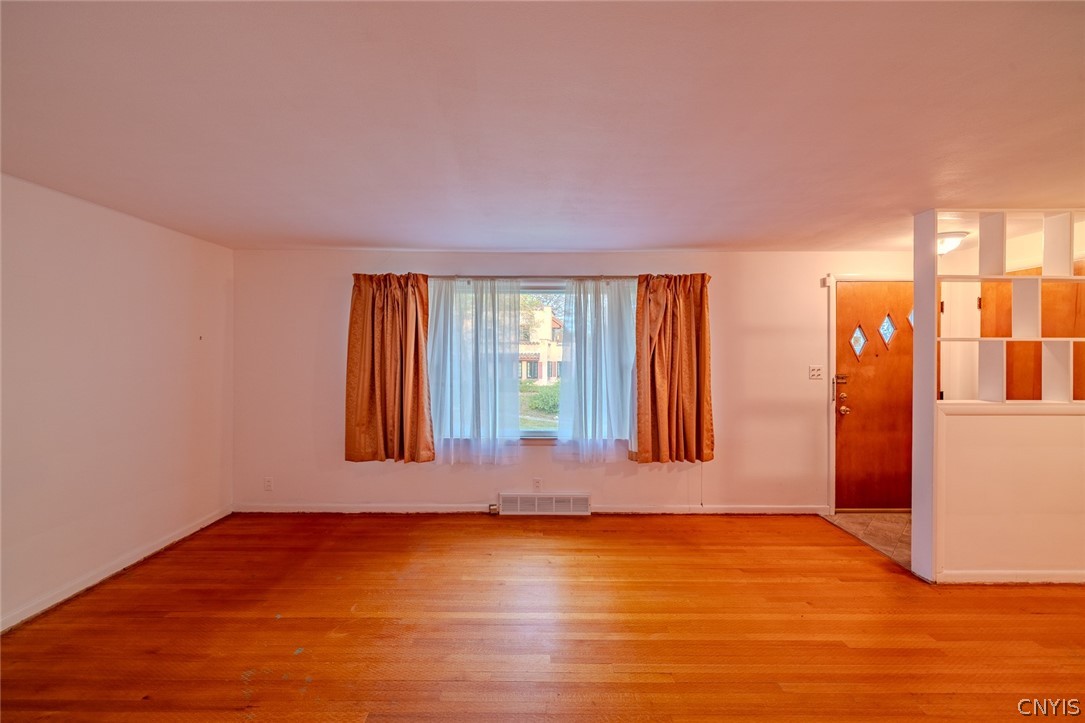
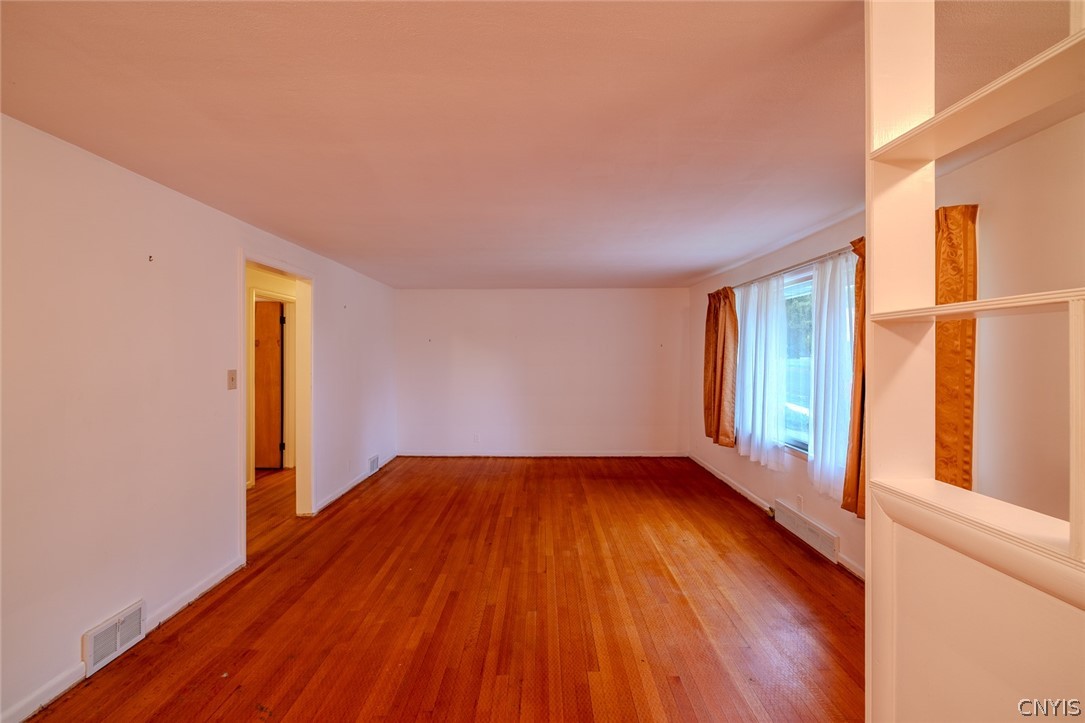
Empty living room with hardwood floors, curtained window, and built-in divider near the entry door.
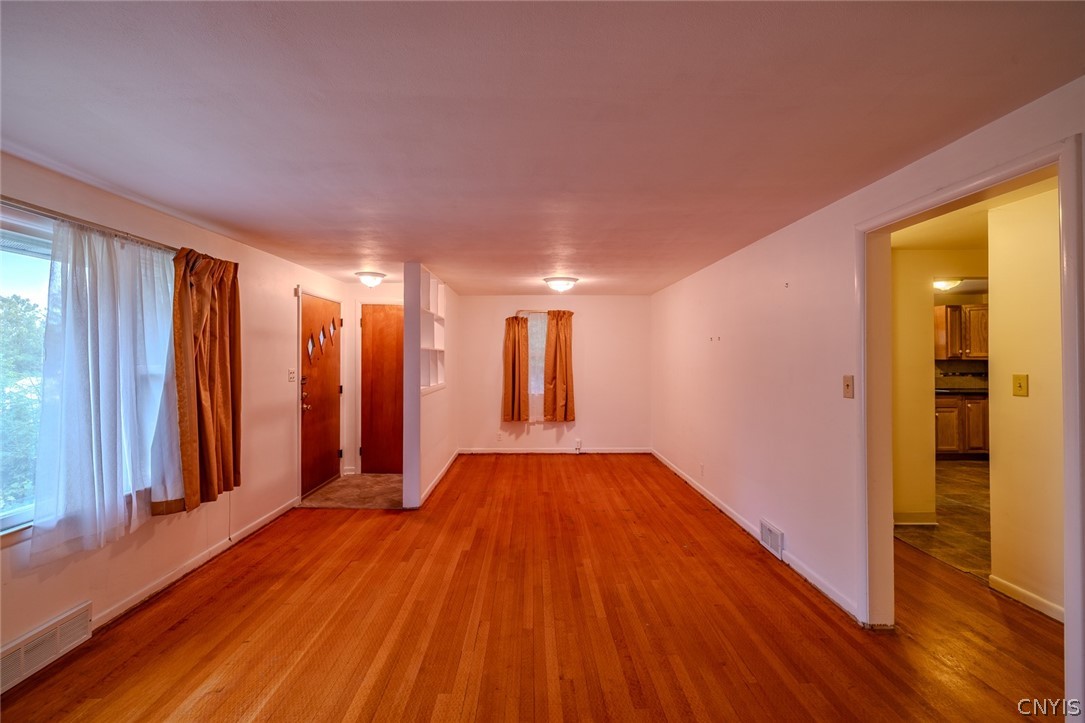
Vacant living room with hardwood floors, curtained windows, and an opening to the kitchen.
Empty living room with hardwood floors, curtained windows, and built-in shelving.
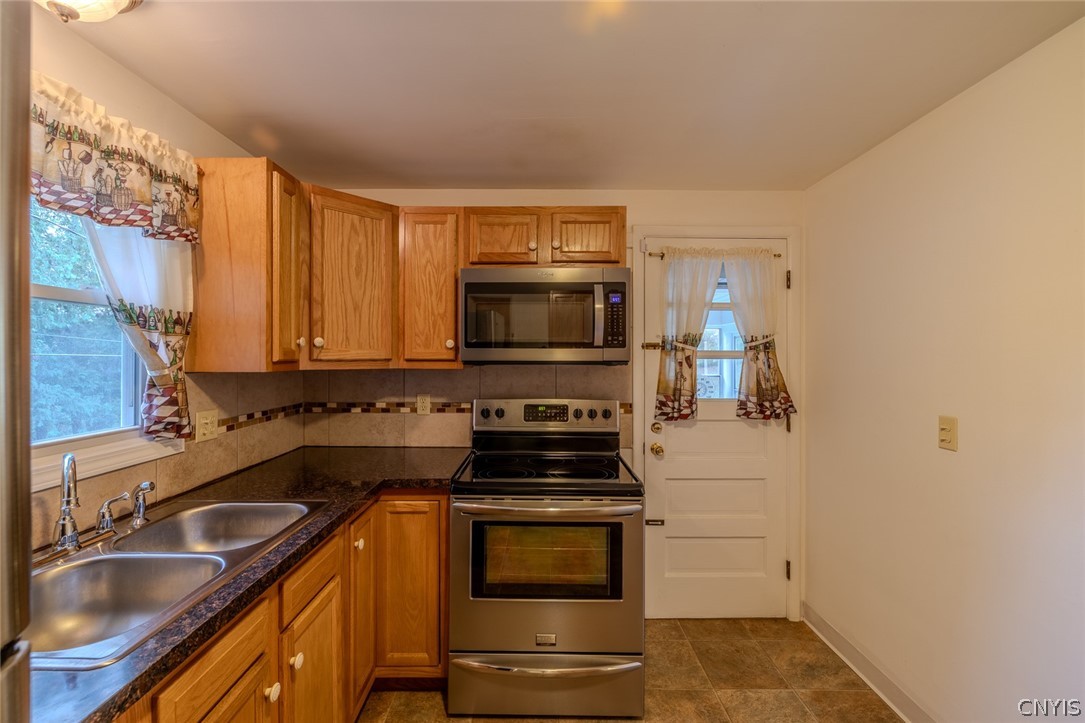
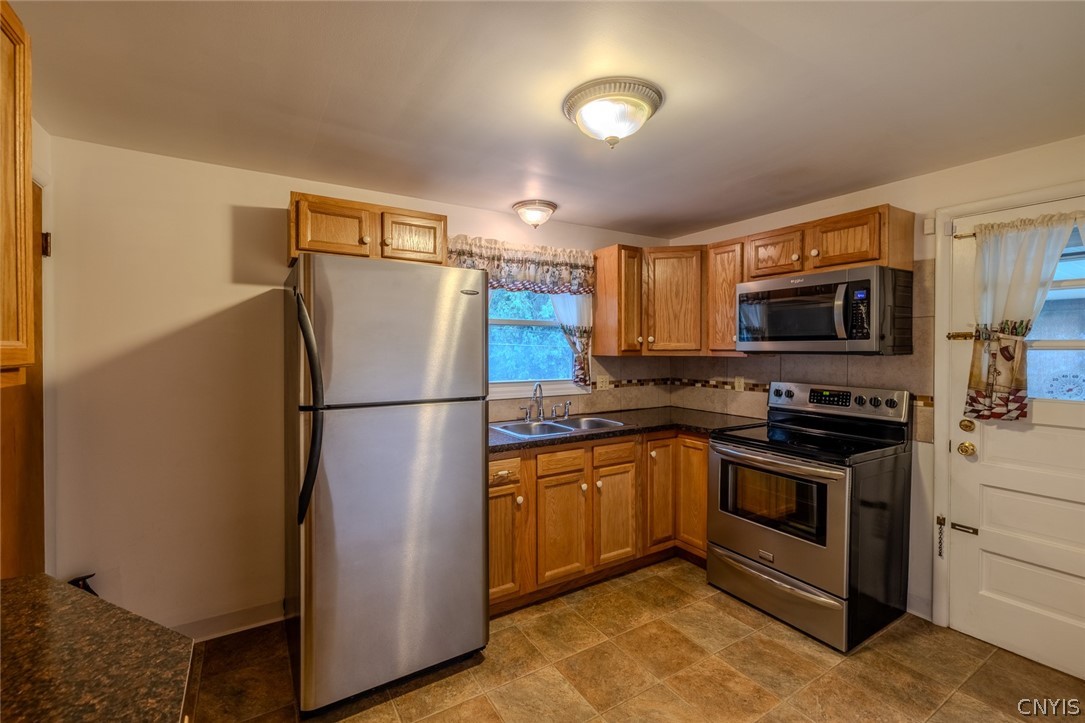
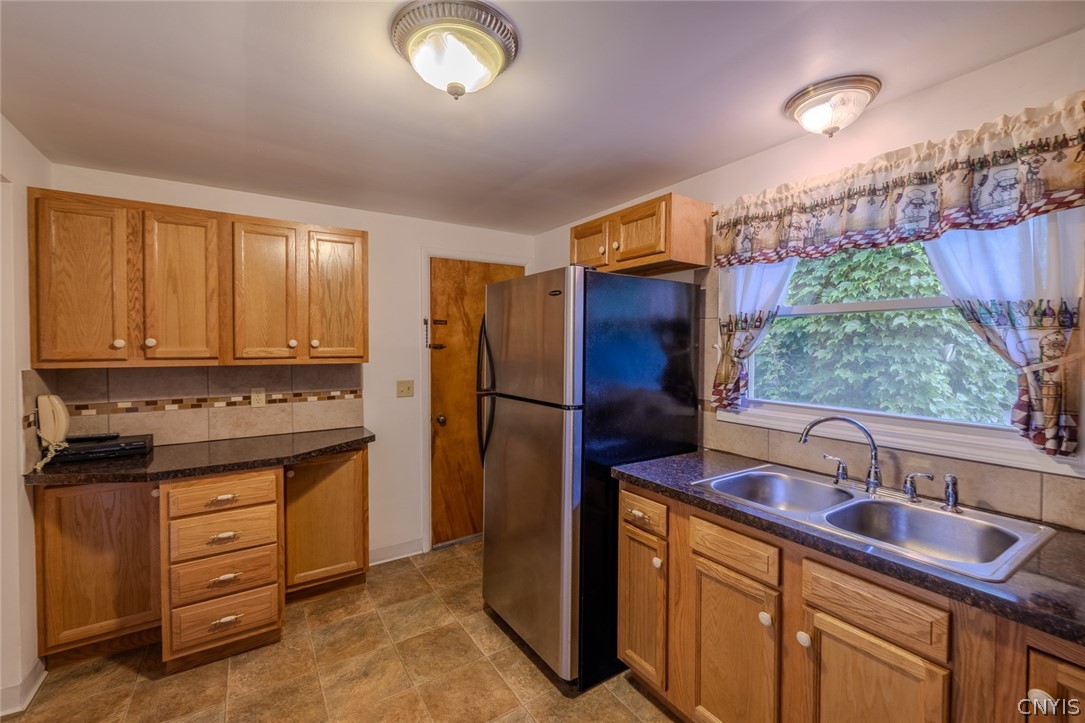
Kitchen with oak cabinets, stainless steel appliances, and a double-basin sink.
Kitchen with oak cabinets, stainless steel appliances, and a tiled floor.
Kitchen with oak cabinets, stainless steel refrigerator, and double sink beneath a window.
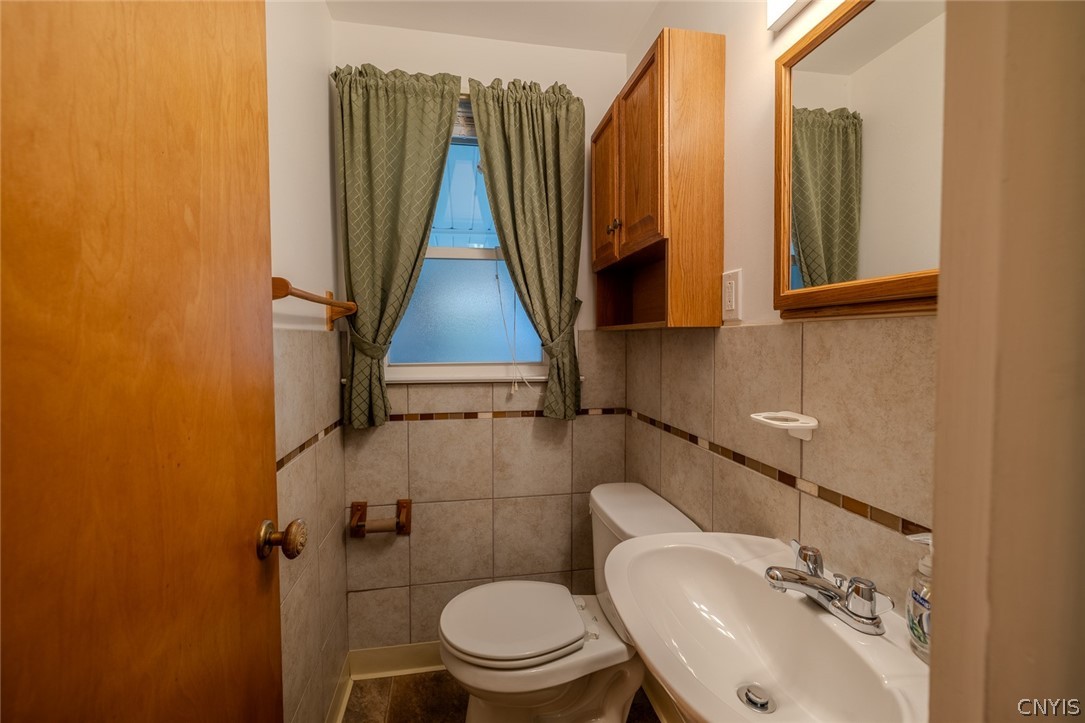
Bathroom with tiled walls, wooden cabinets, frosted window, toilet and sink.
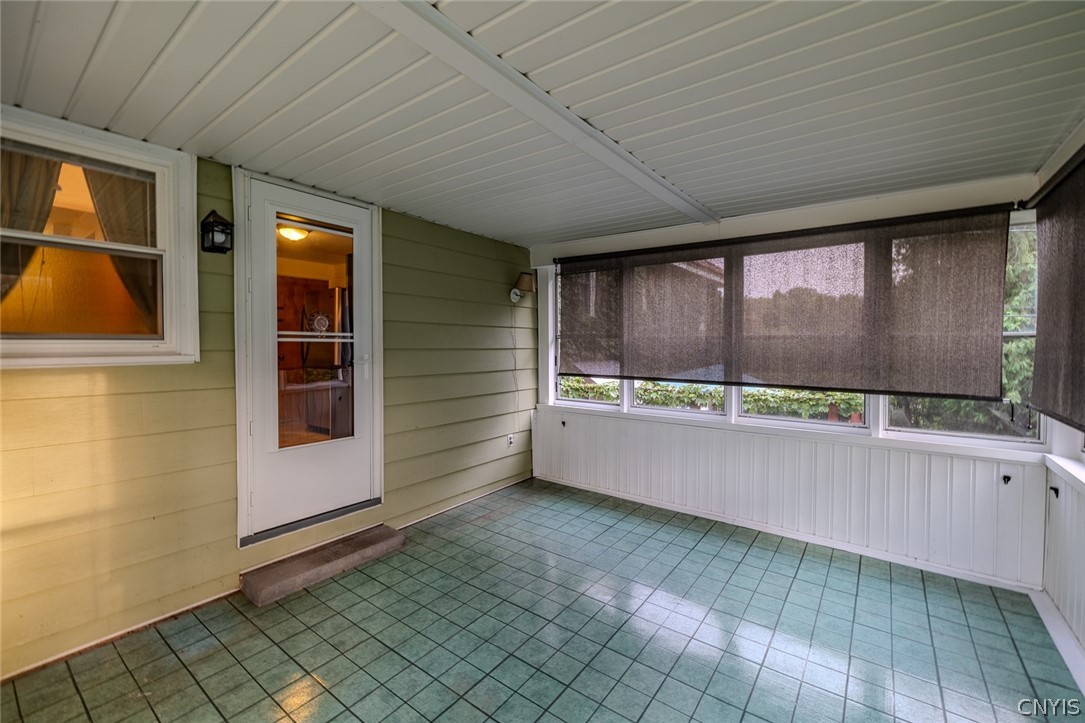
Enclosed porch with green tile flooring, screened windows, and a white door.
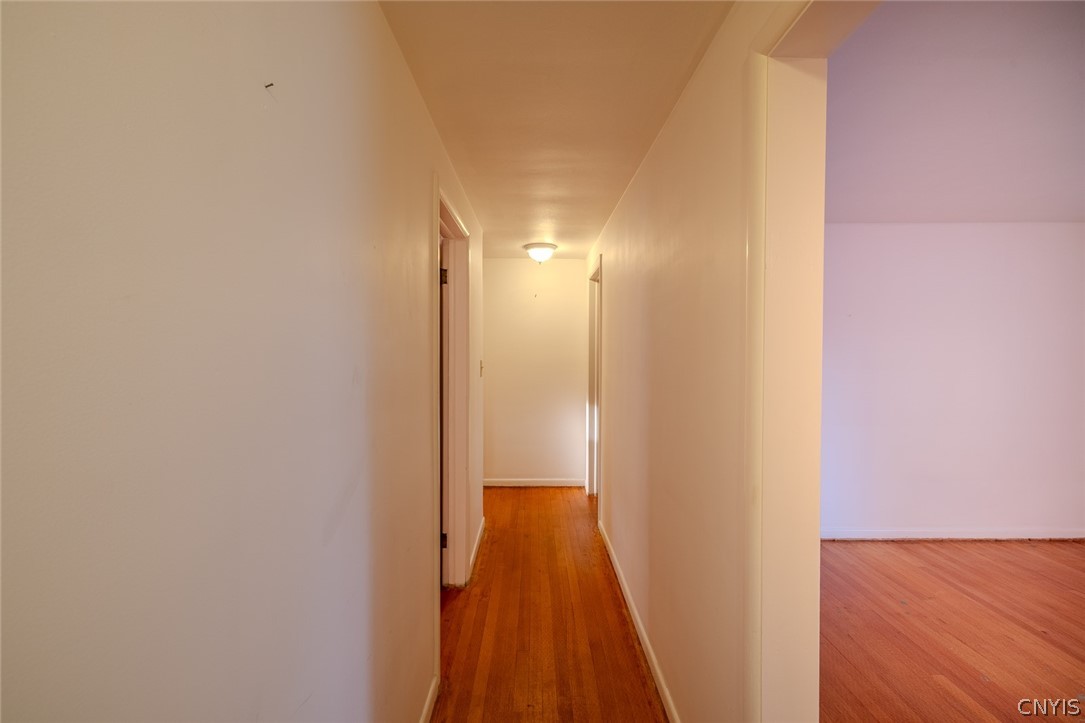
Narrow hallway with hardwood floors and doorways opening to adjoining rooms.
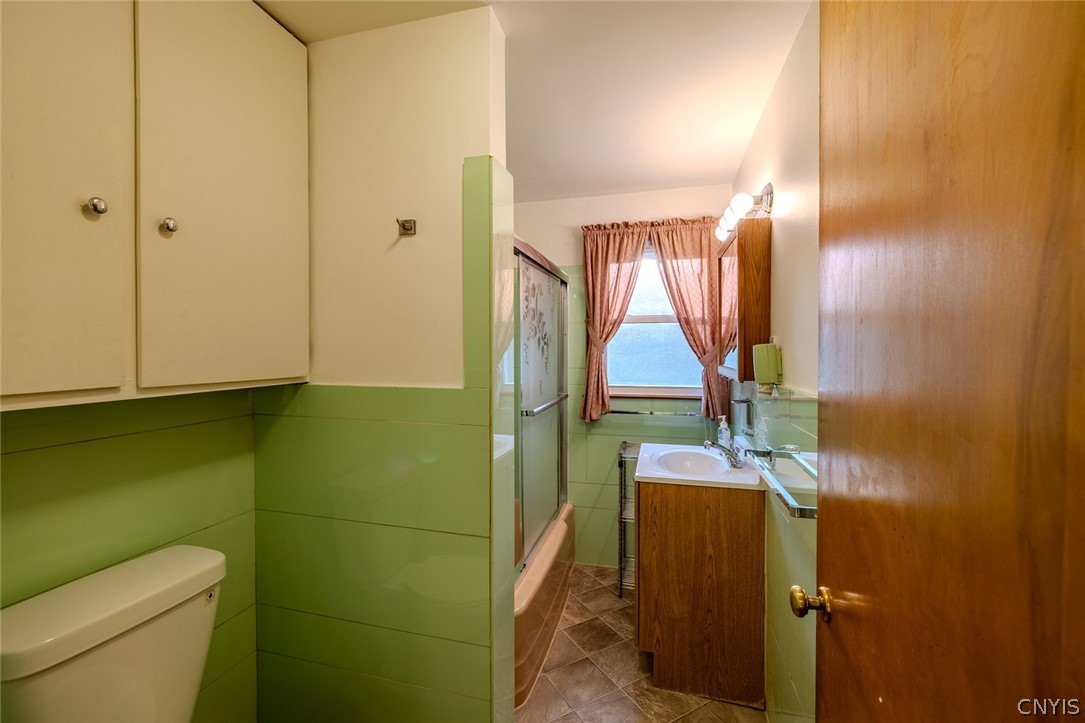
Bathroom with green tile, a tub and shower, wooden vanity, and curtained window.
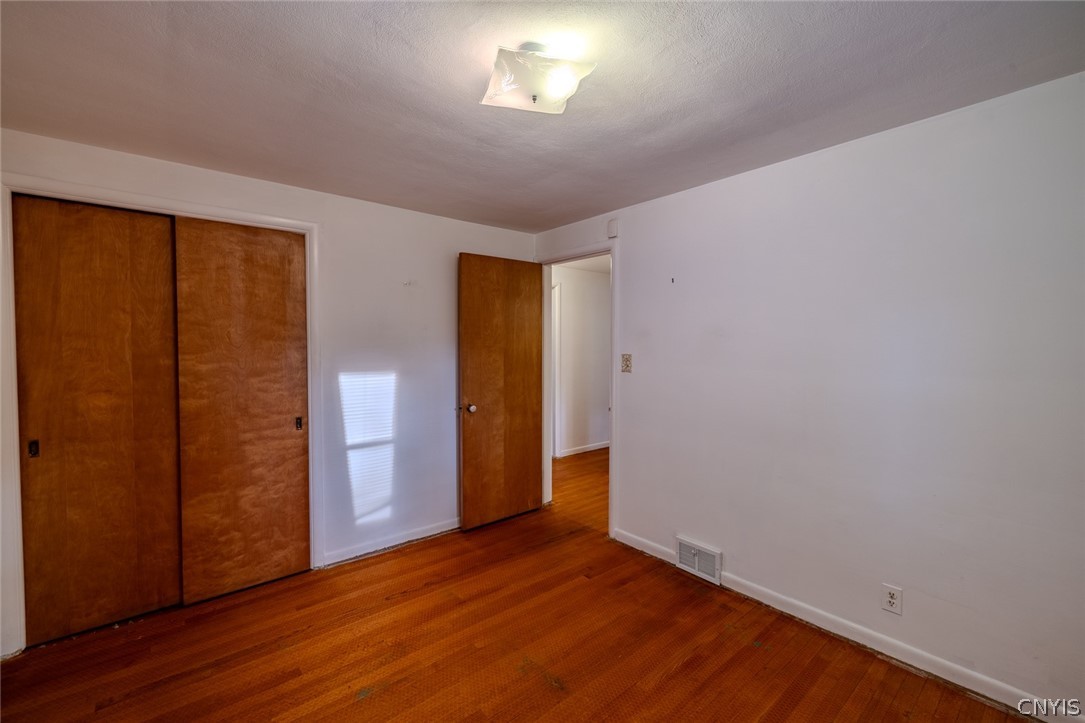
Empty bedroom with hardwood floors, wooden closet doors, and a ceiling light.
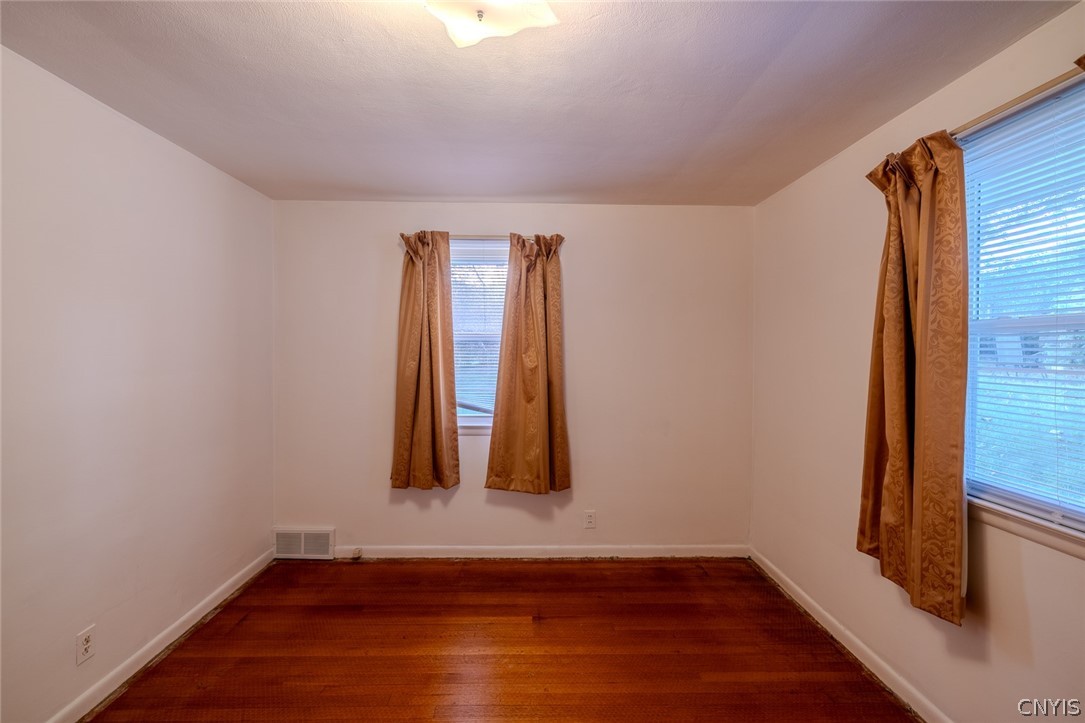
Vacant room with hardwood floors, two curtained windows, and white walls.
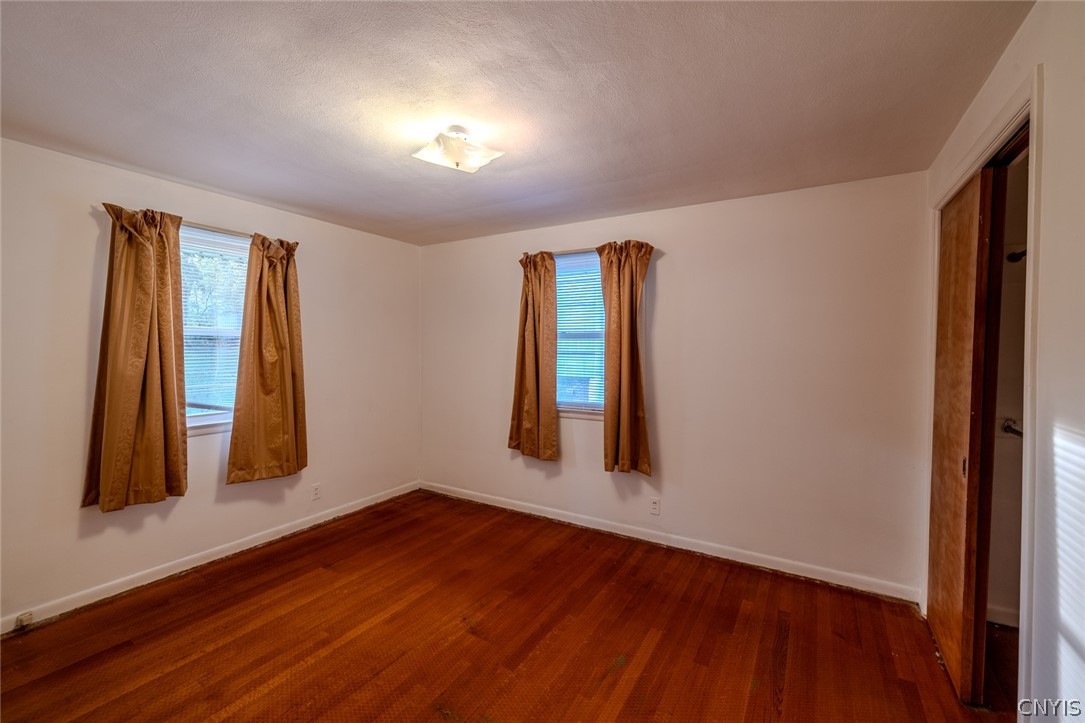
Empty room with polished hardwood floors, two curtained windows, and a ceiling light.
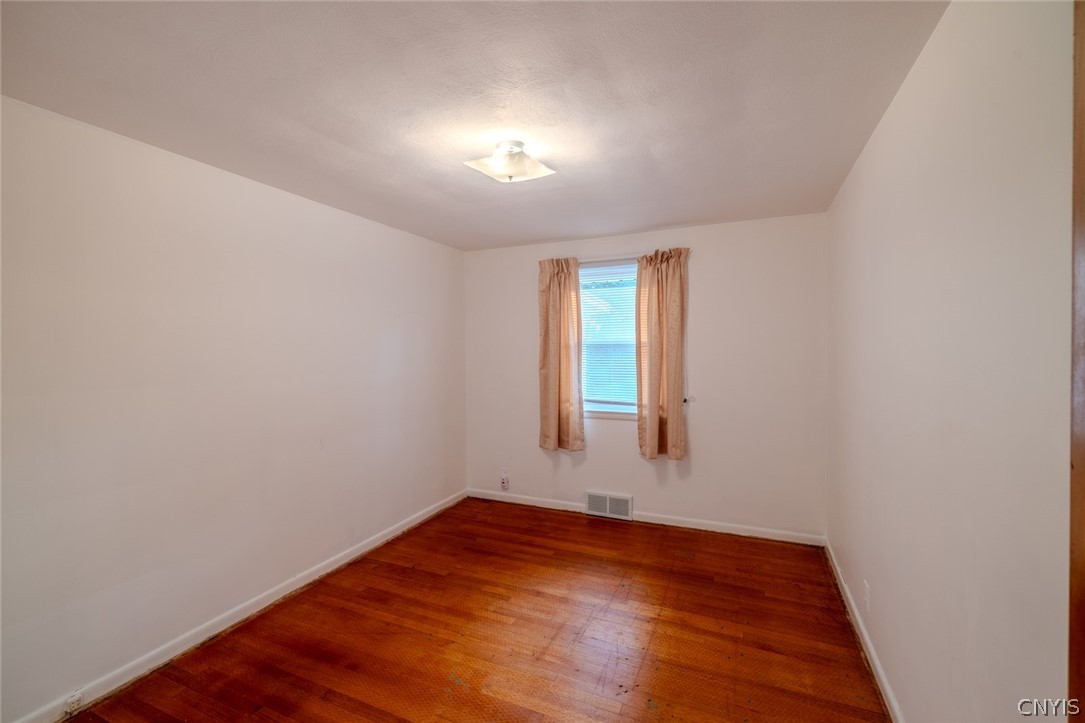
Empty bedroom with polished hardwood floors and a curtained window.
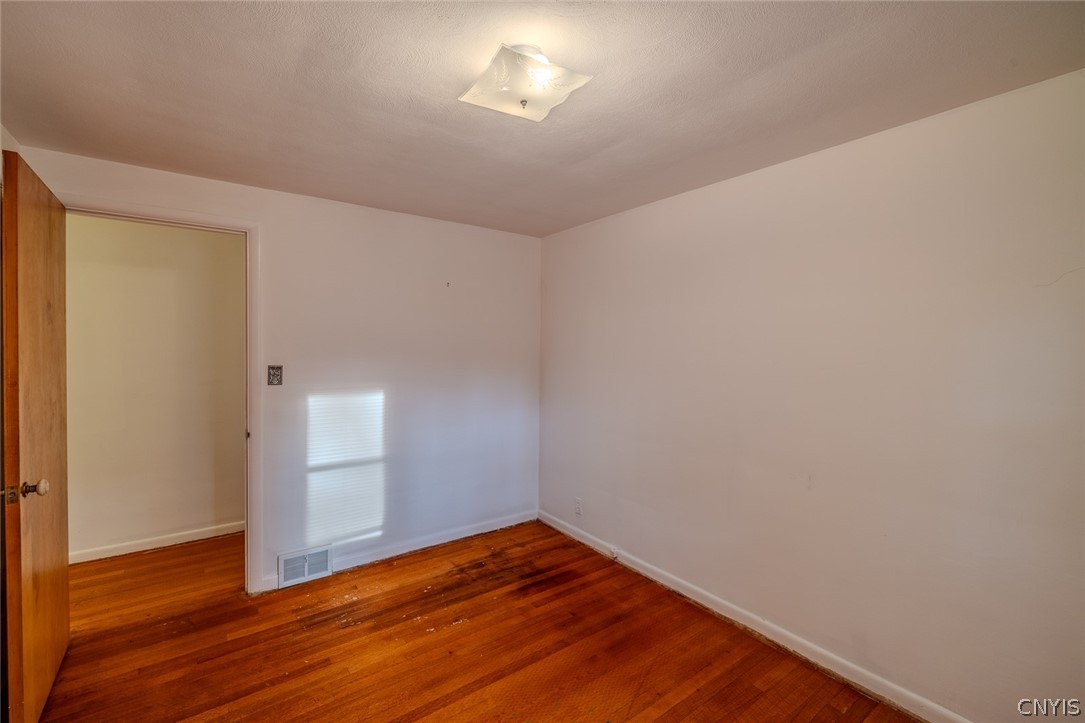
Empty room with polished hardwood floors, a ceiling light, and an open wooden door.
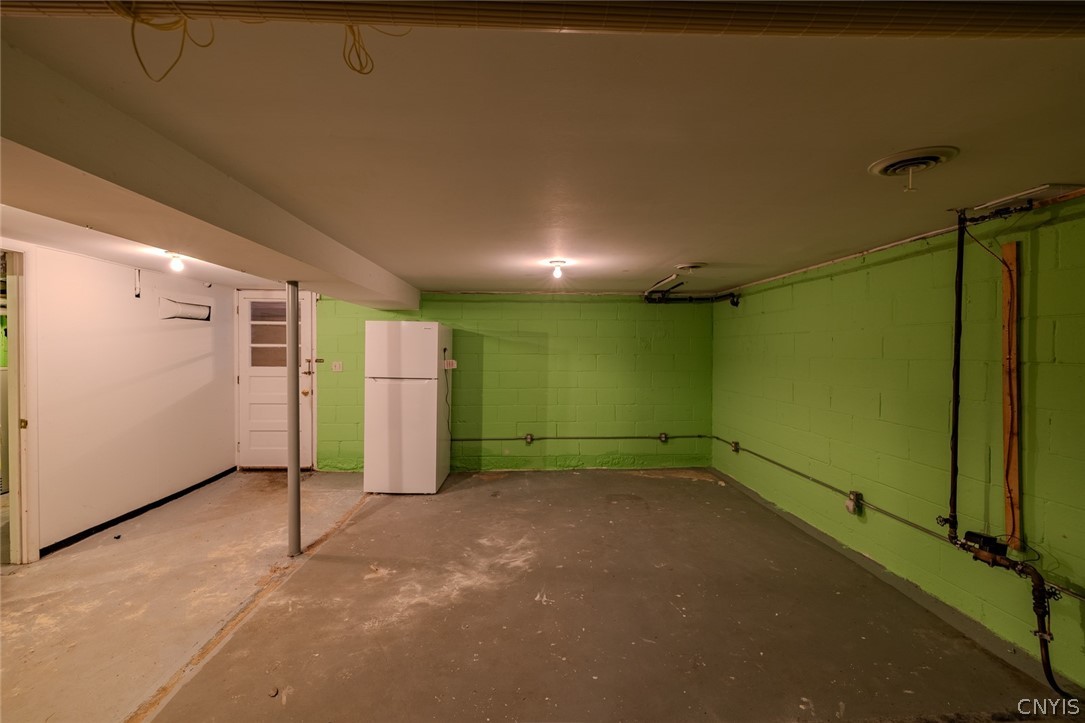
Basement with green-painted block walls, exposed pipes, concrete floor, and a refrigerator.
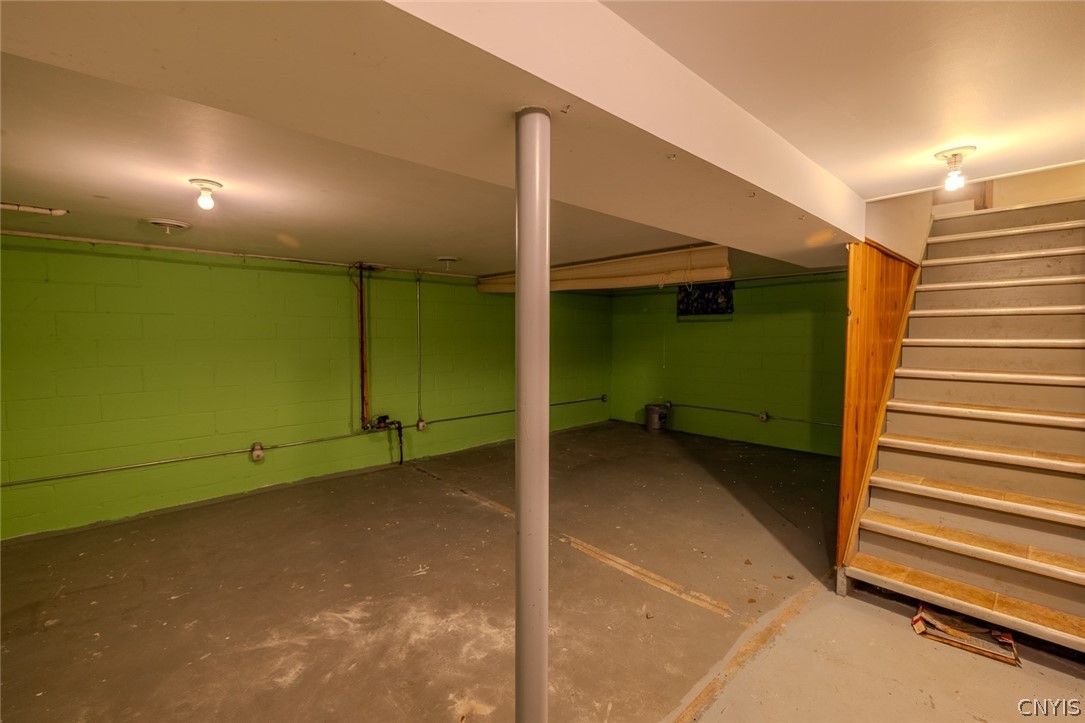
Unfinished basement with green-painted block walls, a central support post, and stairs.
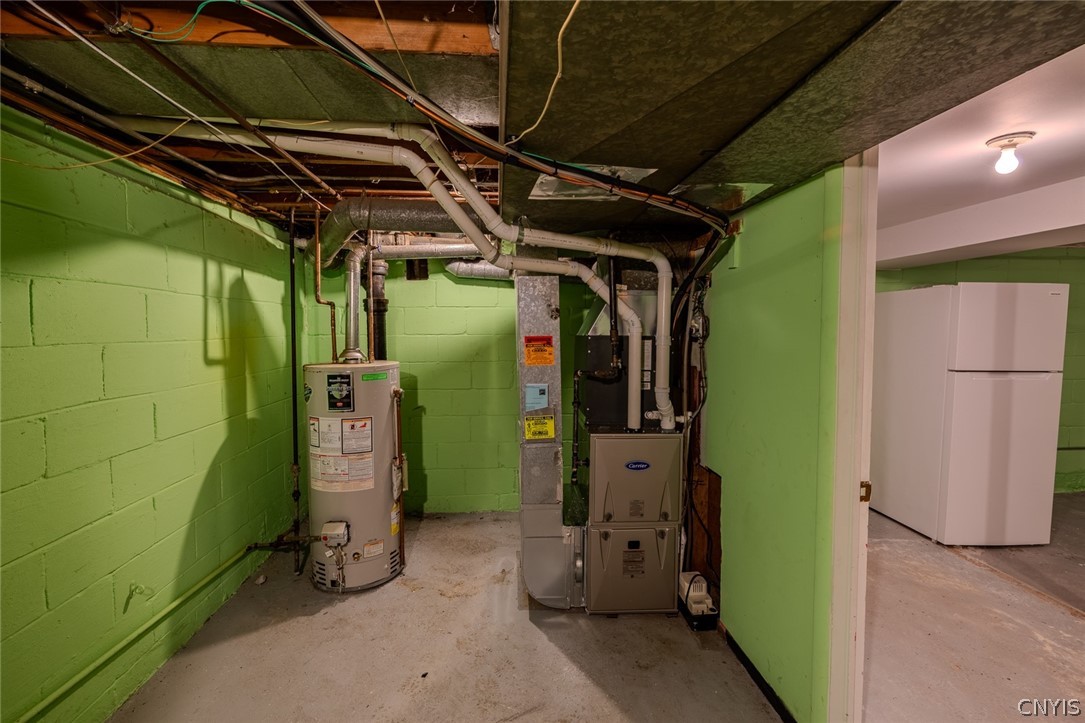
Basement utility room with a water heater, furnace, exposed pipes, and a refrigerator.
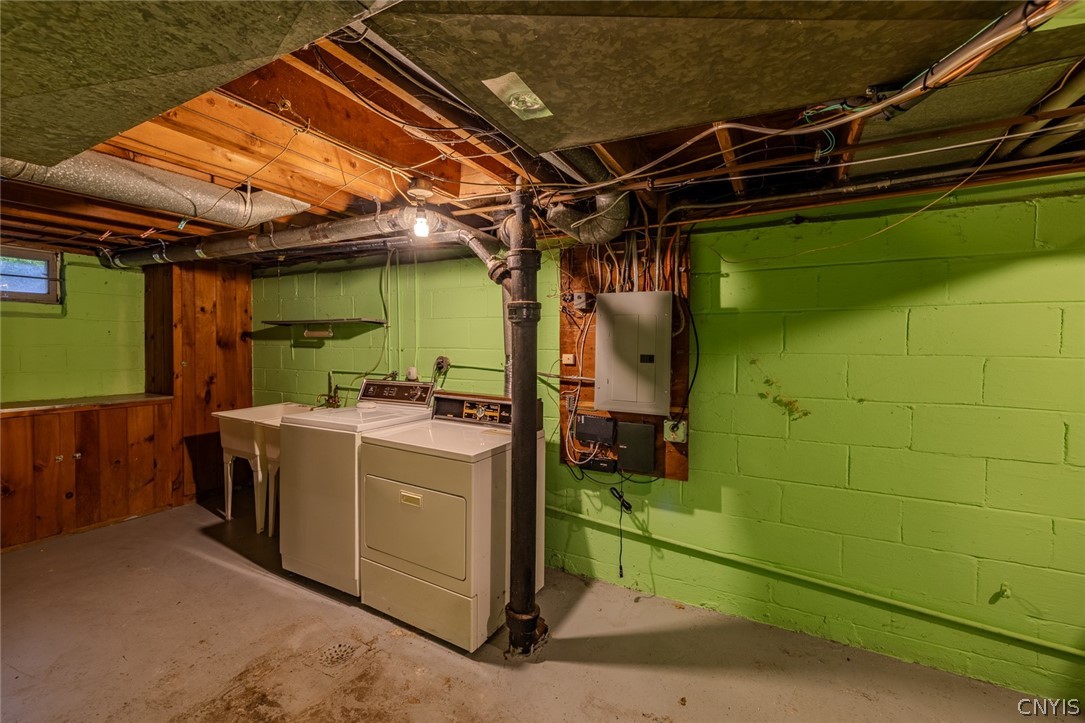
Basement laundry area with washer and dryer, exposed ceiling joists, and green block walls.
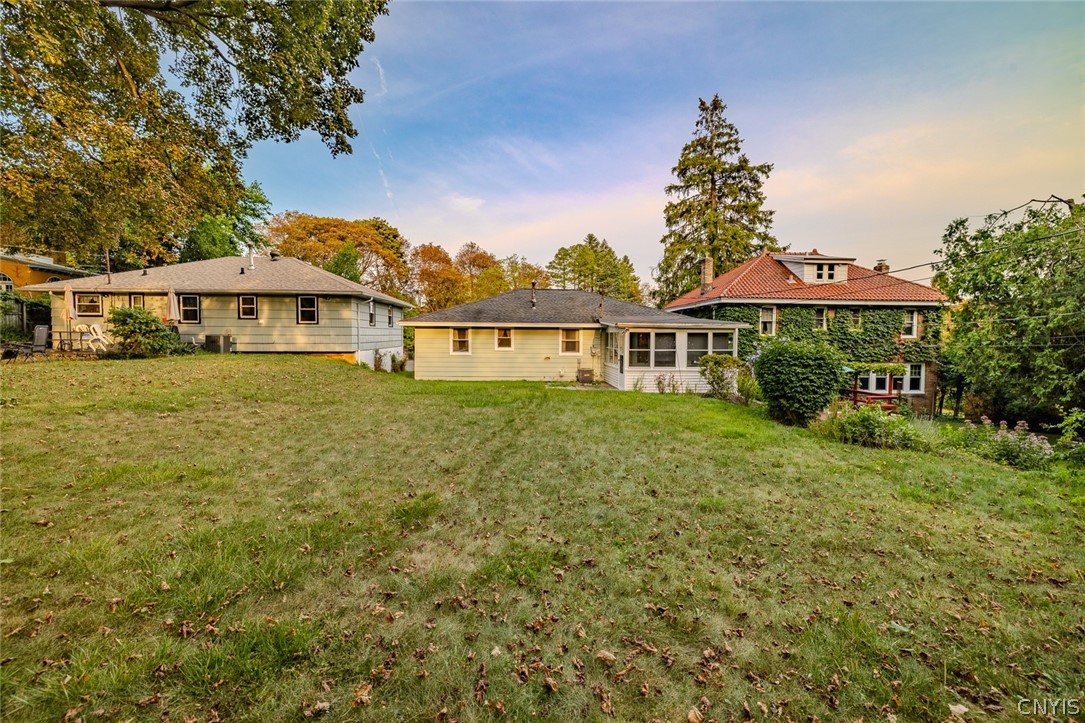
Rear view of a single-story home beyond a broad lawn, with trees and neighboring houses.
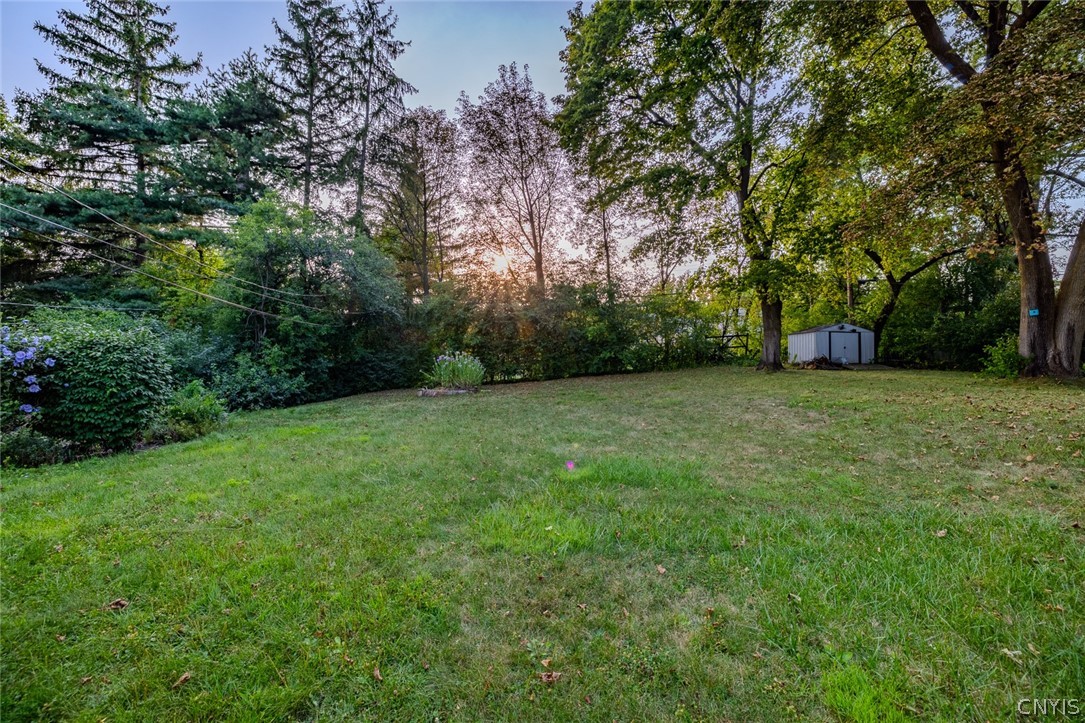
Broad grassy backyard bordered by mature trees and shrubs, with a small shed at the far edge.
VIEW PHOTOS
$229,500

306 Carlton Drive

3 Beds 2 Baths 1,200 Sq.Ft. 7,405.2 Sq.Ft.

Description

Welcome to 306 Carlton Drive! Full of character and possibilities, this 3-bedroom, 1.5-bath home offers a wonderful opportunity to bring your personal vision to life. Inside, you'll find inviting living spaces, hardwood flooring ready for refinishing, and an enclosed sunroom that provides a bright seasonal retreat for morning coffee, reading, or simply relaxing. The full basement offers generous storage and room for hobbies or projects, while the attached one-car garage adds everyday convenience. Conveniently situated near Le Moyne College, Syracuse University, area hospitals, parks, shopping, and major highways, the location makes getting around Central New York easy. Bring your ideas and imagine the possibilities at 306 Carlton Drive.

Share Property

Location

306 Carlton Drive, Syracuse, NY 13214

Status

For Sale
Jeanine Volpe

Jeanine Volpe

TITLE

Licensed Real Estate Salesperson

Property Amenities

Interior
Laundry room In Basement
Appliances Dryer, Electric Cooktop, Gas Water Heater, Microwave, Refrigerator, Washer
Flooring Hardwood, Varies
Total Bedrooms: 3
Half Bathrooms: 1
Full Bathrooms: 1
Other Interior Features Entrance Foyer, Eat-in Kitchen, Separate/Formal Living Room, Storage, Bedroom on Main Level
Area & Lot
Total area 1,200 Sq.Ft.
Lot Area 7,405.2 Sq.Ft.
Living area 1,200 Sq.Ft.
MLS® ID S1706739
Year Built 1955
School District Syracuse
Architecture Styles Ranch
Type Residential
Status For Sale
Exterior
Stories 2
Air conditioning Central Air
Heat type Gas, Forced Air
Water Source Connected, Public
Garage Space 1.0
Sewer Connected
Other Exterior Features Blacktop Driveway
Parking Underground
Lot Features Rectangular, Rectangular Lot, Residential Lot
Roof Asphalt
Utilities High Speed Internet Available, Sewer Connected, Water Connected
Finance
Sales Price $229,500
Real Estate Tax $3,618 yearly
Split-level home with pale siding, black shutters, stone retaining walls, and an attached garage.

360 Virtual Tour

Take a tour of this property
Split-level home with pale siding, black shutters, stone retaining walls, and an attached garage.

Schedule a Showing

I would love to show you this beautiful property. Please select your preferred date and time below. I will be in touch shortly to confirm your appointment.

Schedule a Showing

I would love to show you this beautiful property. Please select your preferred date and time below. I will be in touch shortly to confirm your appointment.

Thank you for your interest in 306 Carlton Drive, Syracuse, NY 13214. We are reviewing your request and will be in touch shortly!

Mortgage Calculator

Estimate your monthly mortgage payment, including the principal and interest, property taxes, and HOA. Adjust the values to generate a more accurate rate.

All estimates are provided for informational purposes only. Actual amounts may vary.
$0,000 Your Payment 20 15 65
$0,000 Your Payment

Syracuse

Interested? Let's Talk!

Rooted in resilience and driven by purpose, I approach each real estate journey with heart, integrity, and a commitment to building lasting relationships—because every home marks a new beginning worth celebrating.
FOLLOW ME