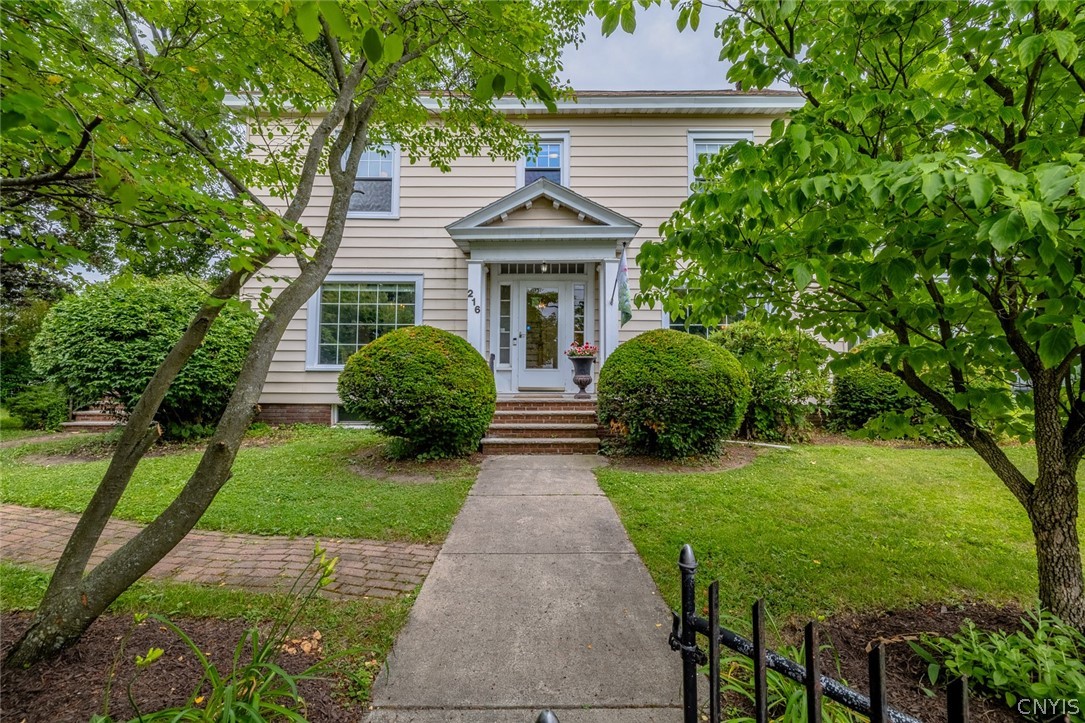
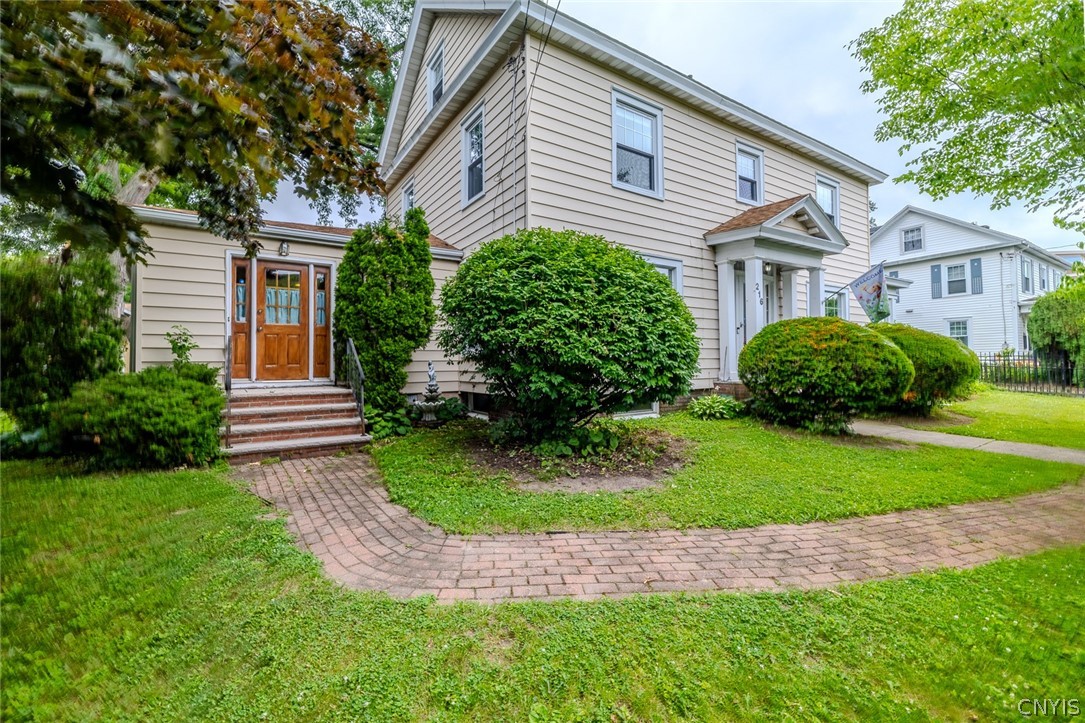
Two-story beige home with a covered entrance, brick steps, and leafy trees framing the front yard.
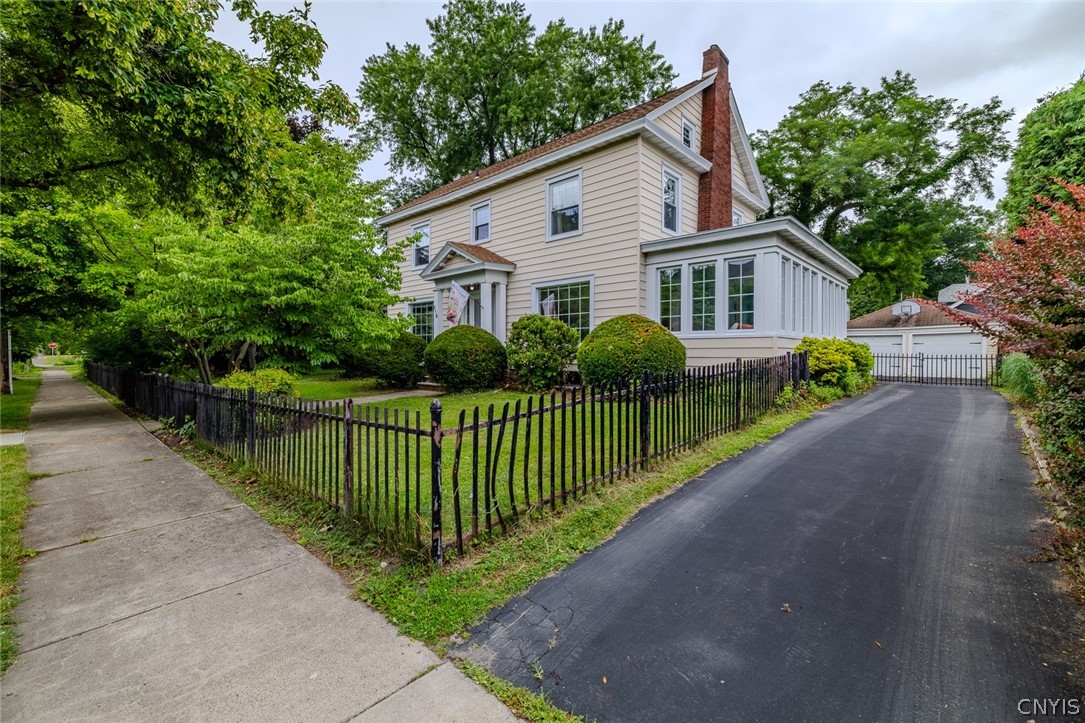
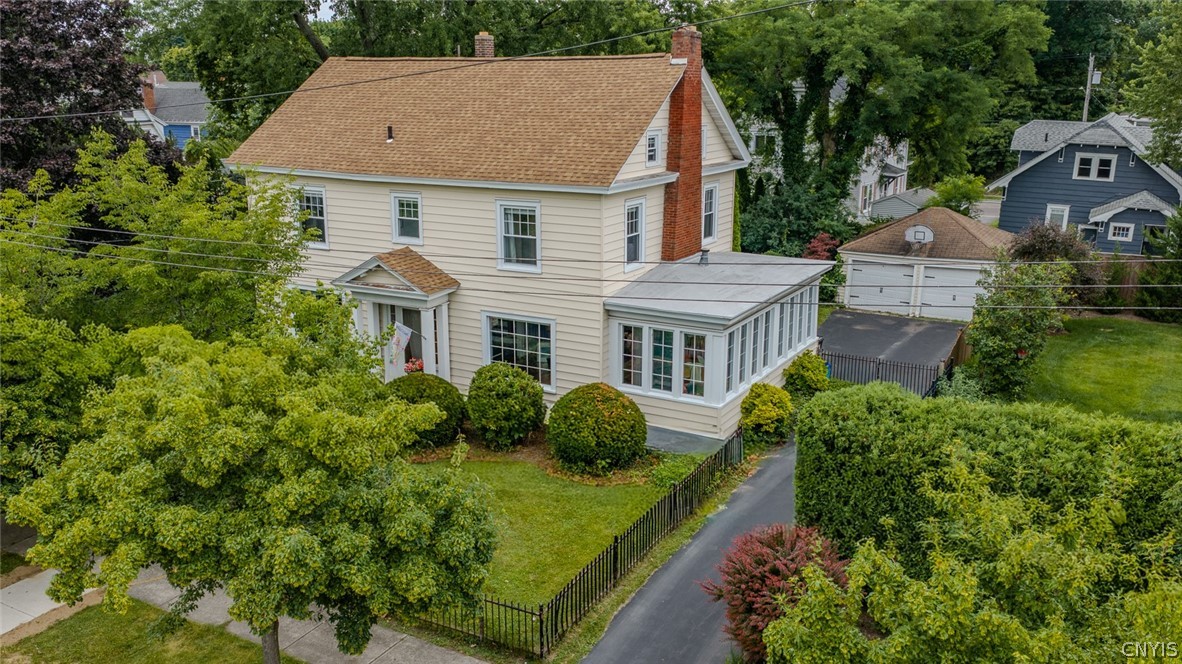
Two-story beige house with a white sunroom, black fence, and driveway.
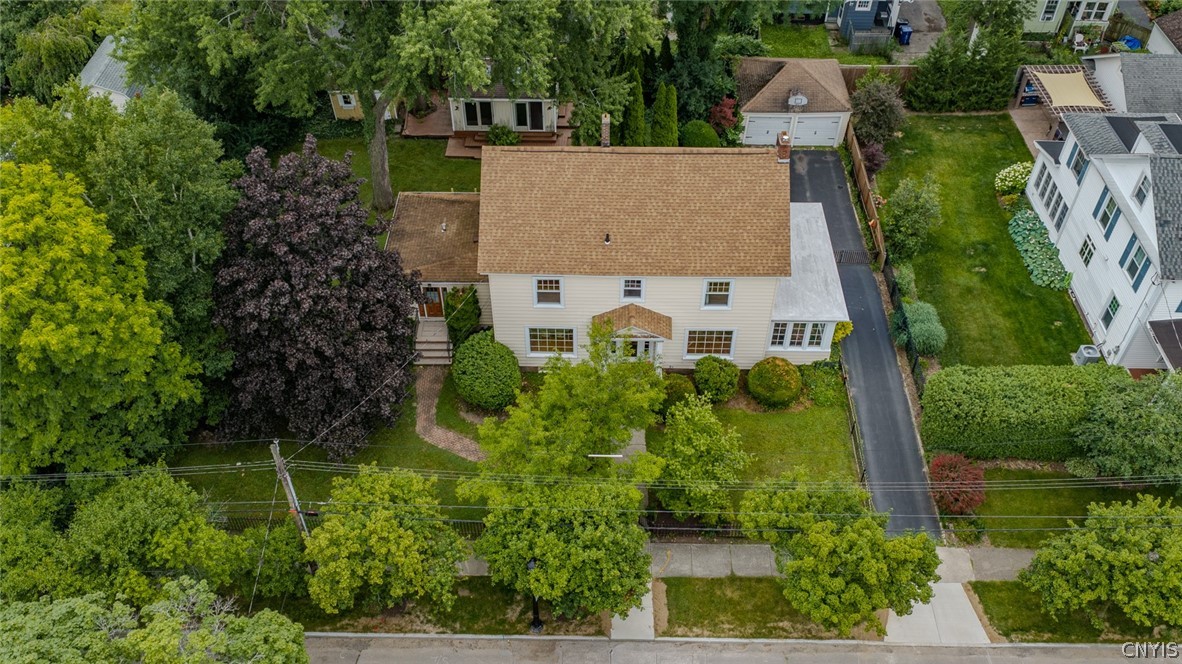
Aerial view of a two-story house with a tan roof, driveway, and leafy yard.
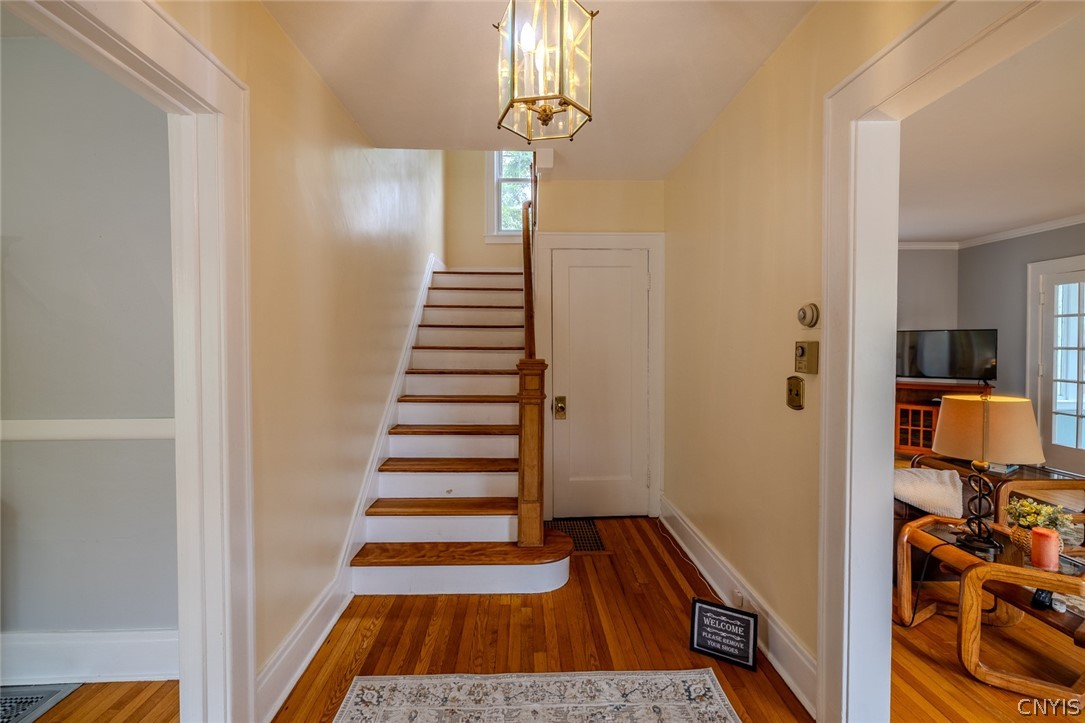
Entry hallway with hardwood floors, a staircase, and a small door beneath the stairs.
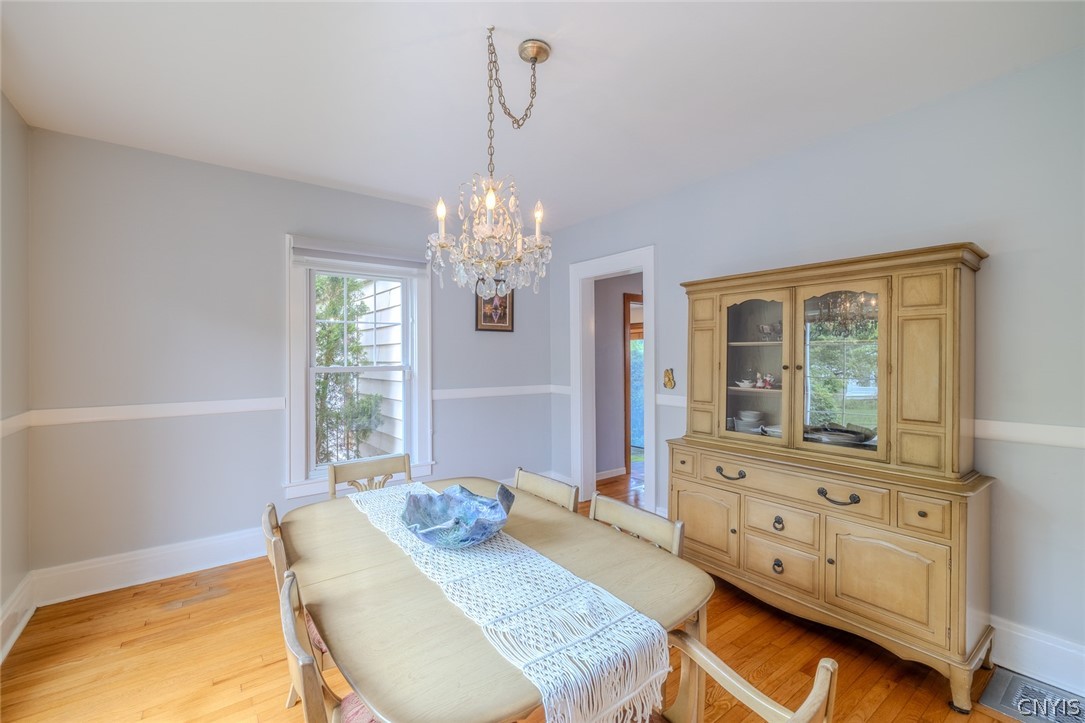
Dining room with a long light-wood table, crystal chandelier, and large built-in china cabinet.
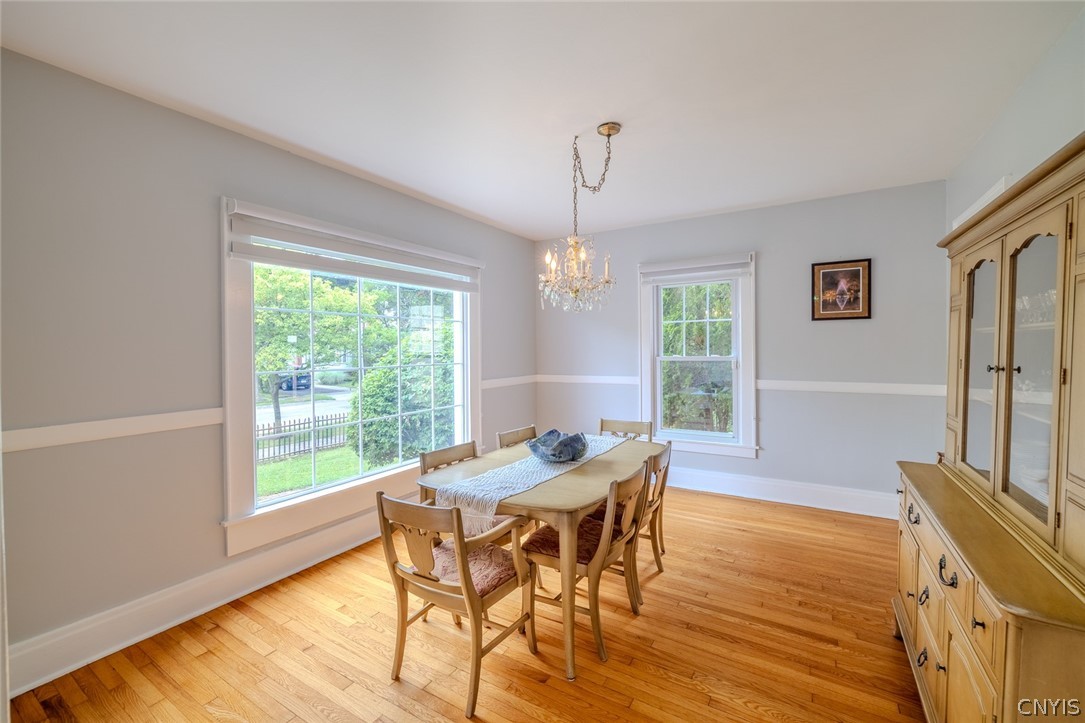
Dining room with a wooden table and chairs, hardwood floors, and a chandelier.
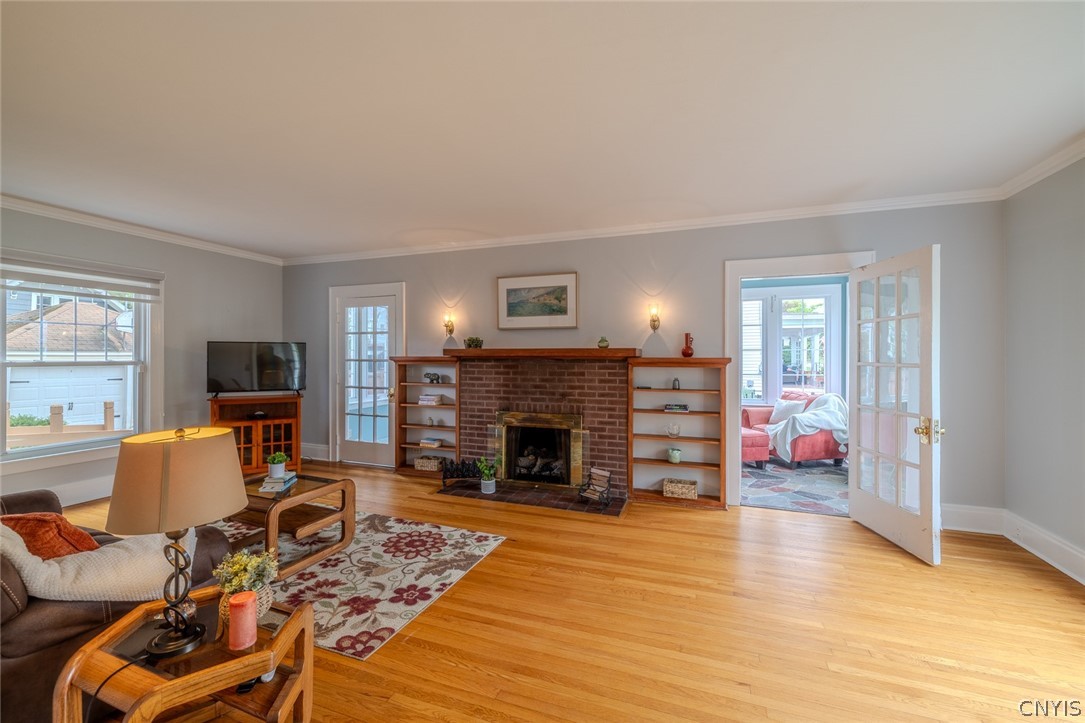
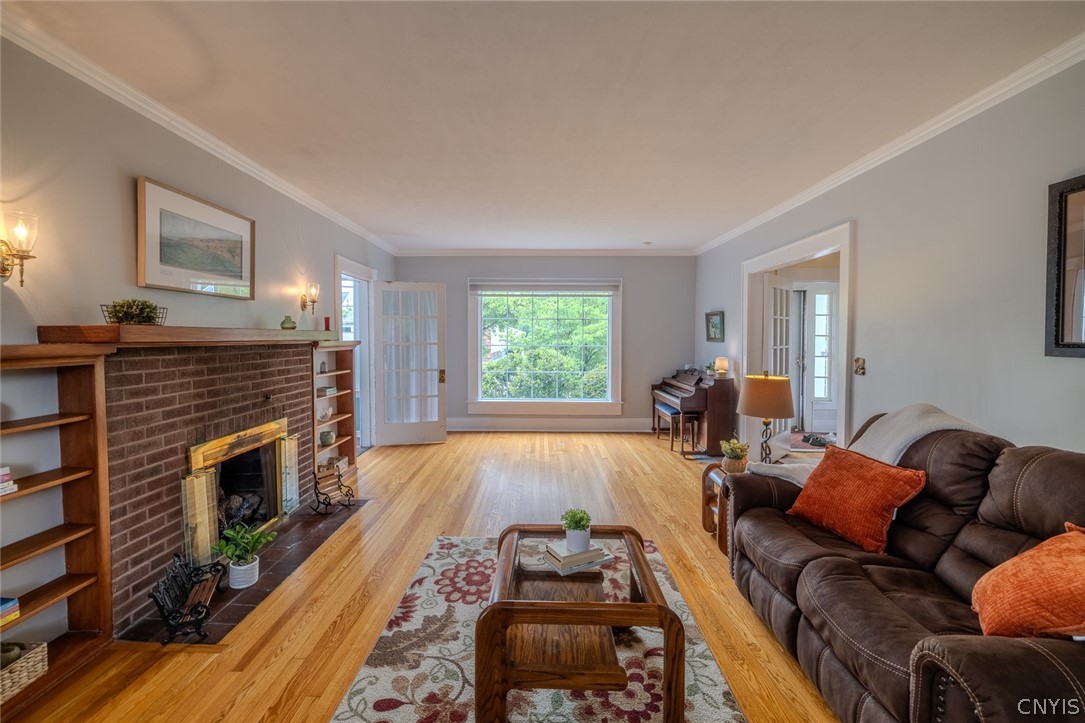
Living room with a brick fireplace, built-in bookshelves, hardwood floors, and French doors.
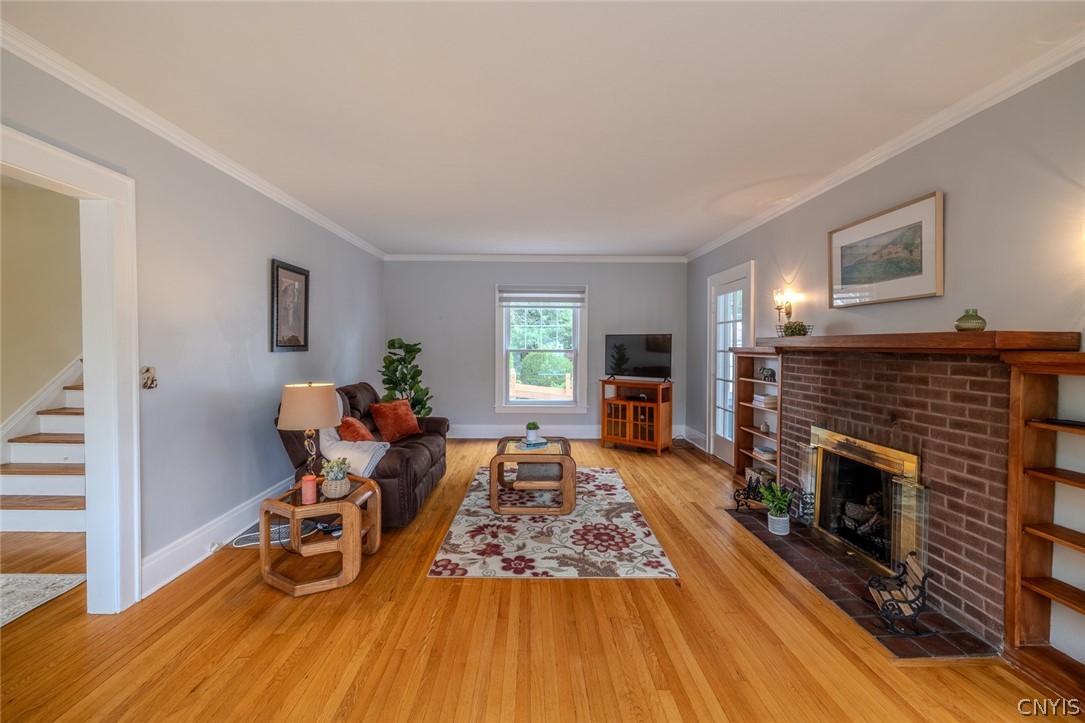
Living room with hardwood floors, a brick fireplace, and a floral rug.
Living room with brick fireplace, hardwood floors, built-in shelves, and a large window.
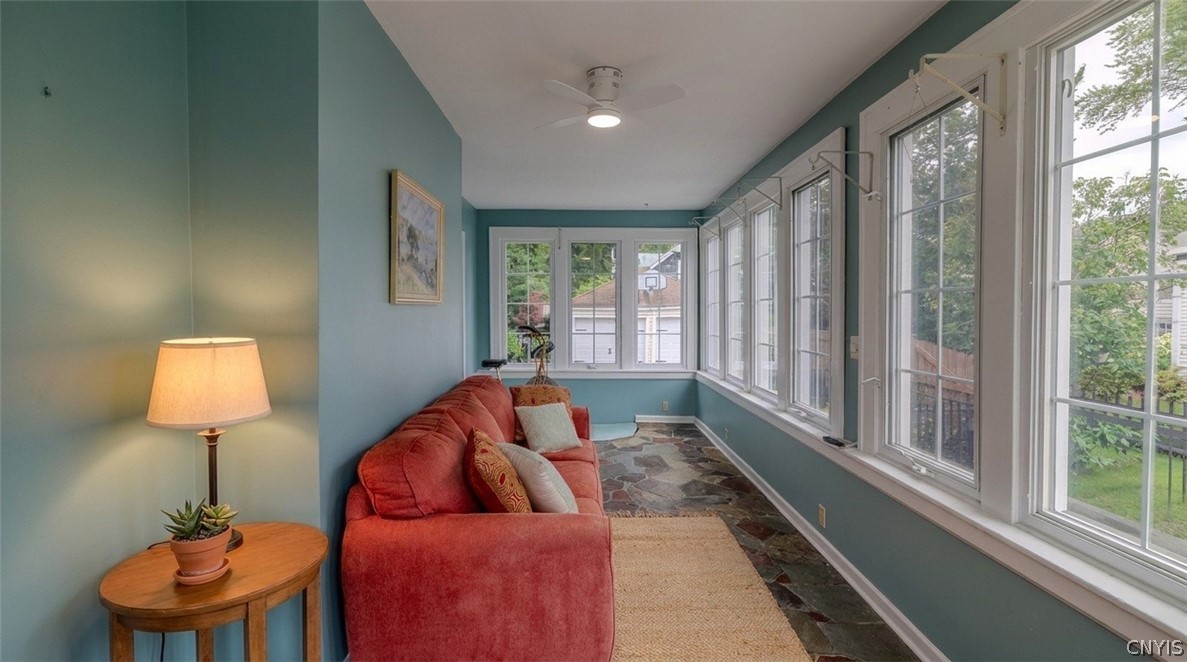
Sunroom with teal walls, a red sofa, stone flooring, and a wall of windows.
Kitchen with a large granite island, white cabinets, and stainless steel refrigerator.
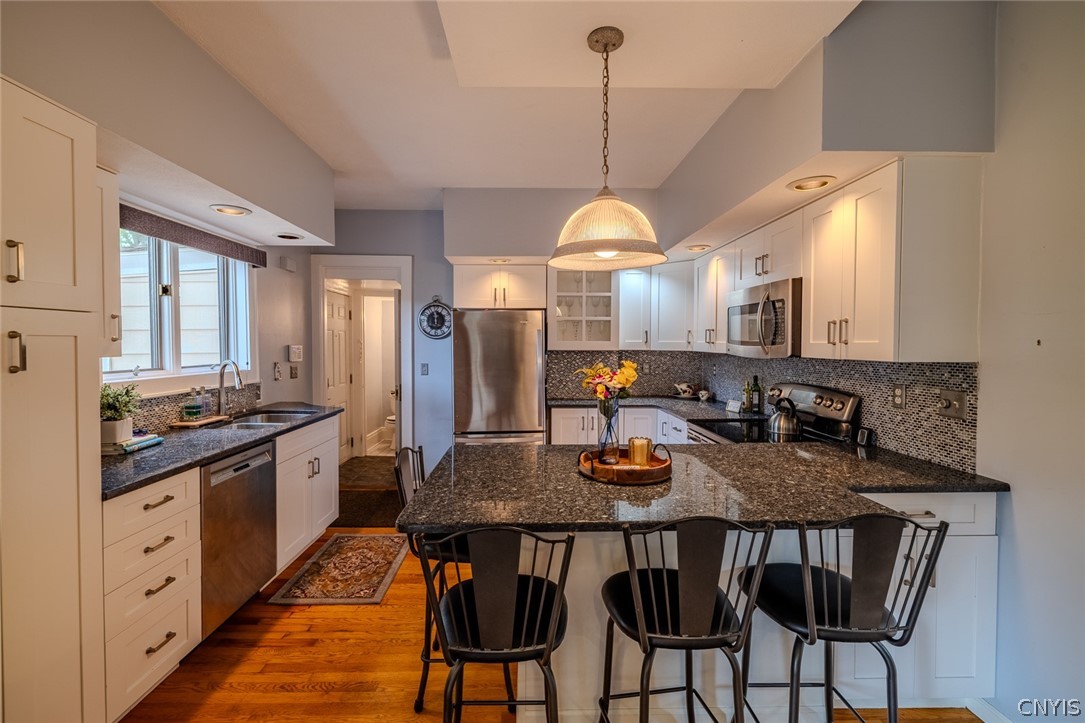
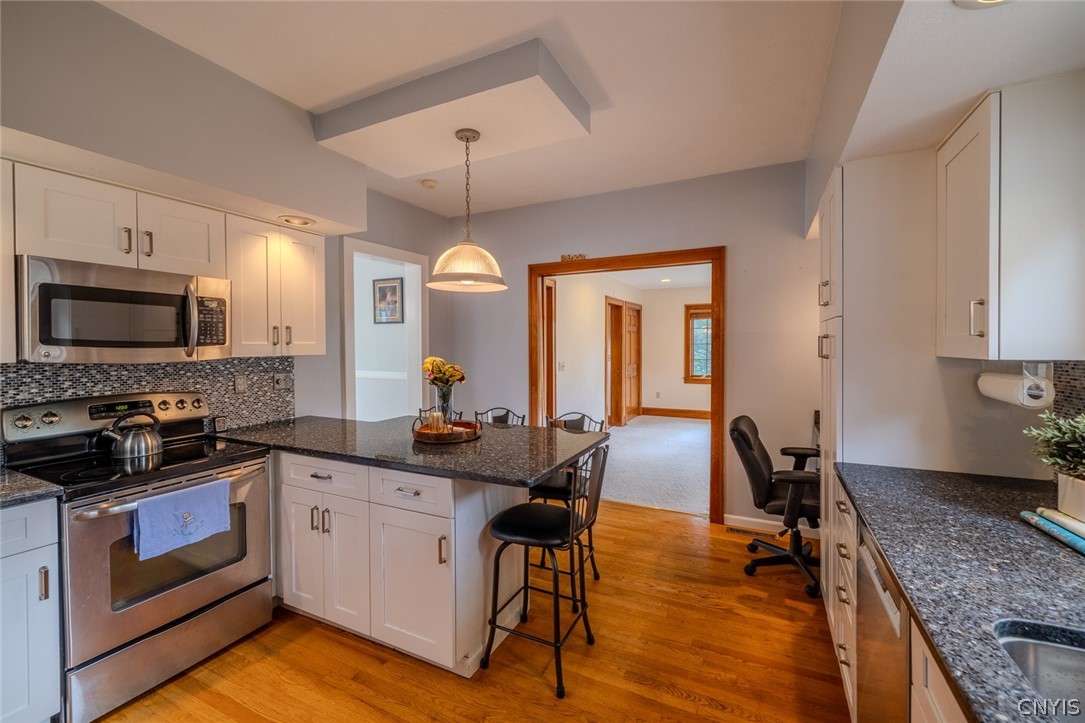
Kitchen with white cabinetry, granite island, stainless steel appliances, and three bar stools.
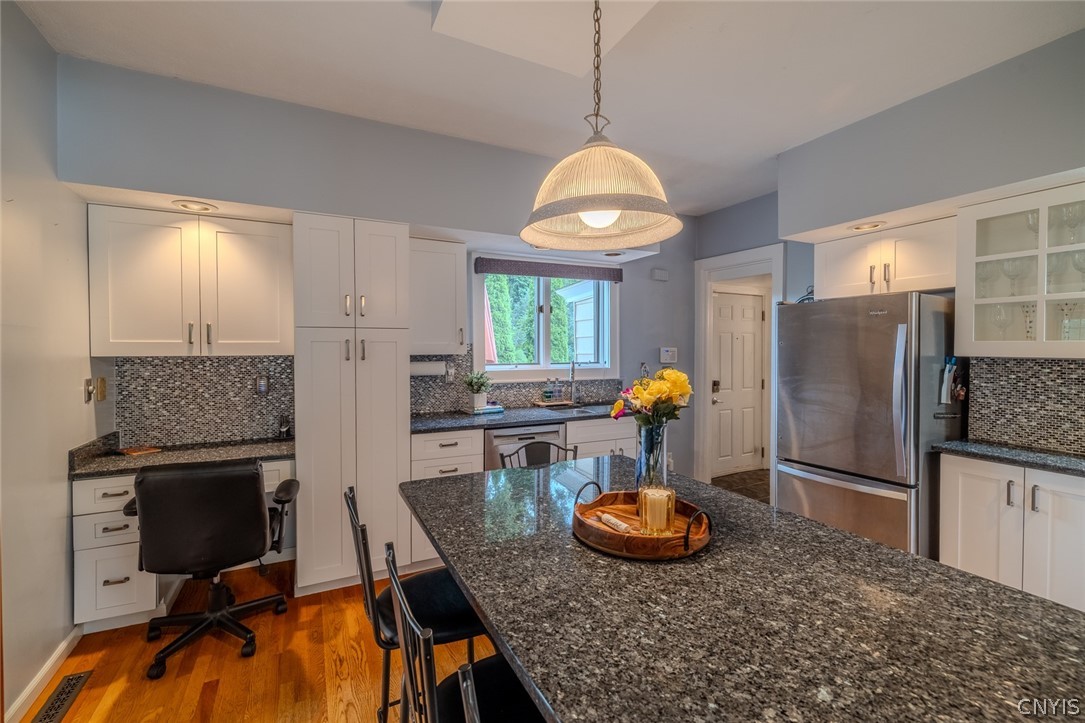
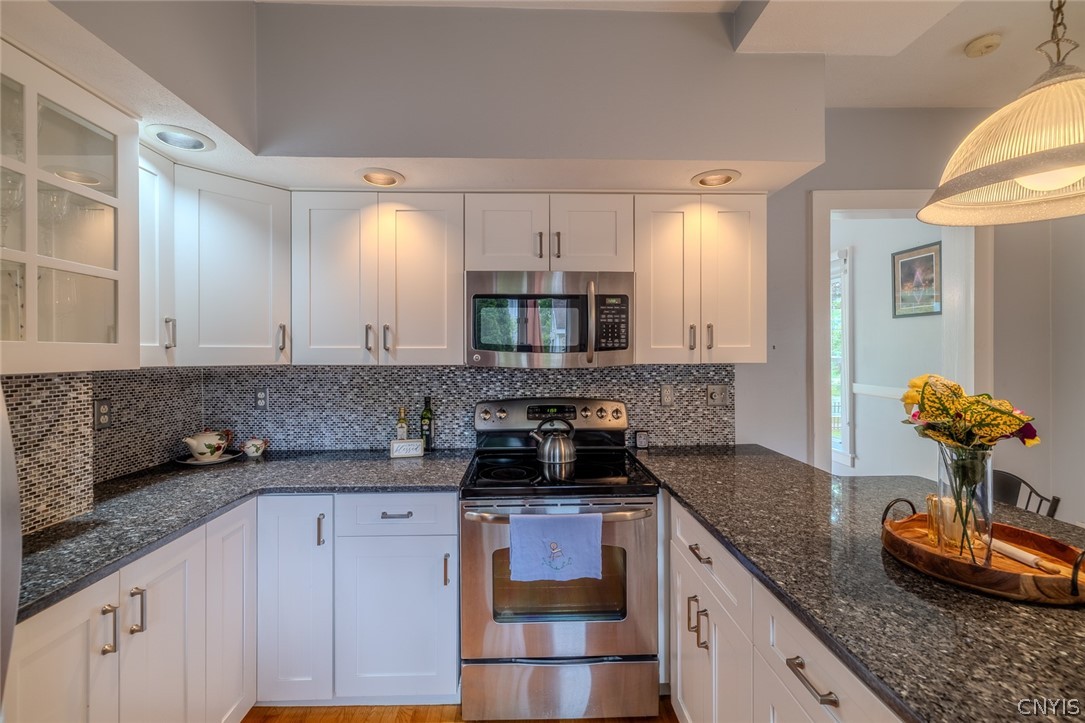
Kitchen with white cabinets, granite counters, mosaic backsplash, and stainless steel appliances.
Kitchen with white cabinetry, granite counters, stainless appliances, and a central breakfast bar.
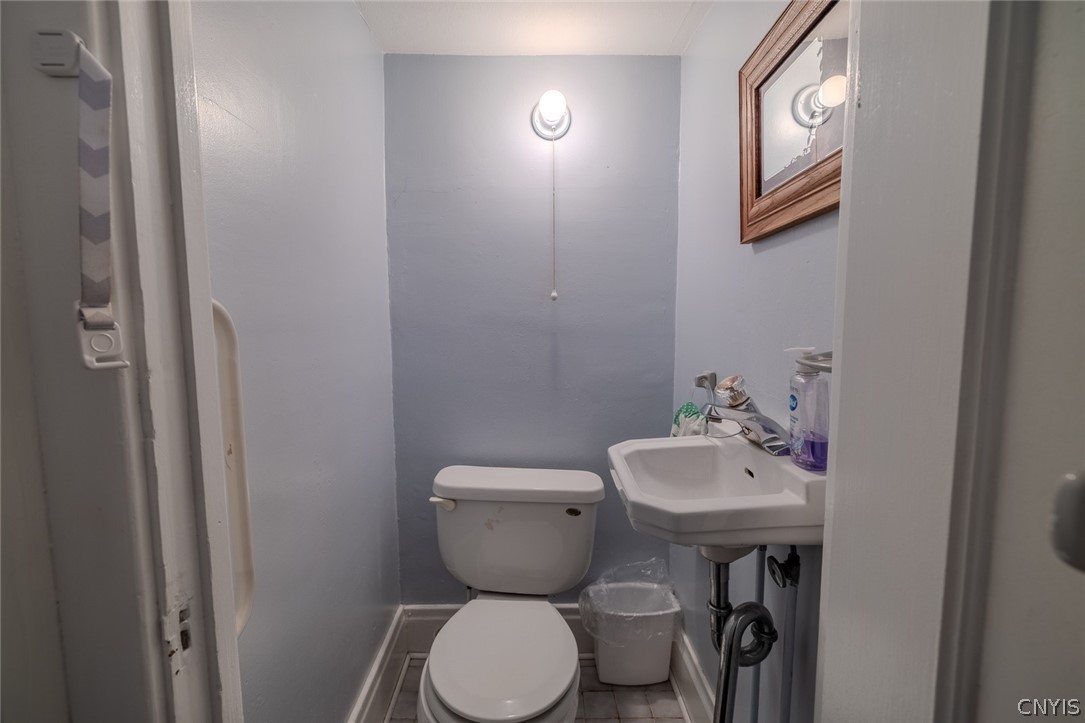
Compact bathroom with a toilet, wall-mounted sink, and gray walls.
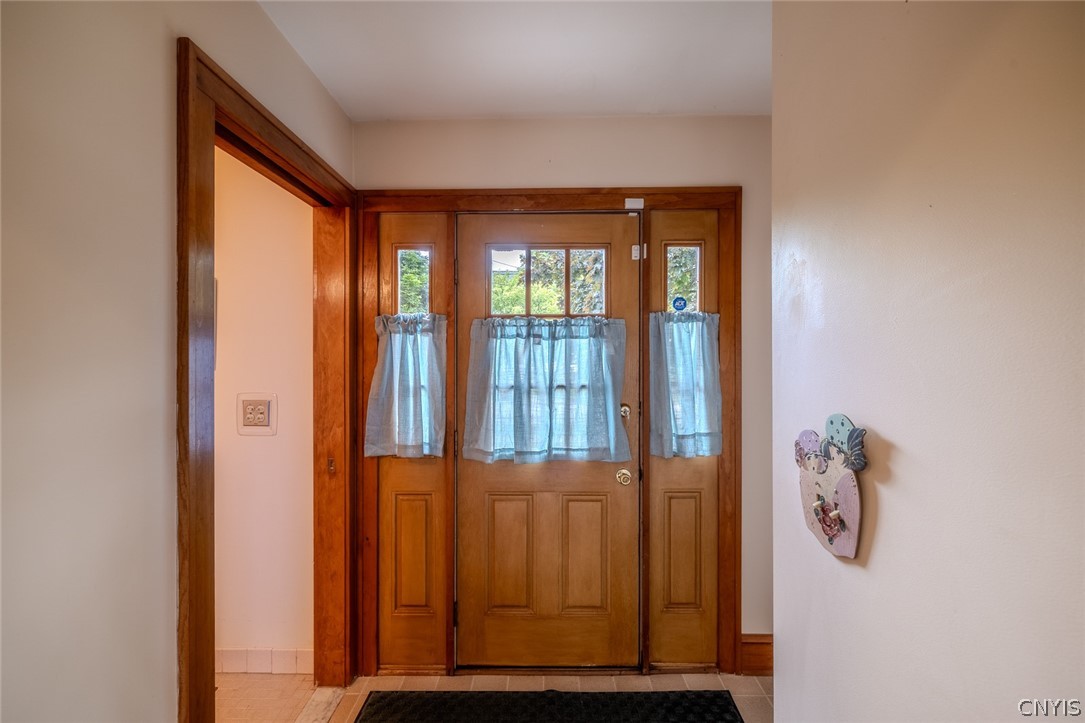
Entryway with a wood front door, sidelights, and blue curtains.
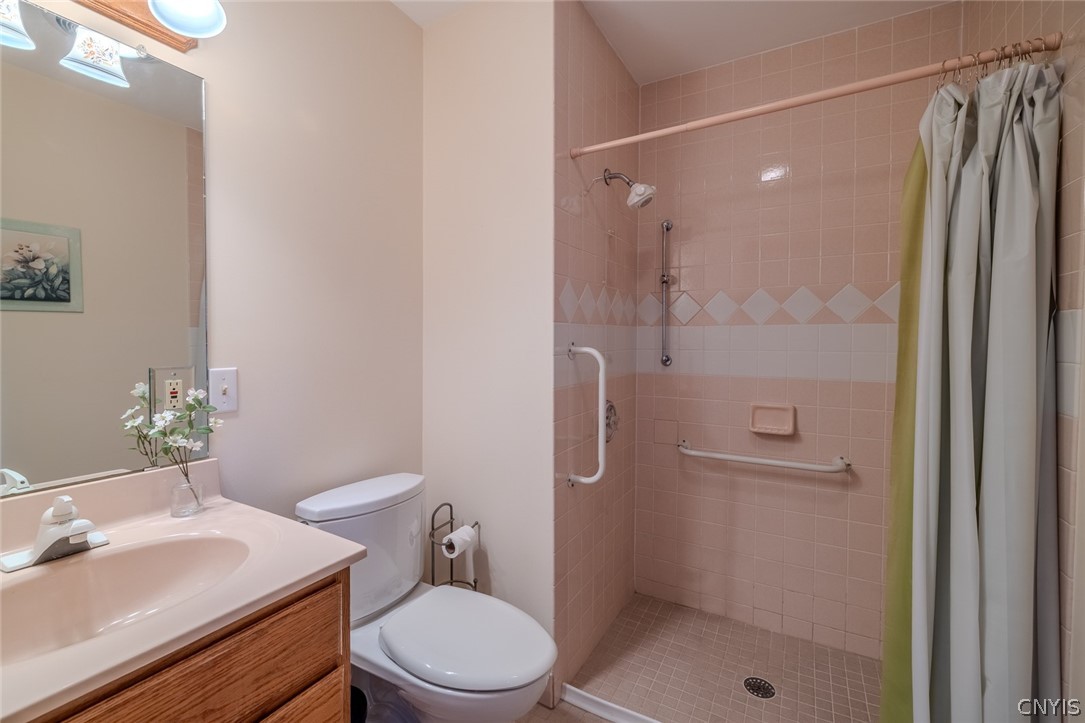
Bathroom with a pink-tiled walk-in shower, grab bars, vanity, and toilet.
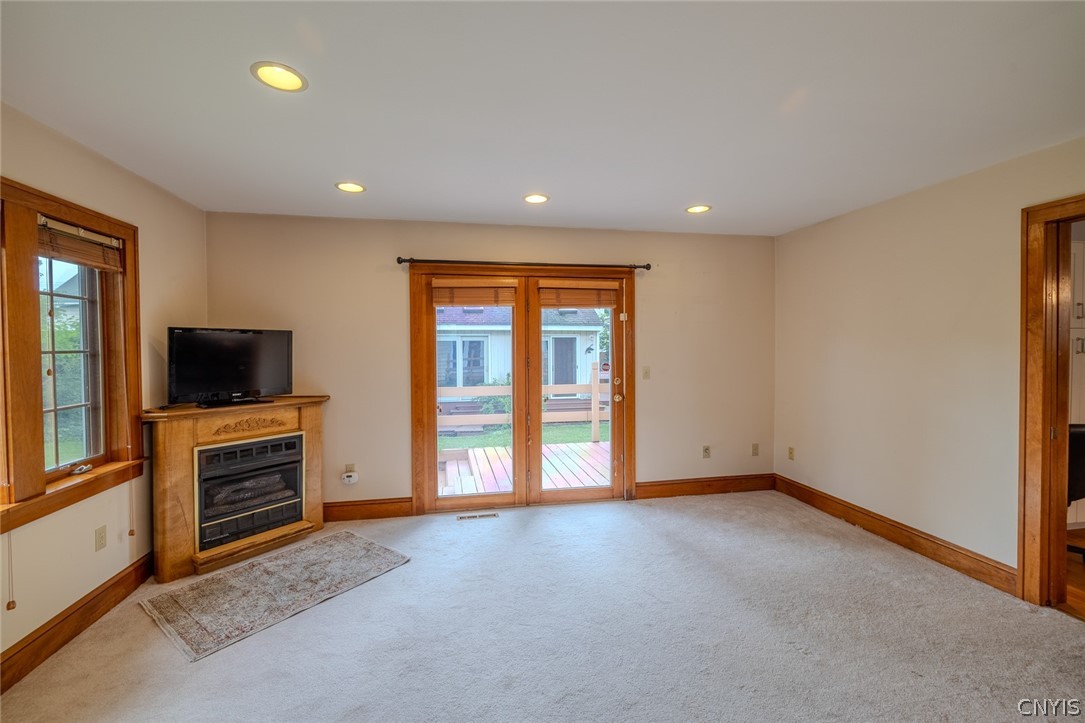
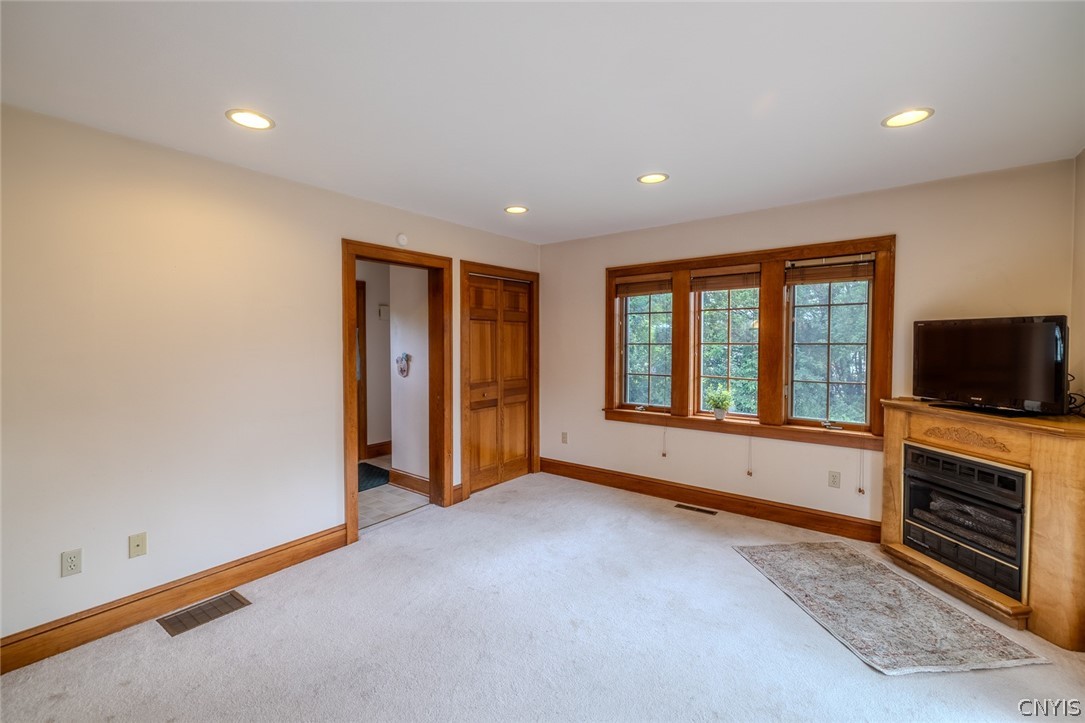
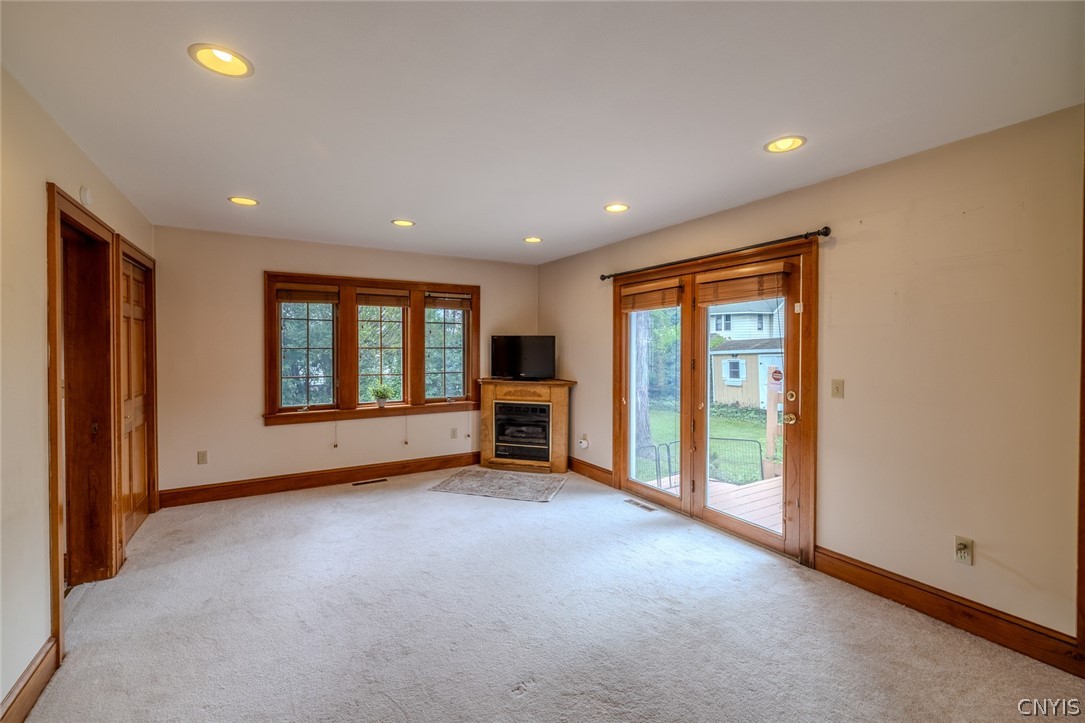
Living room with a fireplace, carpet, and wood-trimmed sliding glass doors opening to a deck.
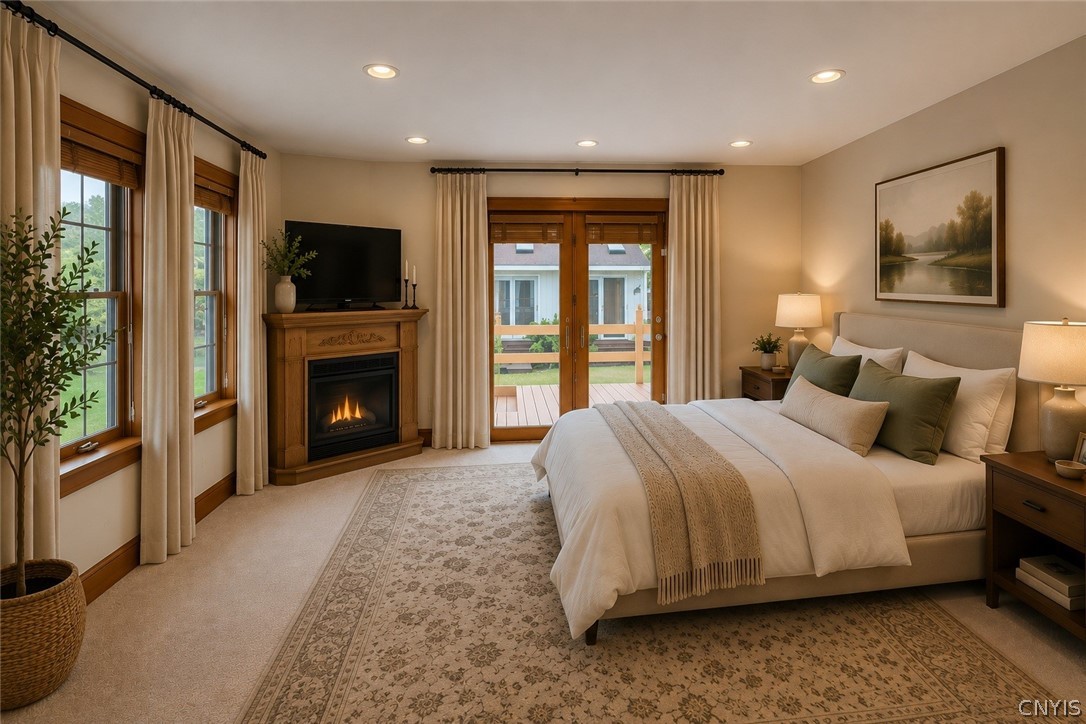
Staged bedroom with a fireplace, wood-framed French doors, and a large patterned rug.
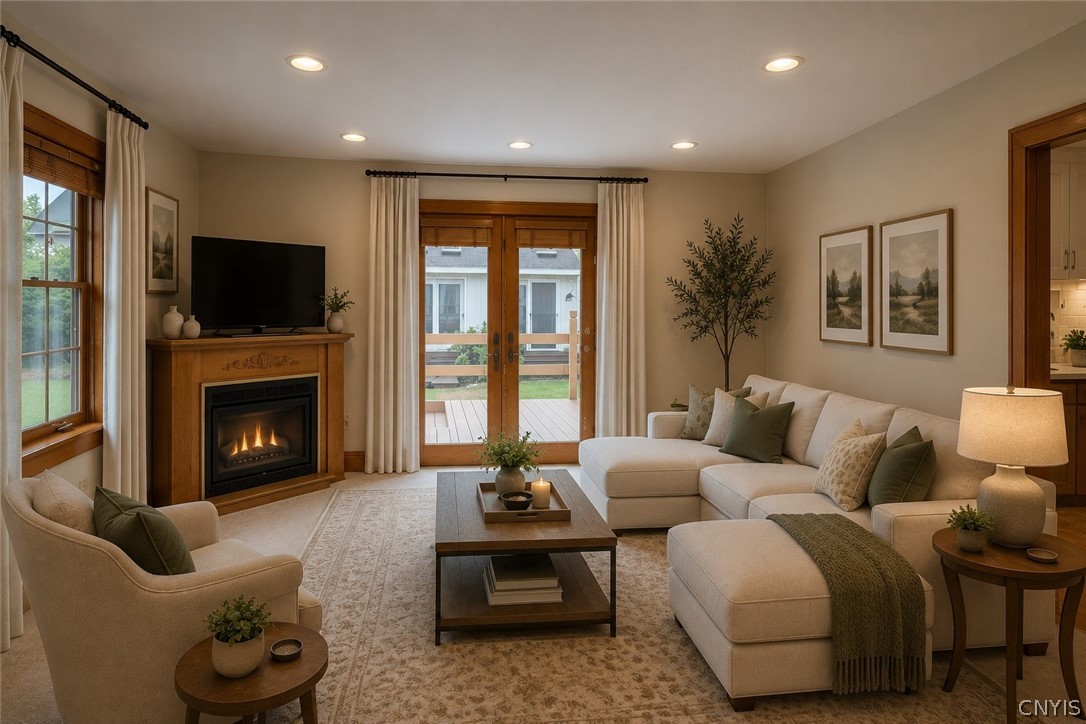
Living room with a fireplace, cream sectional, and French doors opening to a deck.
Living room with a large wood-trimmed window, carpet, and a corner fireplace.
Living room with a fireplace, wood-trimmed windows, and sliding glass doors to the backyard.
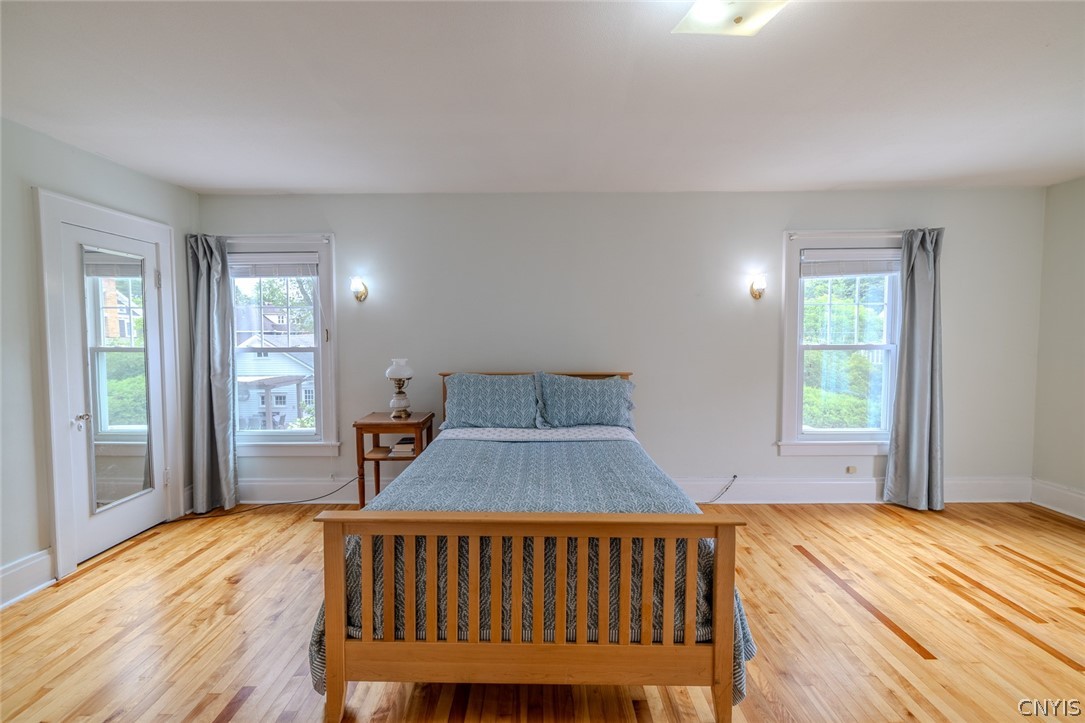
Bedroom with a wooden bed, pale blue bedding, hardwood floors, and two windows.
Bedroom with a blue-covered bed, hardwood floors, and windows at the far end.
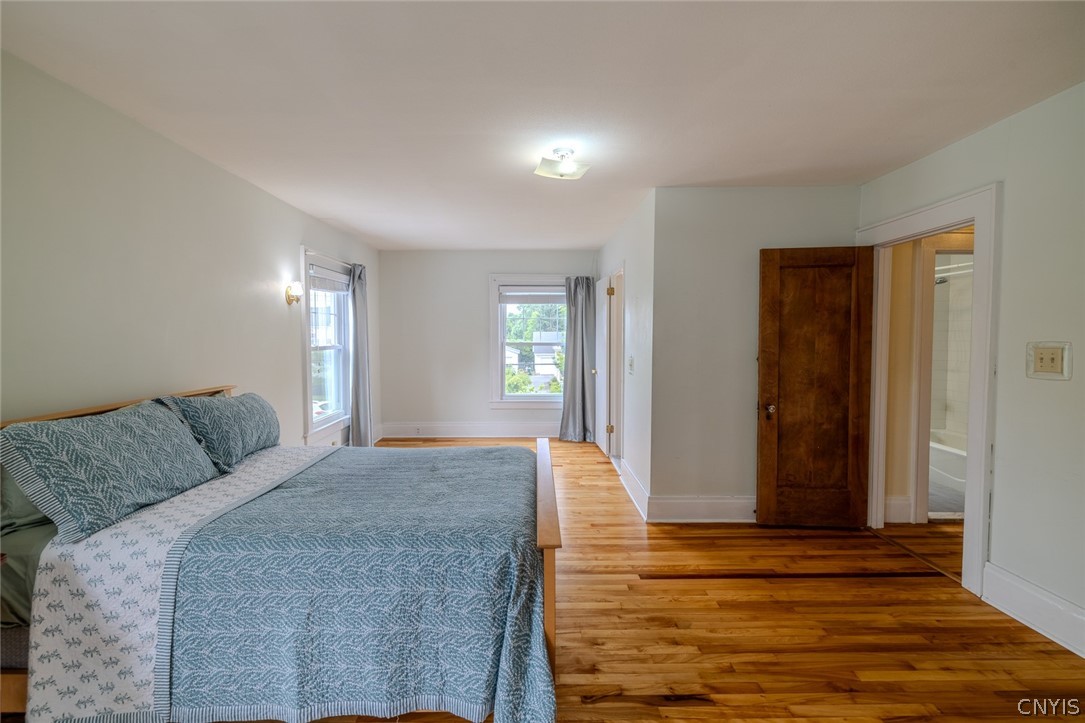
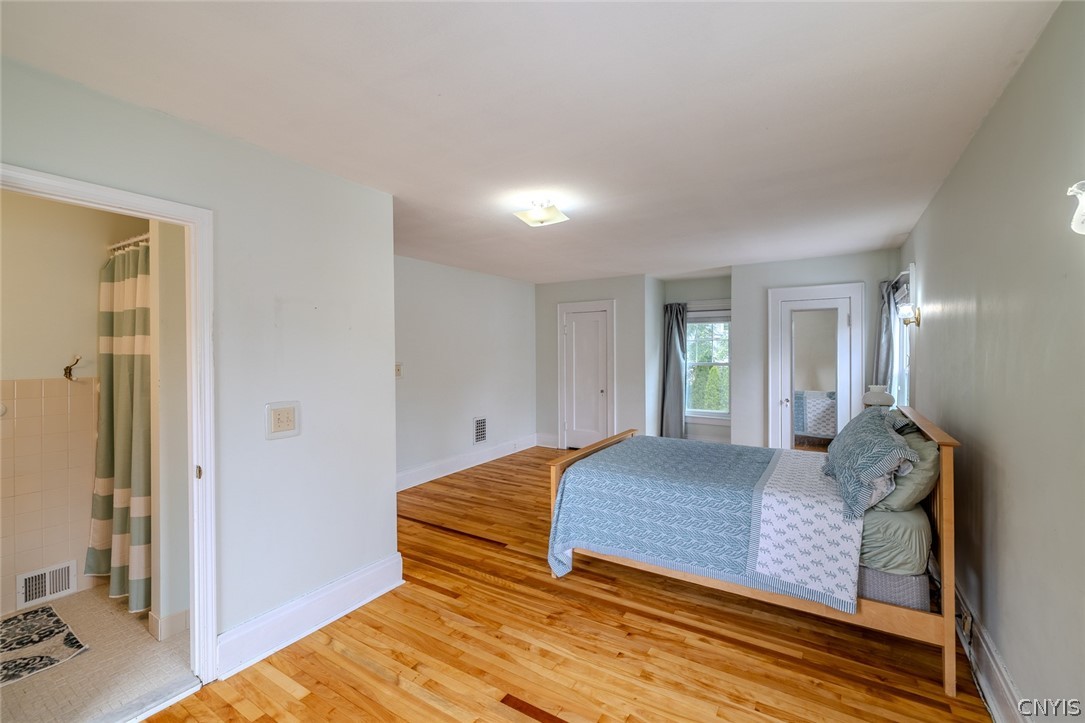
Bedroom with a wooden bed, honey-toned hardwood floors, and an adjoining bathroom.
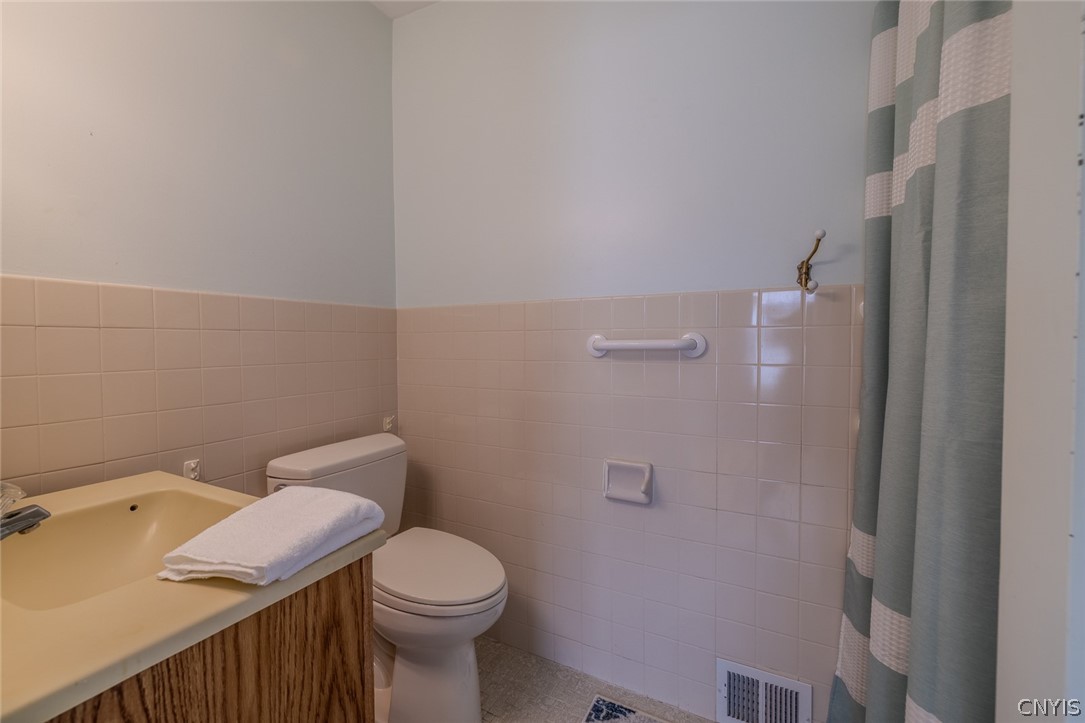
Bathroom with a yellow vanity, toilet, tiled walls, and a striped shower curtain.
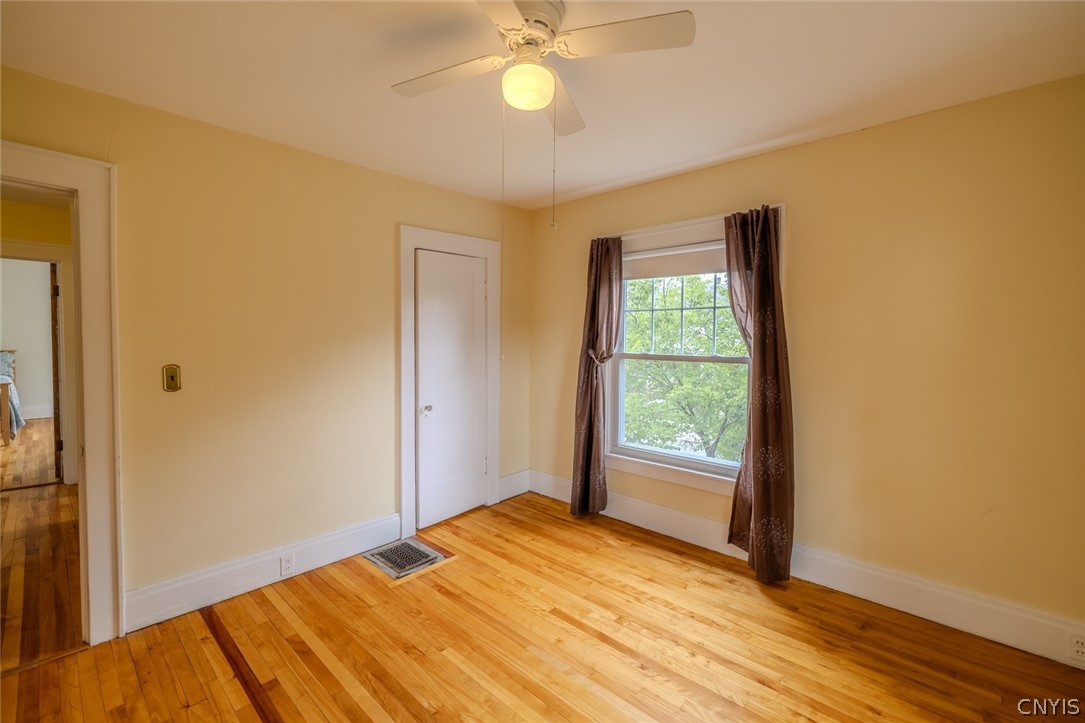
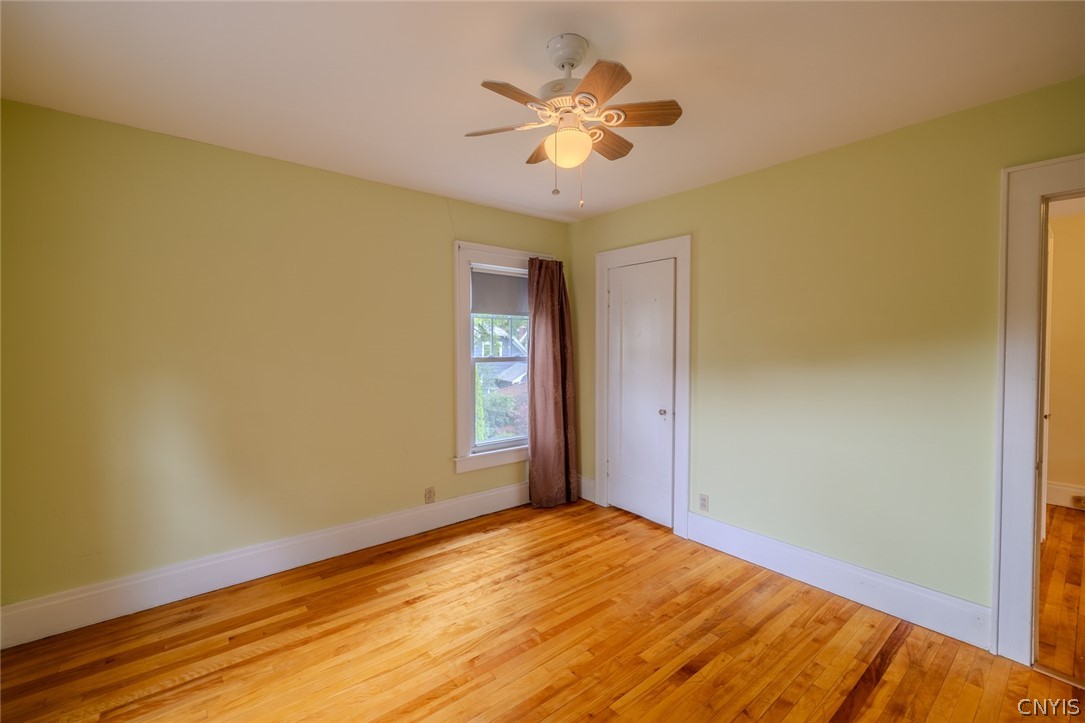
Empty room with hardwood floors, a ceiling fan, and a curtained window.
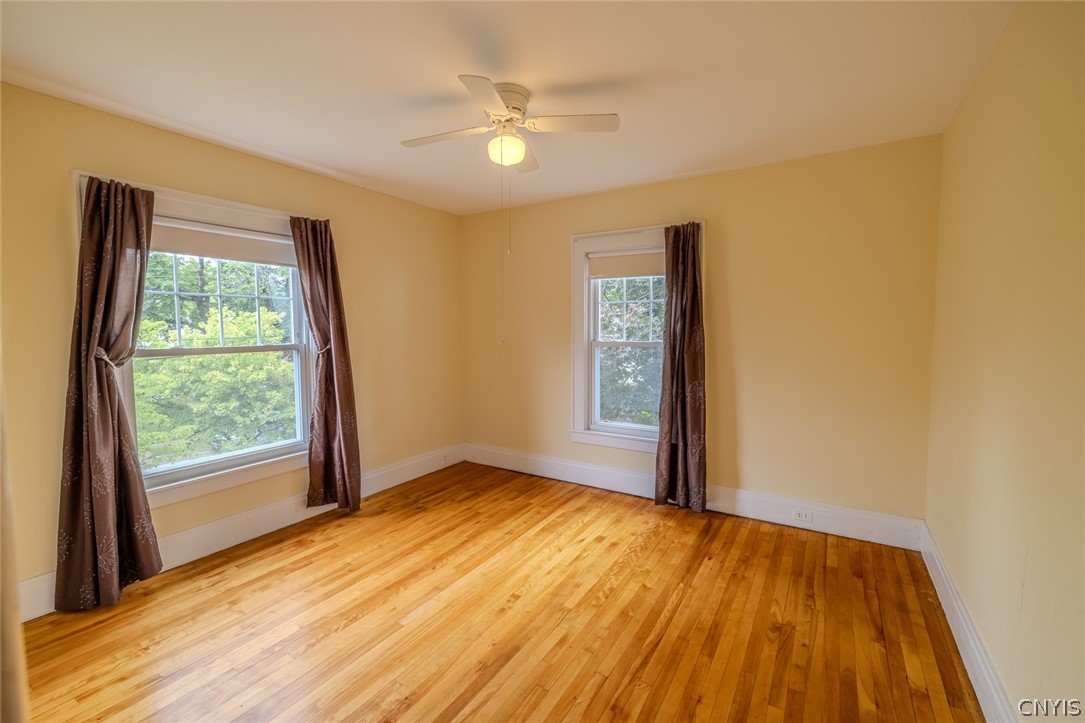
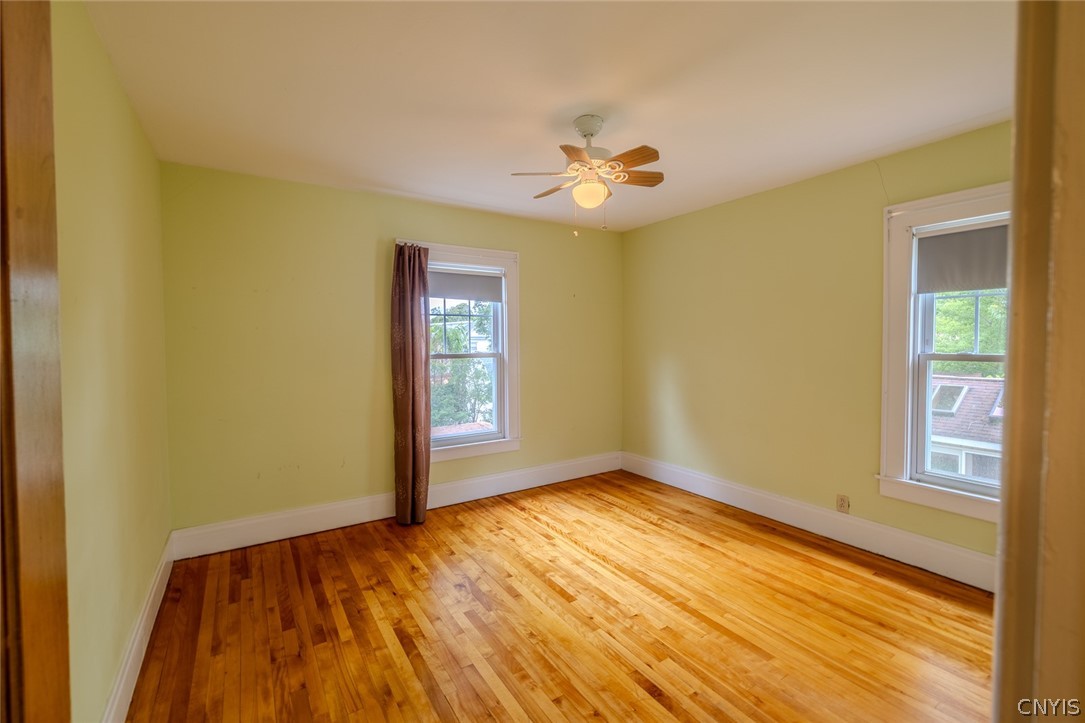
Empty room with hardwood floors, two curtained windows, and a ceiling fan.
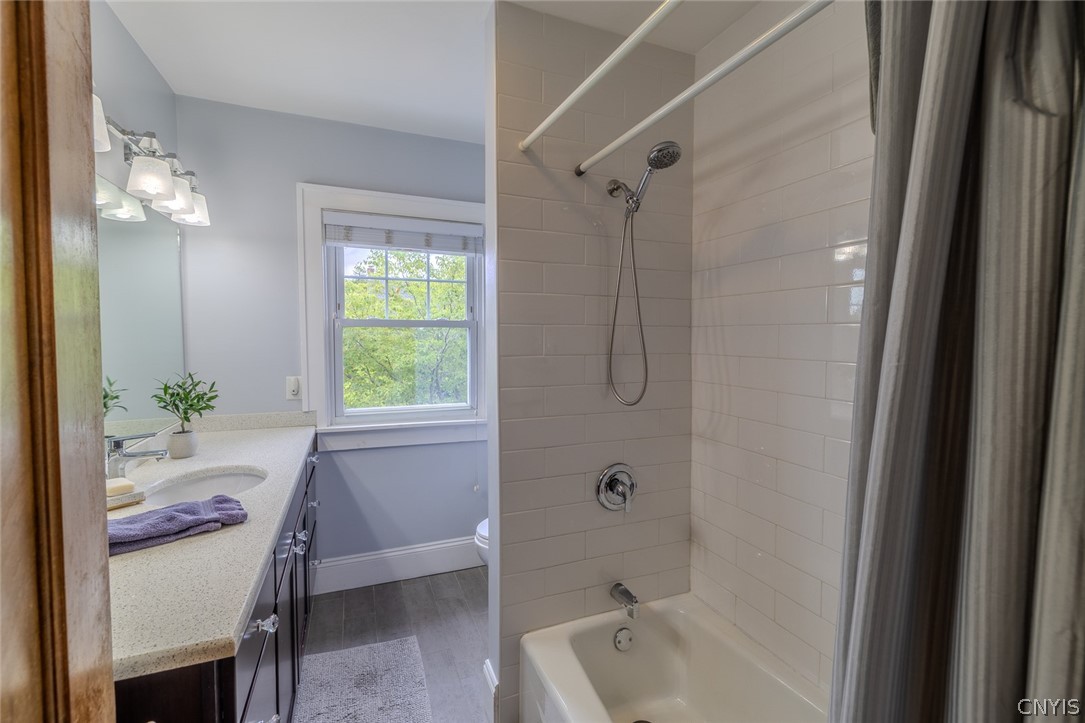
Bathroom with a tiled tub and shower beside a vanity and leafy window view.
Empty room with pale yellow walls, hardwood floors, a window, and a ceiling fan.
Empty bedroom with polished hardwood floors, pale yellow walls, two windows, and a ceiling fan.
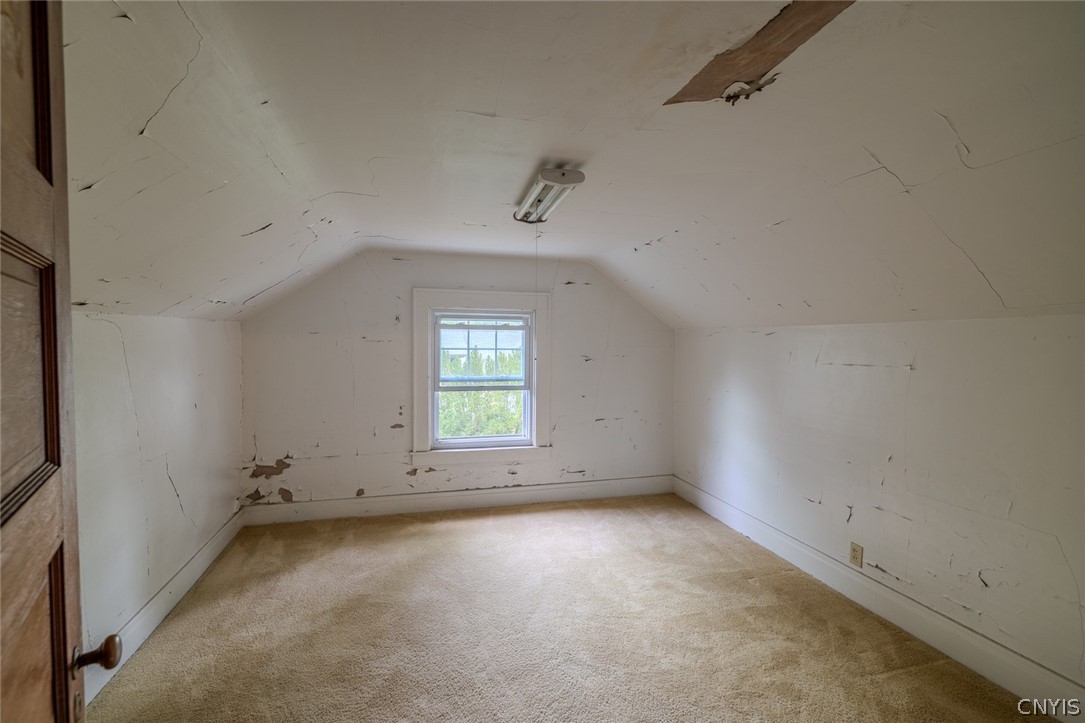
Unfurnished attic room with sloped, peeling walls, beige carpet, and a centered window.
Two-story beige-sided home with wood entry doors, brick walkway, and landscaped shrubs.
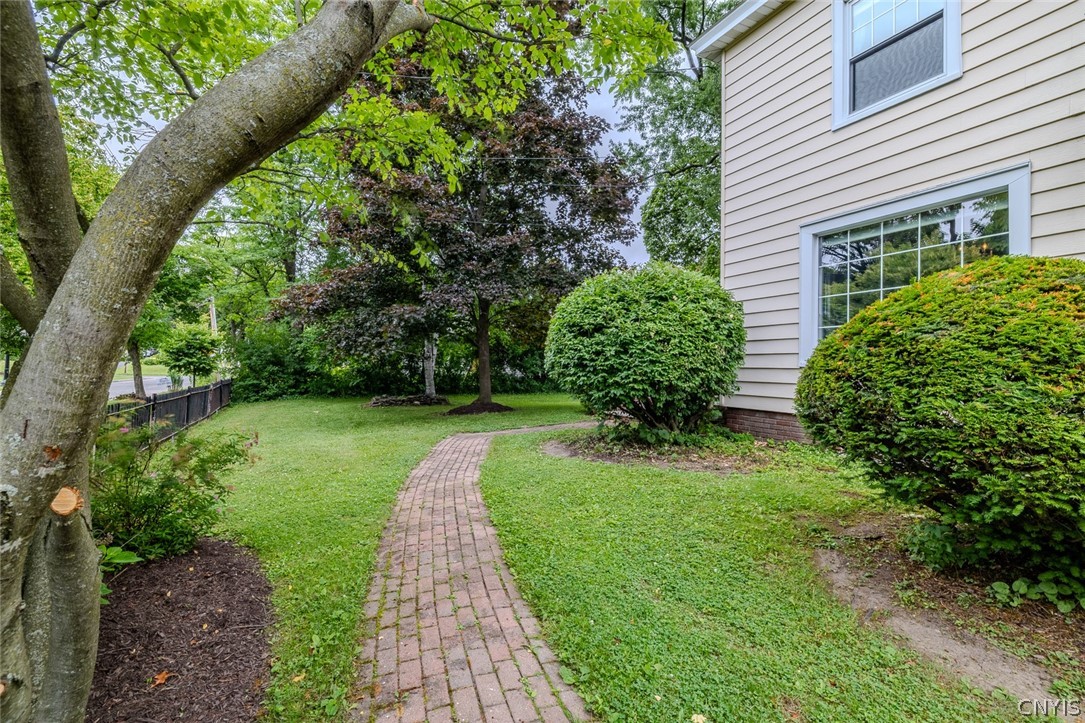
Side yard with a curved brick walkway, mature trees, shrubs, and the house exterior.
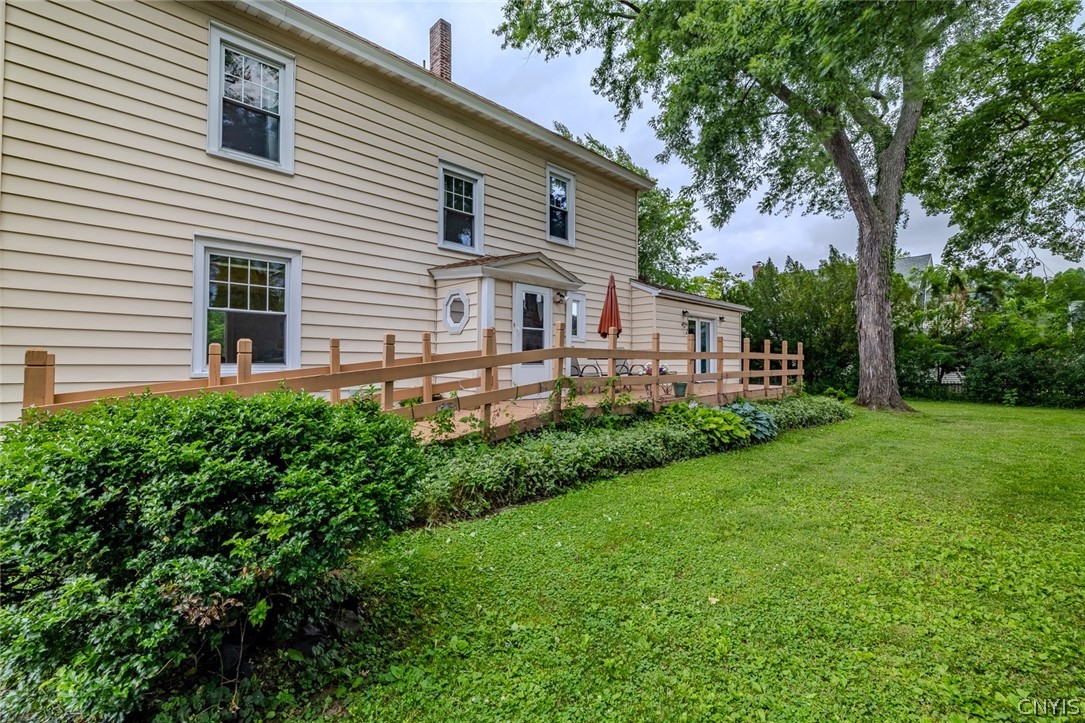
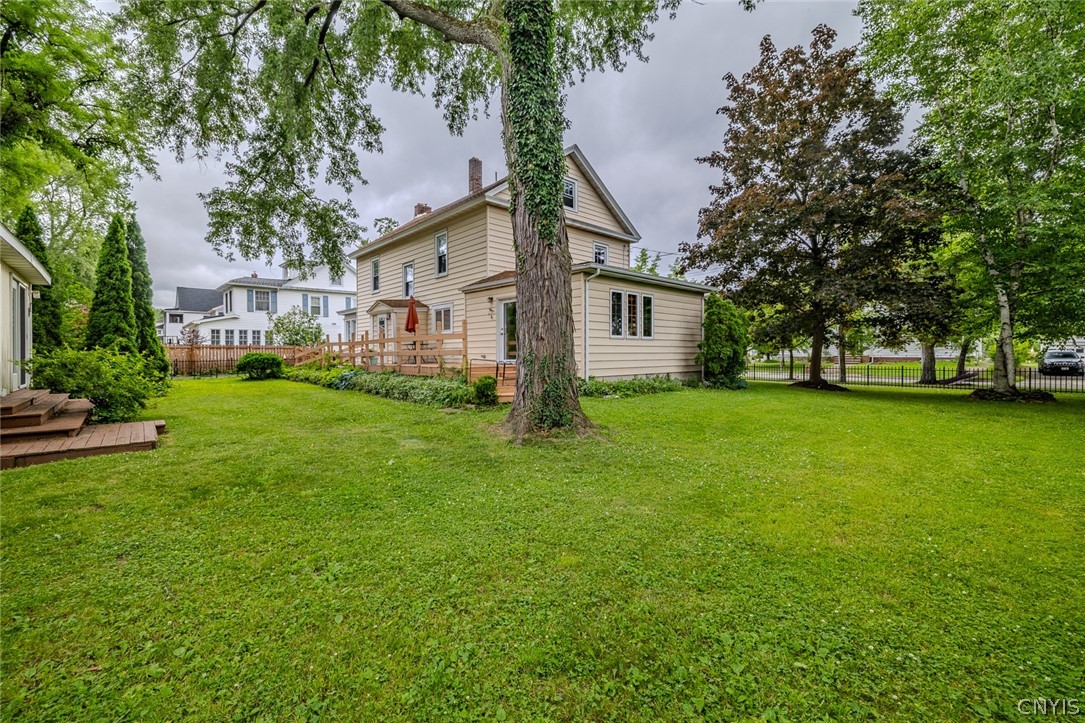
Rear exterior of a beige-sided house with a raised deck, mature tree, and broad green lawn.
Rear exterior of a home with a broad wooden deck, skylights, and garden.
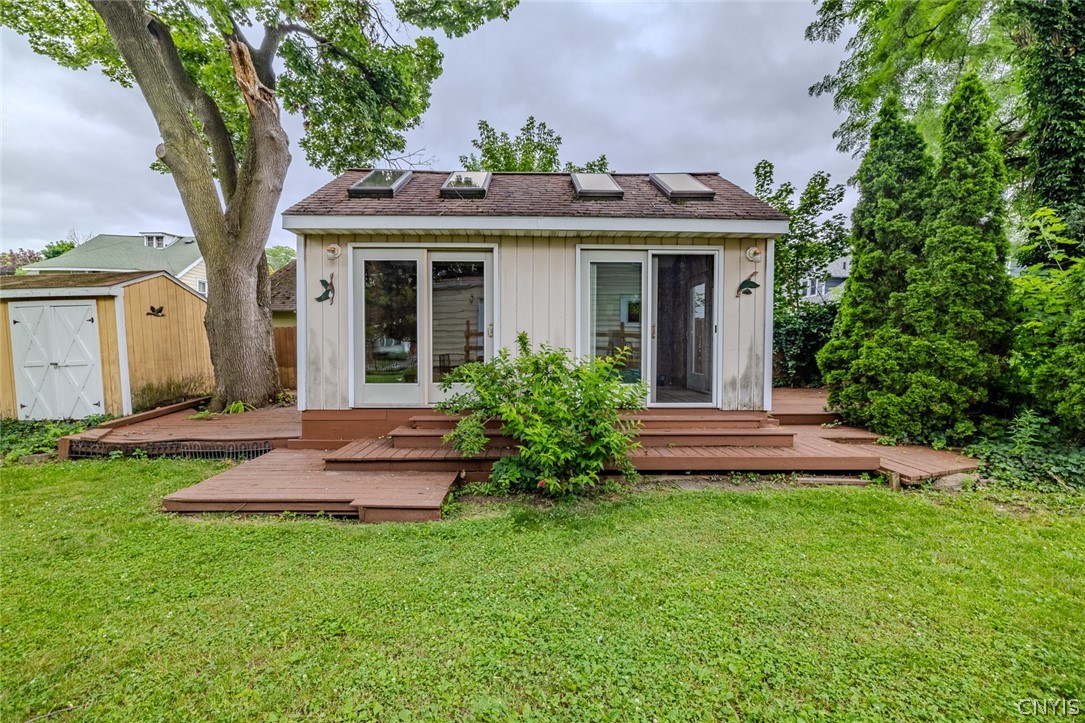
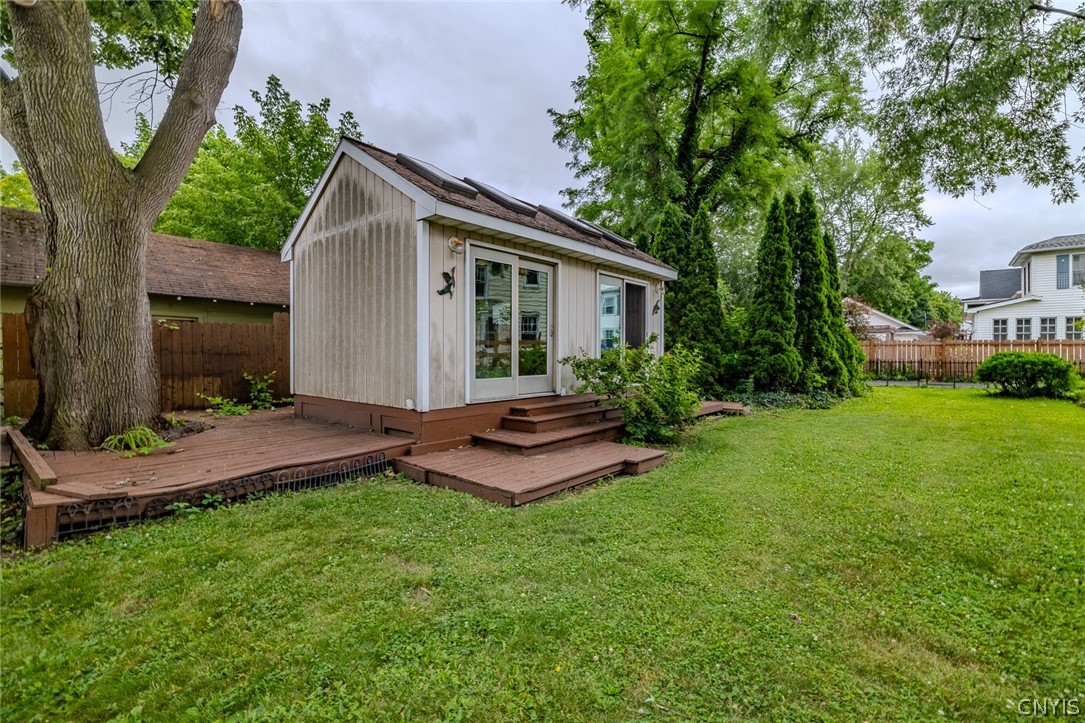
Detached backyard shed with glass doors, wooden steps, deck, and green lawn.
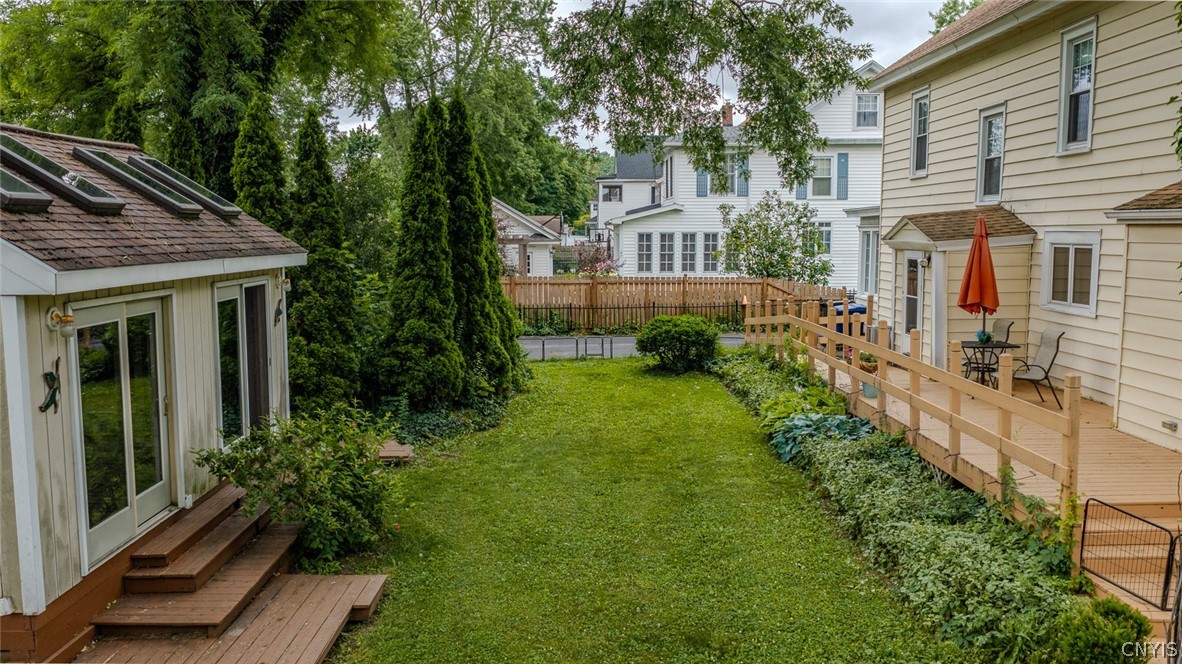
Backyard lawn bordered by a deck, garden shed, and tall evergreen trees.
Rear of a beige house behind a broad lawn, with a wooden deck and mature trees.
Cream two-story house with a brick chimney, enclosed sunroom, and tree-lined yard.
VIEW PHOTOS
$409,900

216 Hampton Road

4 Beds 4 Baths 2,596 Sq.Ft. 0.3 Acres

Description

Classic 4-Bedroom Colonial on a Rare Double Lot in Syracuse's Prestigious Sedgwick Neighborhood! Beautifully maintained and meticulously cared for, this timeless Colonial offers the perfect blend of classic character and thoughtful updates in one of Syracuse's most sought-after neighborhoods. Filled with abundant natural light, the home showcases original hardwood floors, elegant crown molding, and charming architectural details throughout.

The spacious main level features a formal dining room ideal for entertaining, a beautifully updated kitchen with contemporary finishes, and a large living room anchored by a brick gas fireplace with custom built-in shelving. Just beyond, the heated enclosed sun porch provides additional year-round living space overlooking the backyard. Central air and custom window shades add comfort and efficiency throughout the home.

A standout feature is the first-floor primary bedroom with its own private entrance, offering exceptional flexibility as an in-law suite, guest quarters, or private home office.

Upstairs, you'll find three additional spacious bedrooms, custom hallway built-ins for abundant storage, and a well-designed layout with a total of 4 bedrooms and 3.1 bathrooms. The basement provides additional storage space.

Outside, the rare double lot offers a fully fenced backyard and a detached, unheated garden conservatory featuring skylights and electrical service, creating a charming cottage-style retreat perfect as a seasonal sitting room, art studio, greenhouse, or hobby space.

Offering generous living space, timeless craftsmanship, and an exceptional setting in the heart of Sedgwick, this distinctive home is ready to welcome its next owner. Schedule your private showing today!

Share Property

Location

216 Hampton Road, Syracuse, NY 13203

Status

Pending
Jeanine Volpe

Jeanine Volpe

TITLE

Licensed Real Estate Salesperson

Property Amenities

Interior
Laundry room In Basement
Appliances Dryer, Dishwasher, Electric Cooktop, Gas Water Heater, Microwave, Refrigerator, Washer
Flooring Carpet, Hardwood, Varies
Total Bedrooms: 4
Half Bathrooms: 1
Full Bathrooms: 3
Other Interior Features Breakfast Bar, Ceiling Fan(s), Separate/Formal Dining Room, Entrance Foyer, Eat-in Kitchen, Separate/Formal Living Room, Granite Counters, Kitchen/Family Room Combo, See Remarks, In-Law Floorplan, Bath in Primary Bedroom, Main Level Primary, Primary Suite
Area & Lot
Total area 2,596 Sq.Ft.
Lot Area 0.3 Acres
Living area 2,596 Sq.Ft.
MLS® ID S1695889
Year Built 1925
School District Syracuse
Architecture Styles Colonial
Type Residential
Status Pending
Exterior
Stories 2
Air conditioning Central Air
Heat type Gas, Forced Air
Disability Features Accessible Approach with Ramp
Water Source Connected, Public
Garage Space 2.0
Sewer Connected
Other Exterior Features Blacktop Driveway, Deck, Fully Fenced
Parking Detached, Garage
Lot Features Irregular Lot, Residential Lot
Roof Asphalt
Utilities High Speed Internet Available, Sewer Connected, Water Connected
Finance
Sales Price $409,900
Real Estate Tax $6,927 yearly
Two-story beige house with a white sunroom, black fence, and driveway.

360 Virtual Tour

Take a tour of this property
Two-story beige house with a white sunroom, black fence, and driveway.

Schedule a Showing

I would love to show you this beautiful property. Please select your preferred date and time below. I will be in touch shortly to confirm your appointment.

Schedule a Showing

I would love to show you this beautiful property. Please select your preferred date and time below. I will be in touch shortly to confirm your appointment.

Thank you for your interest in 216 Hampton Road, Syracuse, NY 13203. We are reviewing your request and will be in touch shortly!

Mortgage Calculator

Estimate your monthly mortgage payment, including the principal and interest, property taxes, and HOA. Adjust the values to generate a more accurate rate.

All estimates are provided for informational purposes only. Actual amounts may vary.
$0,000 Your Payment 20 15 65
$0,000 Your Payment

Syracuse

Interested? Let's Talk!

Rooted in resilience and driven by purpose, I approach each real estate journey with heart, integrity, and a commitment to building lasting relationships—because every home marks a new beginning worth celebrating.
FOLLOW ME