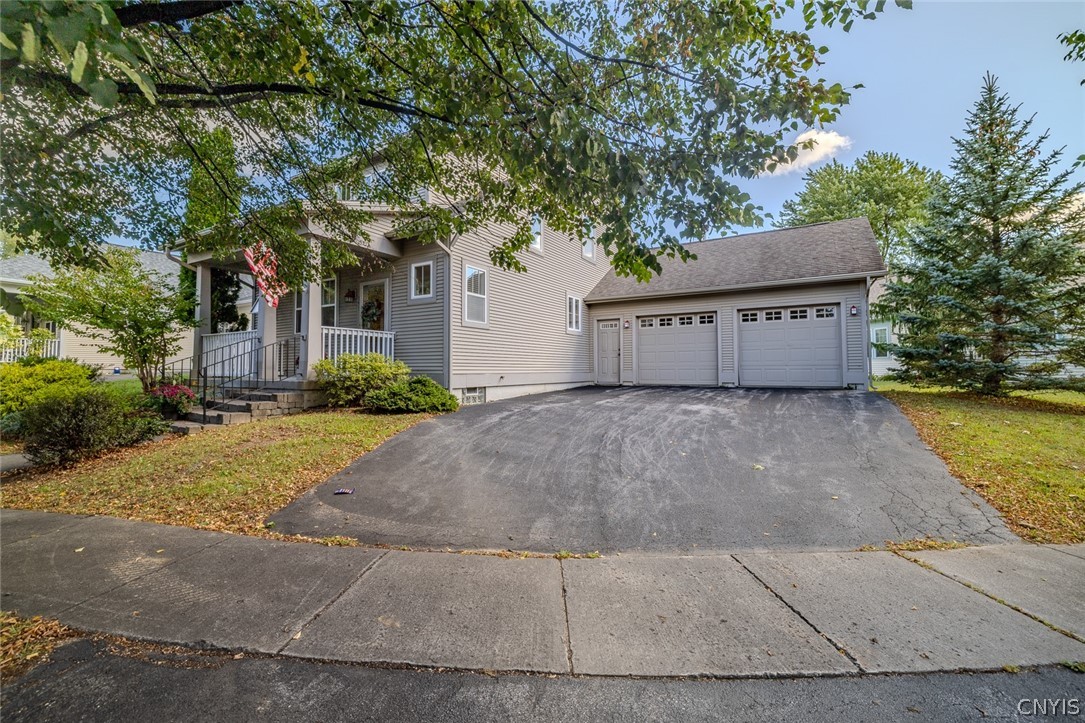
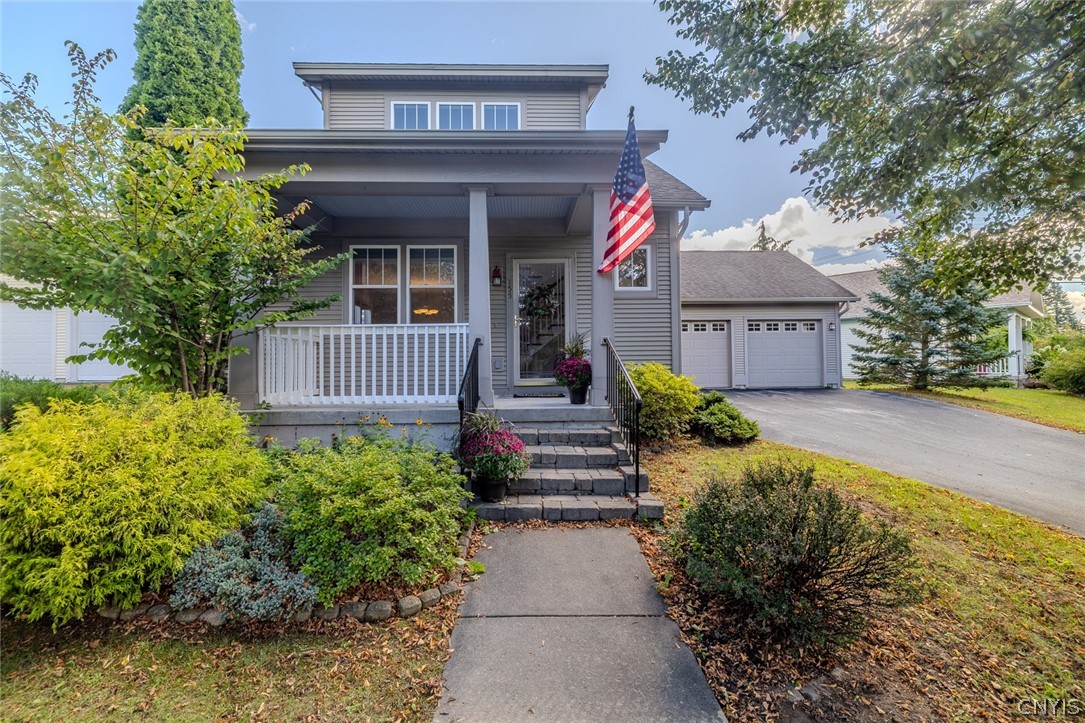
Gray home with a covered front porch, American flag, and attached two-car garage.
Gray two-story home with a covered porch, attached garage, and landscaped front garden.
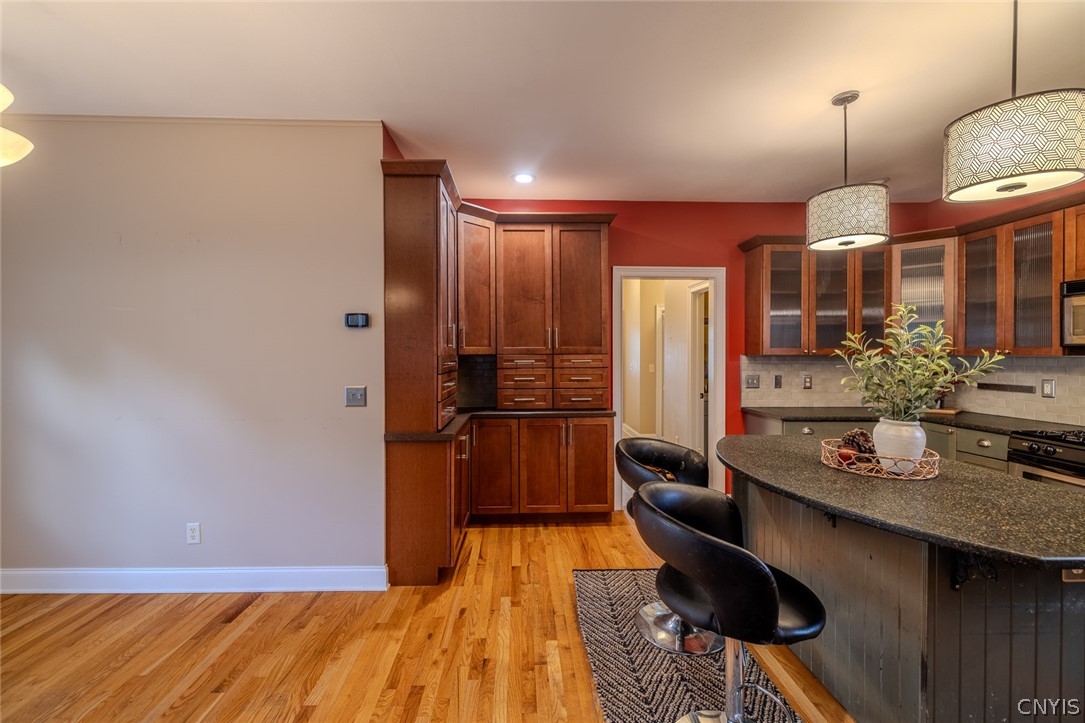
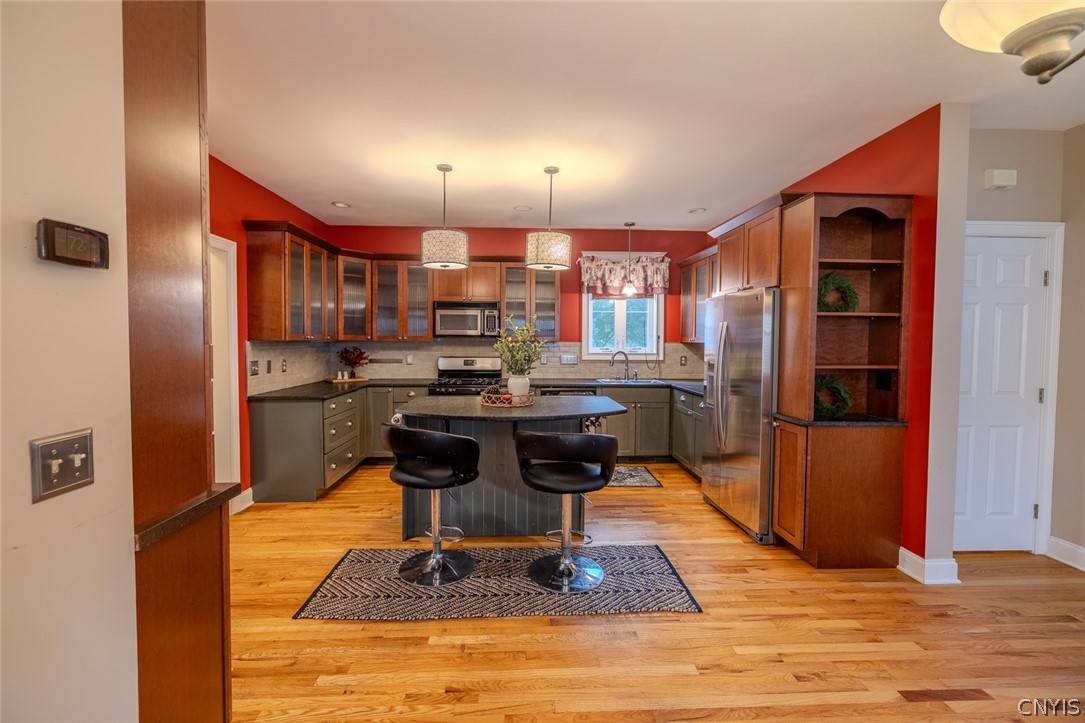
Kitchen with dark wood cabinetry, granite island, pendant lights, and hardwood flooring.
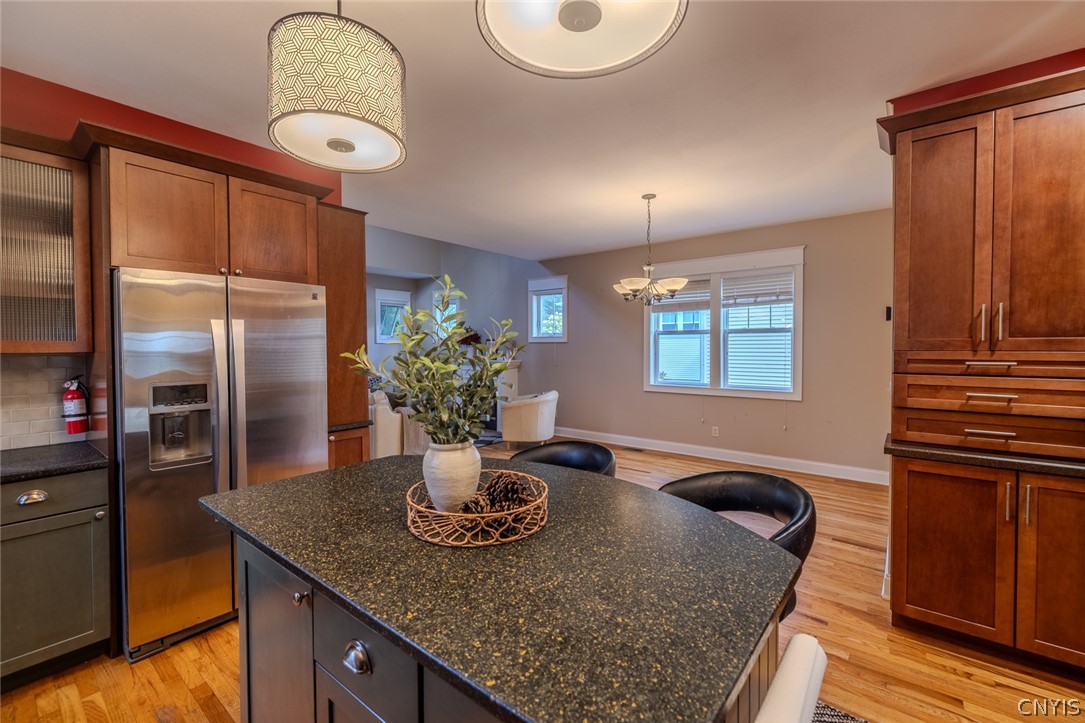
Kitchen with a granite island, stainless steel refrigerator, and warm wood cabinetry.
Kitchen with a central island, two bar stools, and warm wood cabinetry.
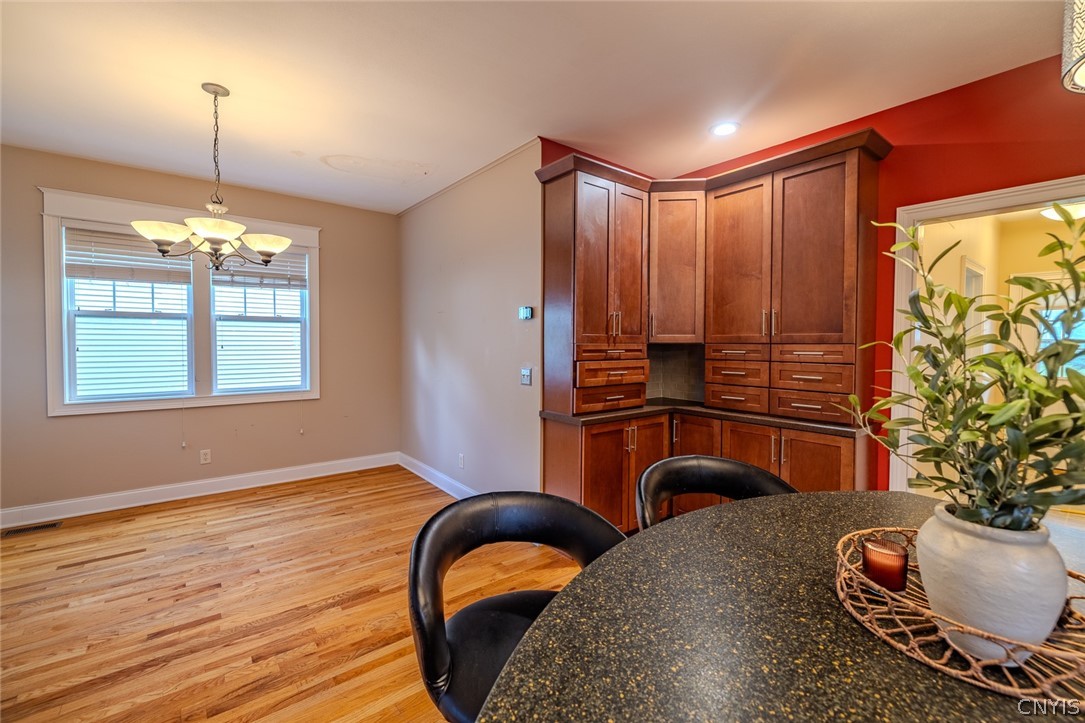
Dining area with hardwood floors, cherry cabinetry, and a granite counter with seating.
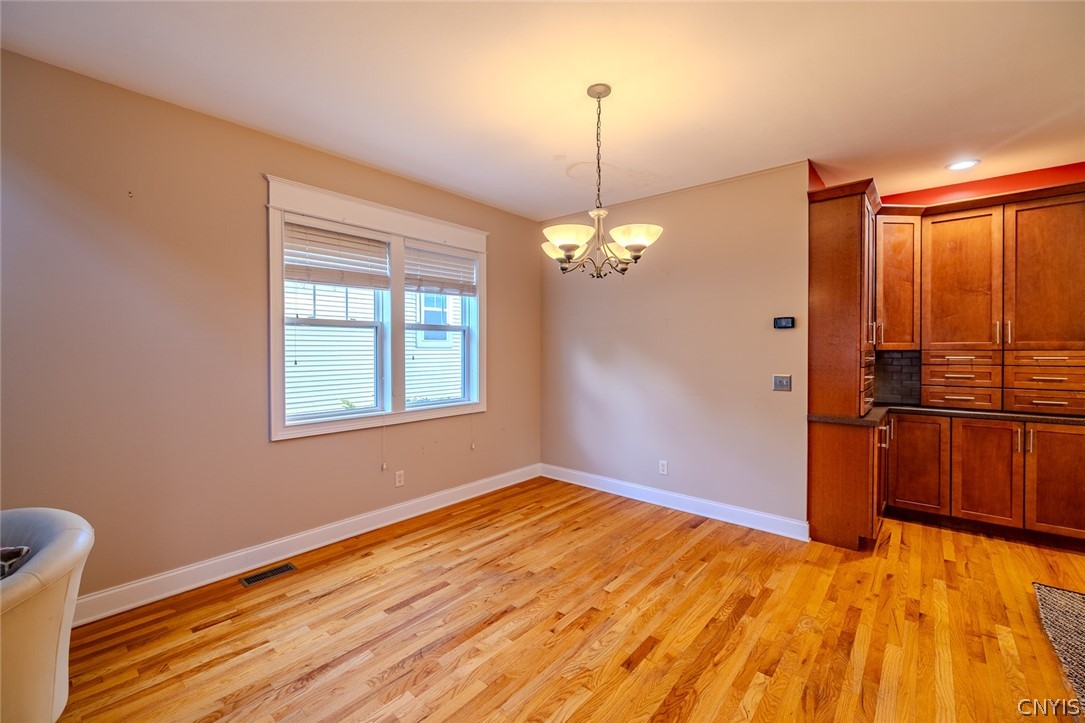
Dining area with hardwood floors, a chandelier, and built-in kitchen cabinetry.
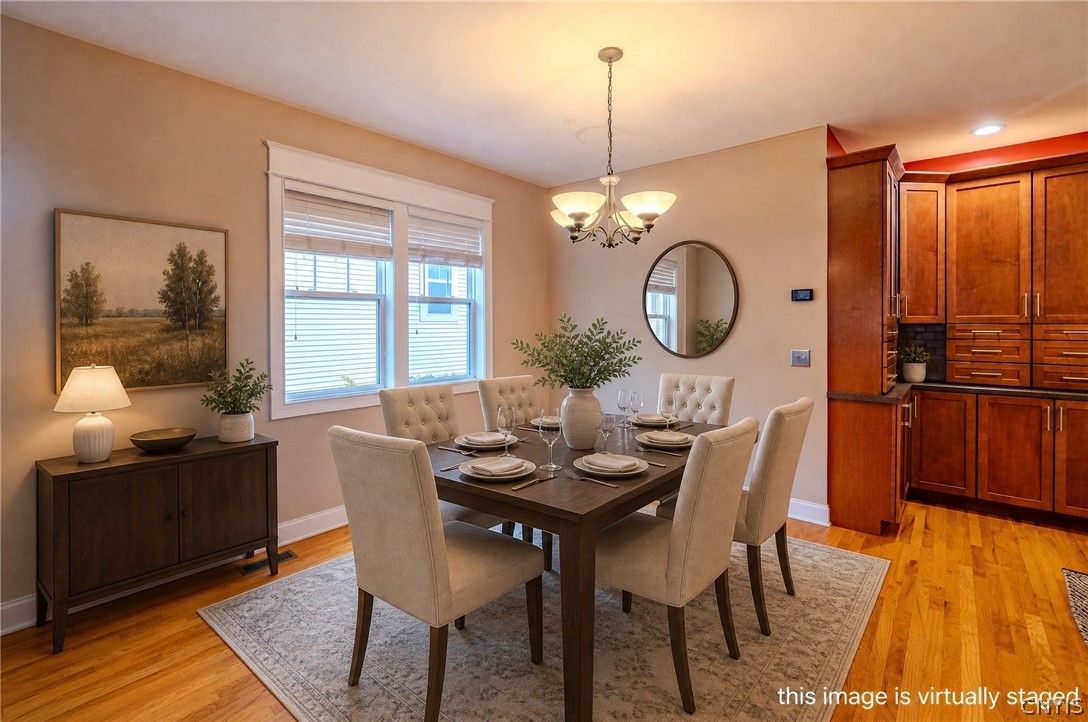
Virtually staged dining room with a set table, tufted chairs, chandelier, and hardwood floors.
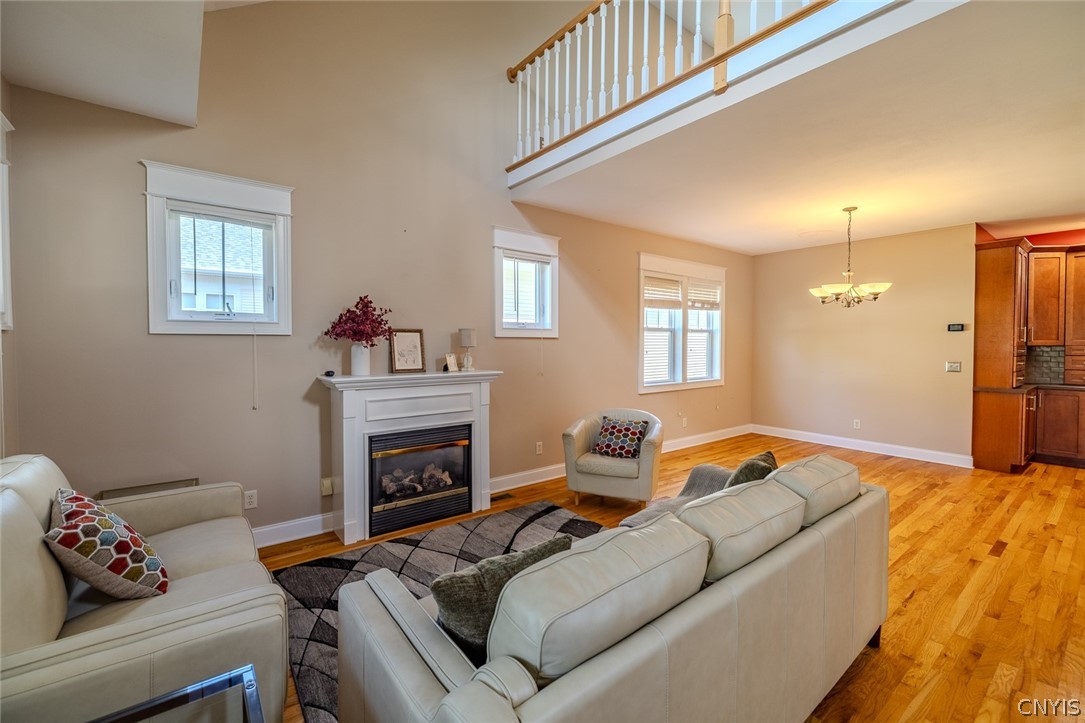
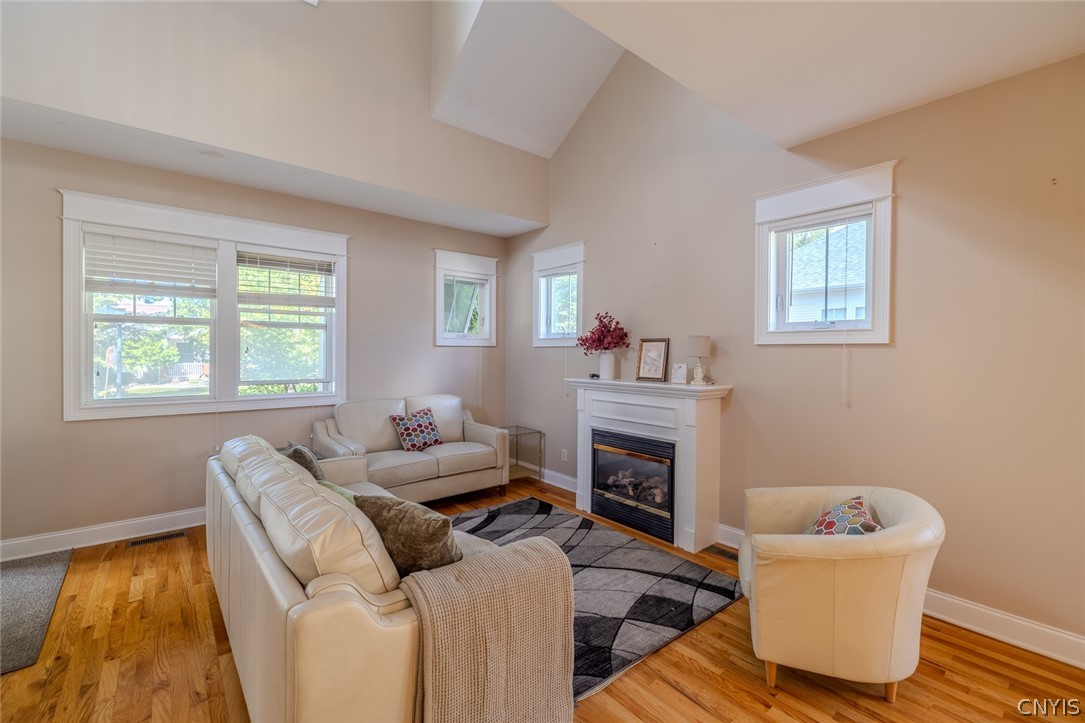
Living room with a fireplace, vaulted ceiling, hardwood floors, and neutral seating.
Living room with vaulted ceiling, hardwood floors, white seating, and a fireplace.
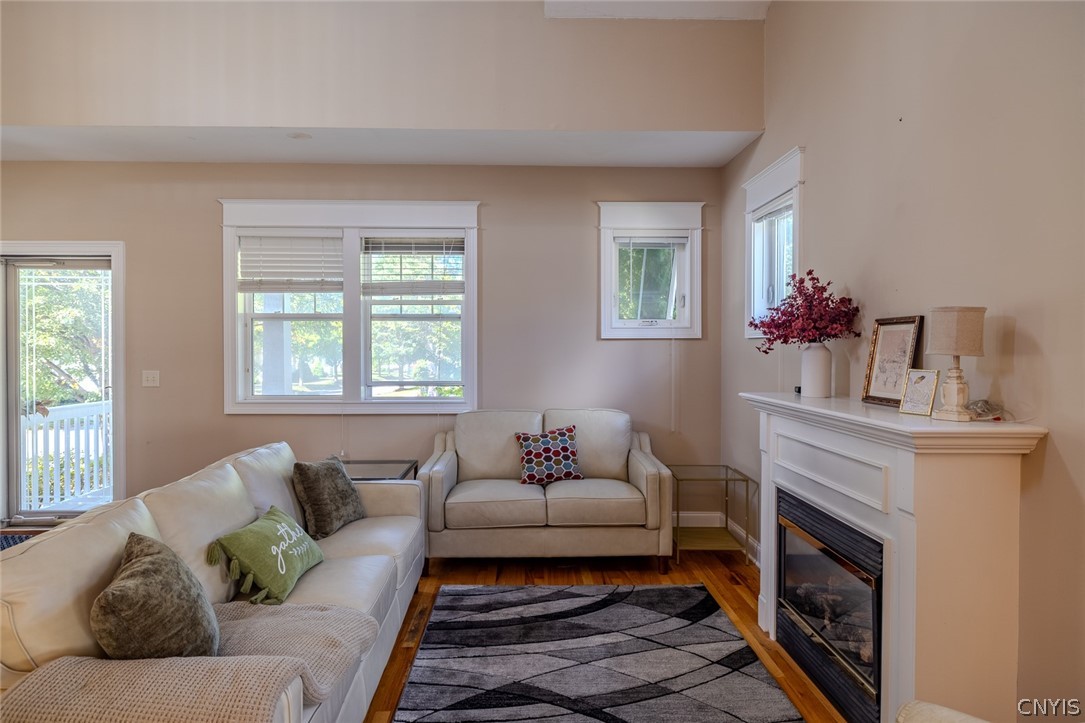
Living room with white sofas, a fireplace, and large windows overlooking a porch.
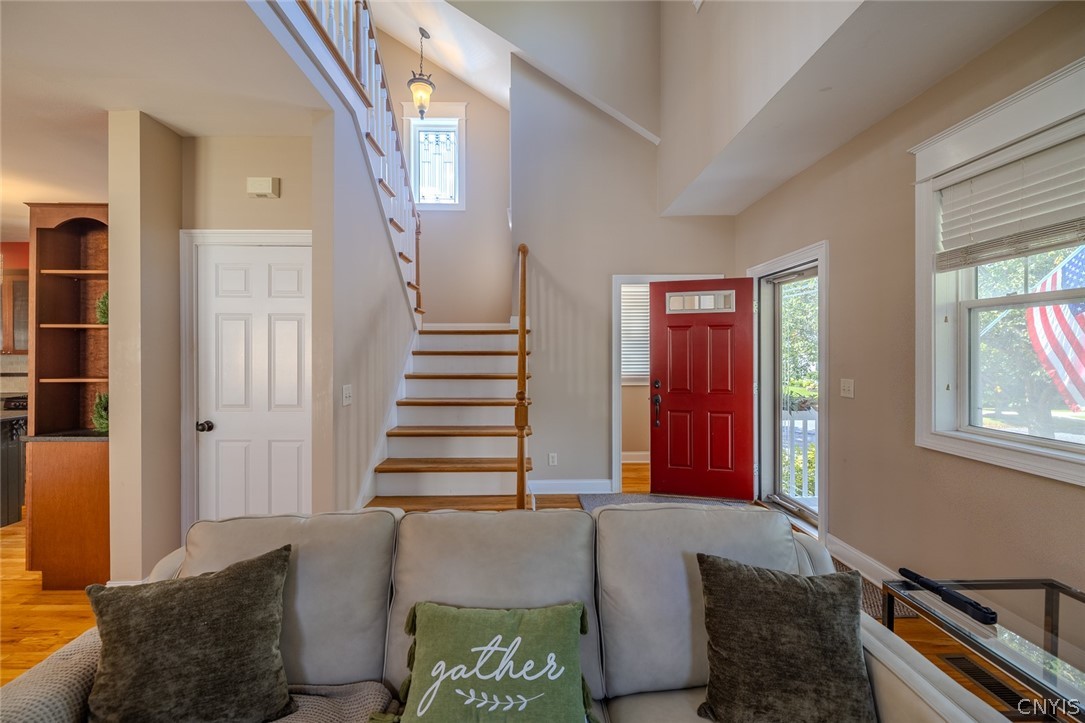
Furnished living room facing the staircase and red front door, with a large window and gray sofa.
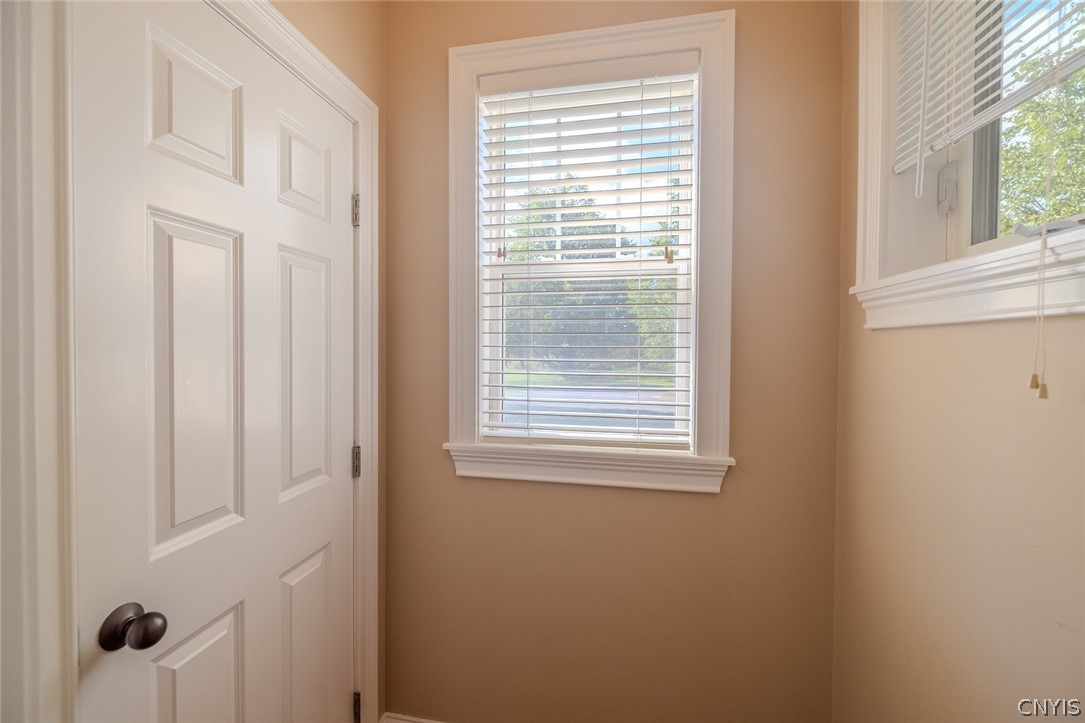
Small empty room with a paneled white door and two windows with blinds.
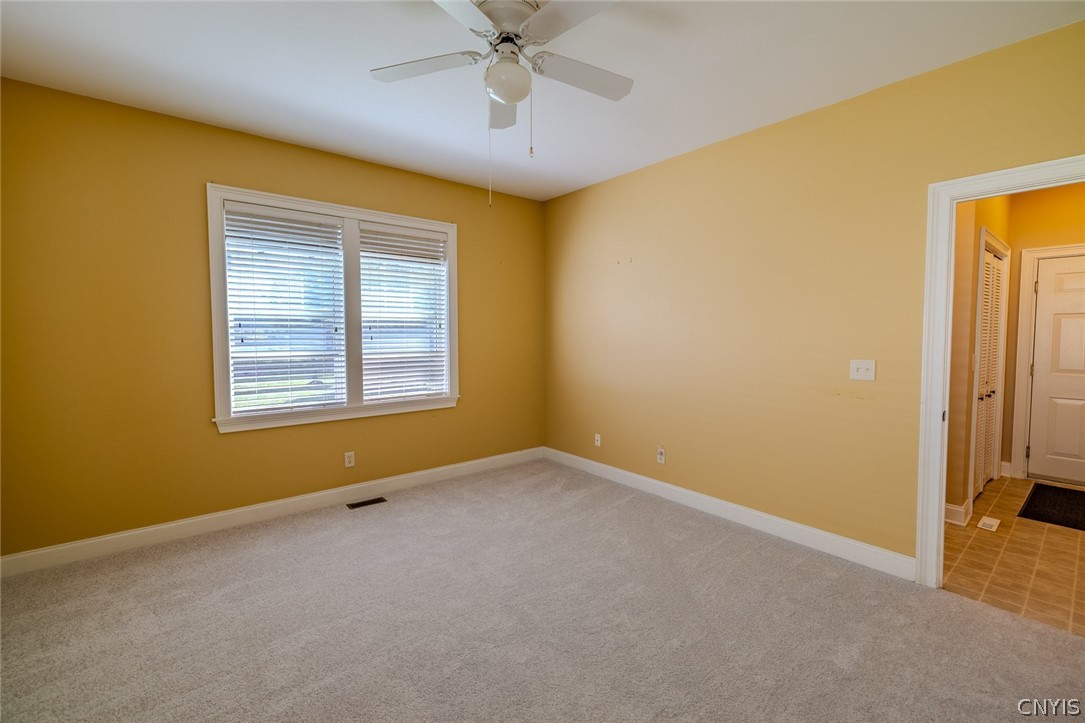
Empty carpeted bedroom with mustard-yellow walls, a window with blinds, and a ceiling fan.
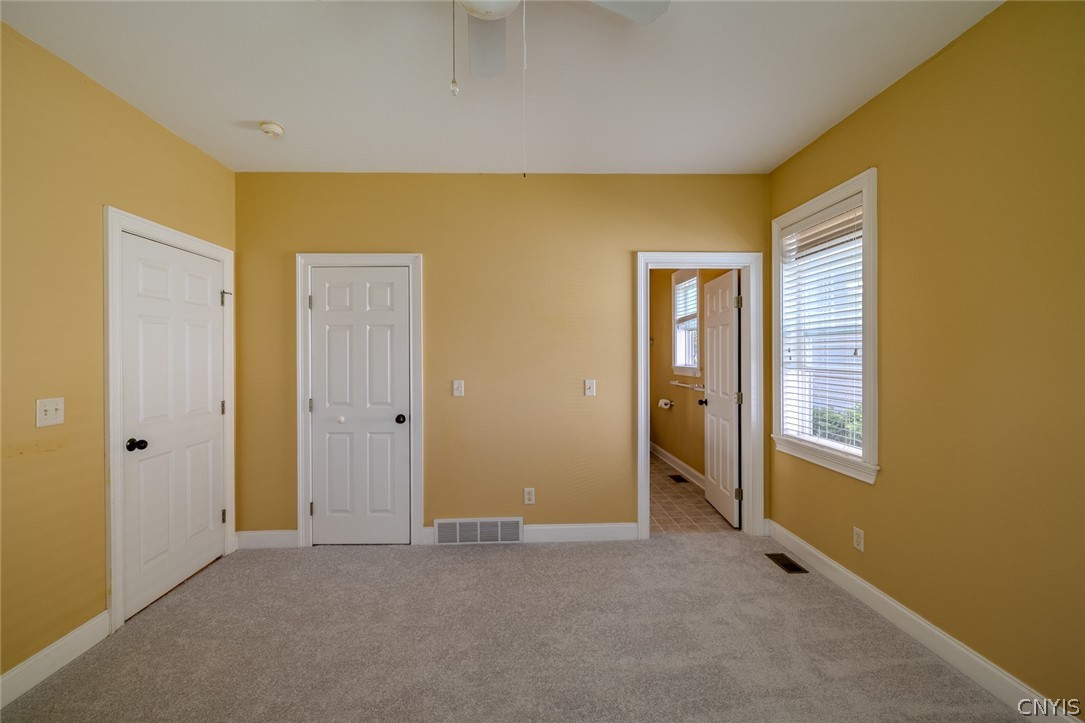
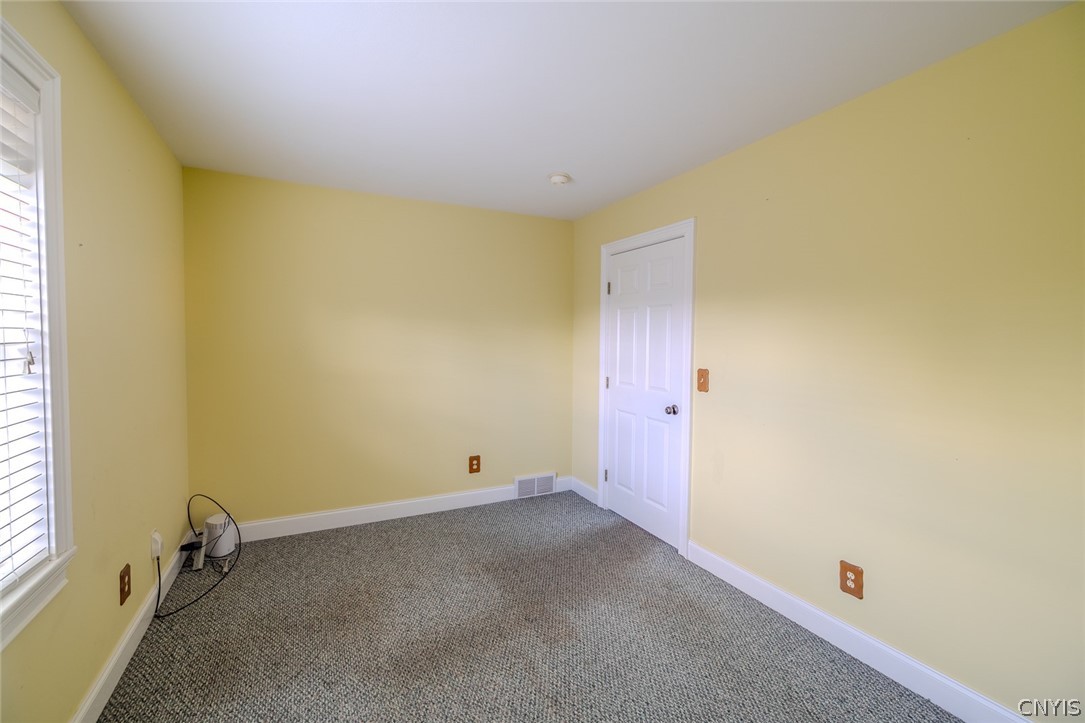
Empty yellow room with gray carpet, white doors, and a window with blinds.
155 Greencastle
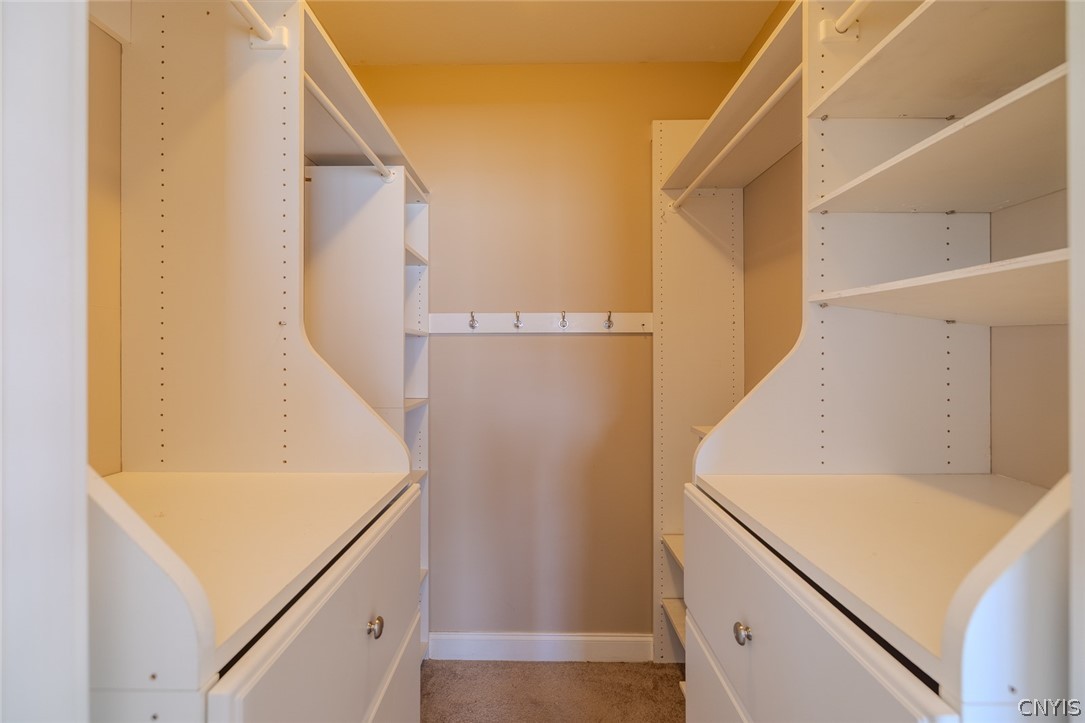
Walk-in closet with built-in drawers, open shelving, and a row of hooks.
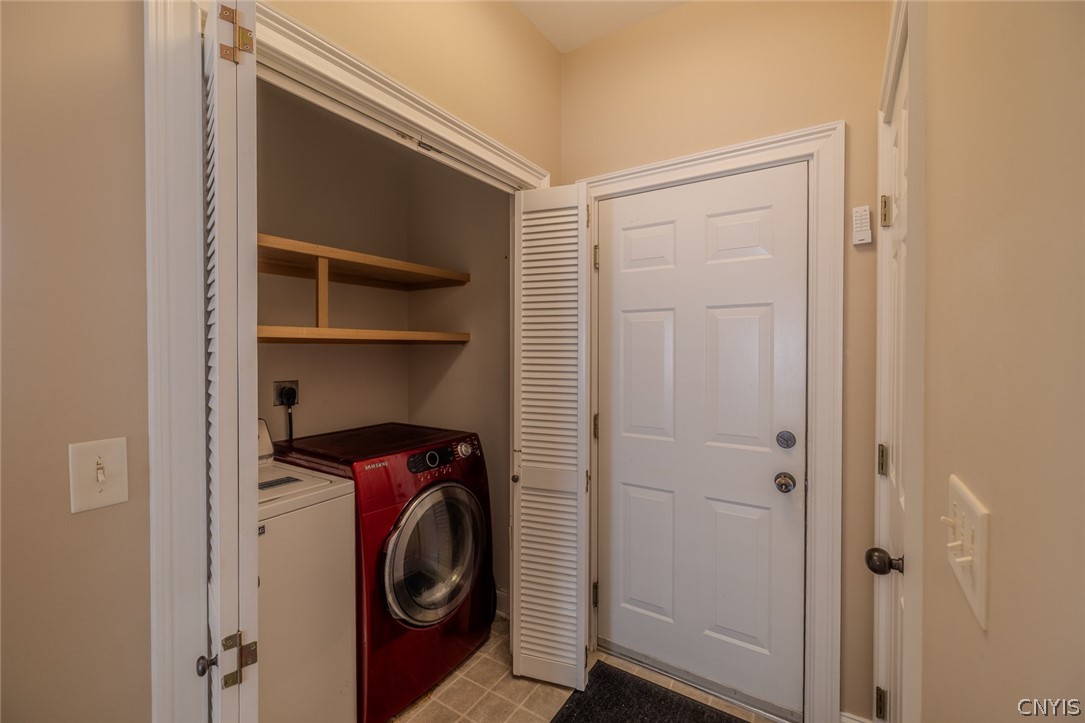
Laundry area with a red front-loading washer, white dryer, and open storage shelves beside an entry door.
155 Greencastle
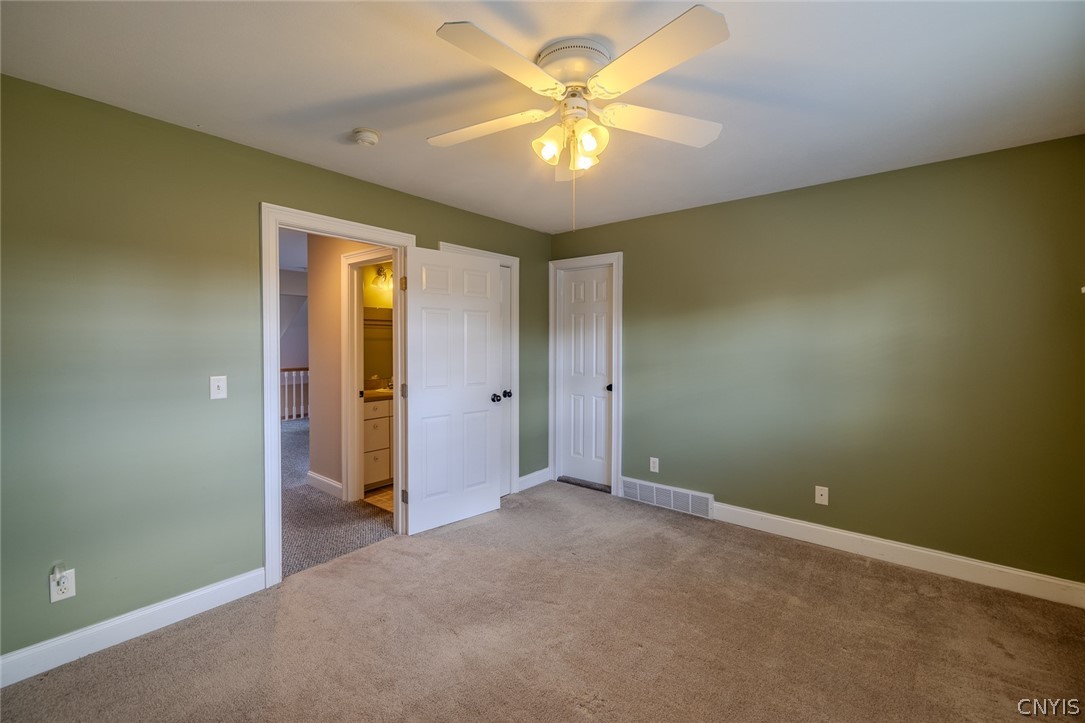
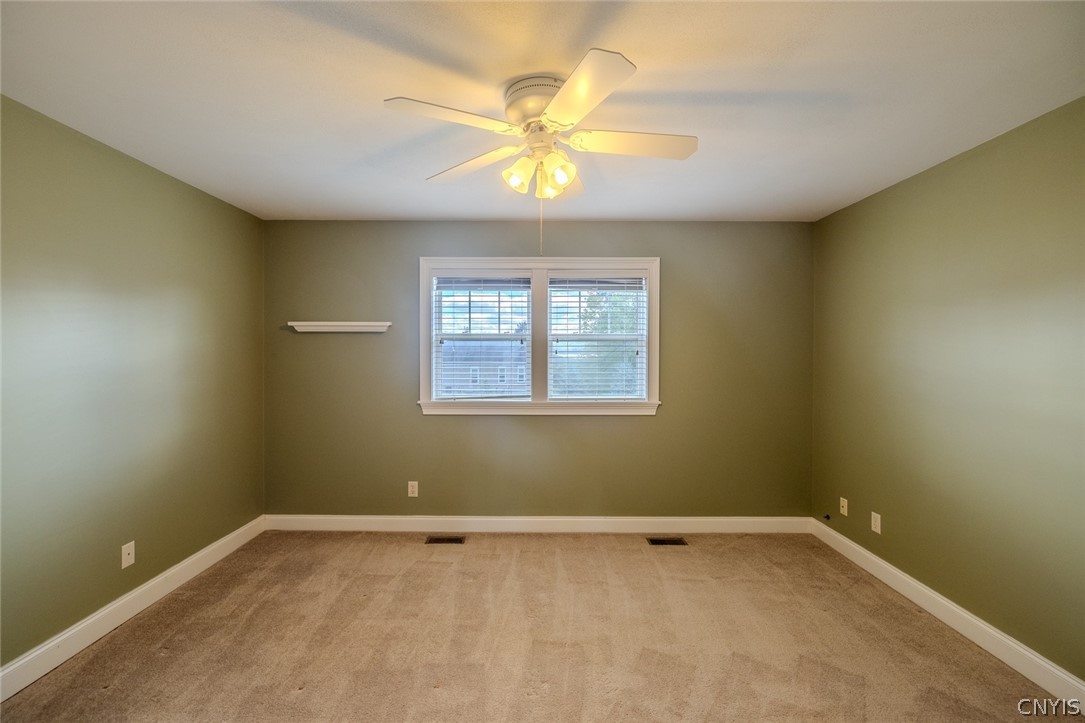
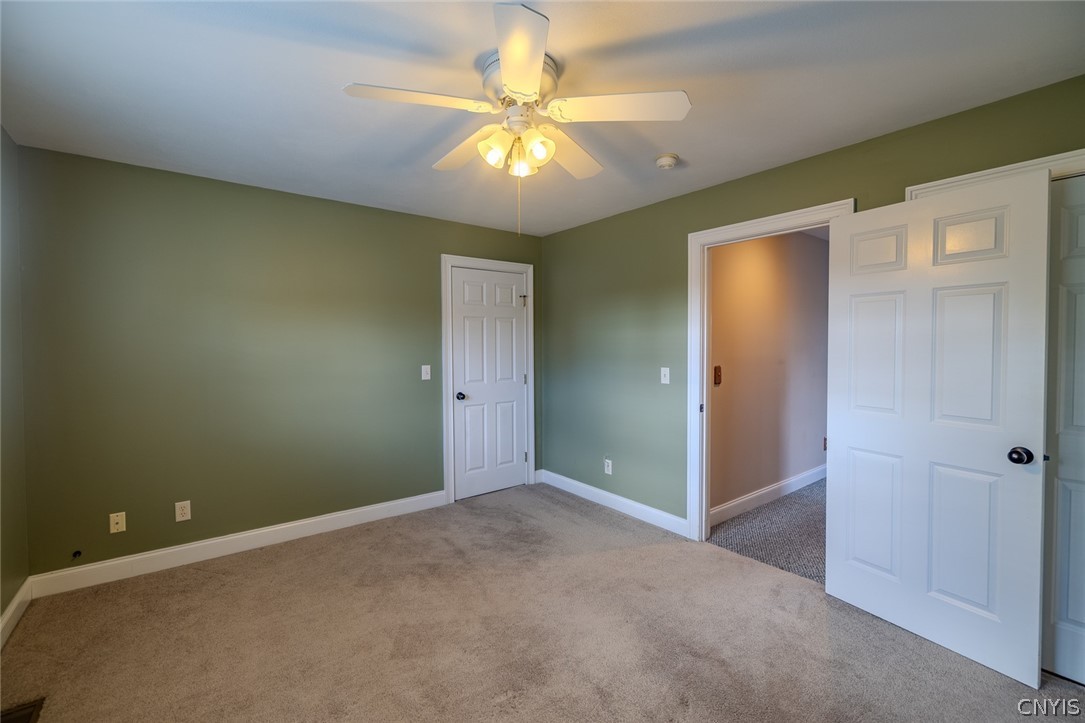
Vacant bedroom with sage-green walls, beige carpet, and a ceiling fan with lights.
Empty bedroom with olive-green walls, beige carpet, and a ceiling fan above a double window.
Empty bedroom with olive-green walls, beige carpet, and a ceiling fan.
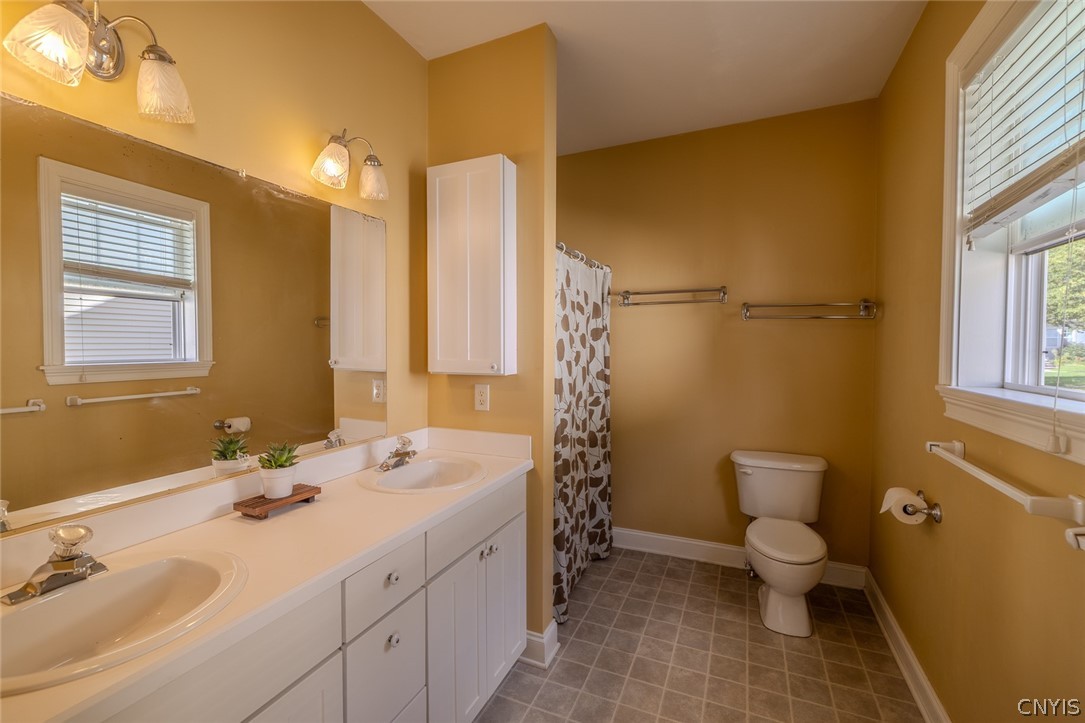
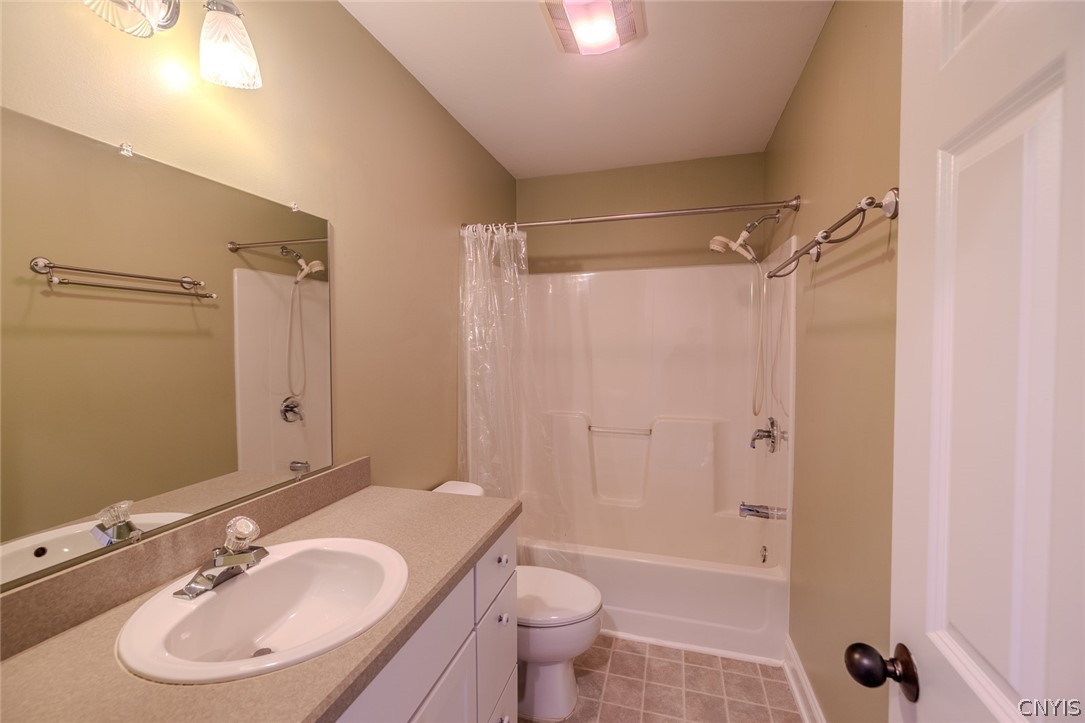
Bathroom with a long vanity, sink, toilet, and tub-shower behind a clear curtain.
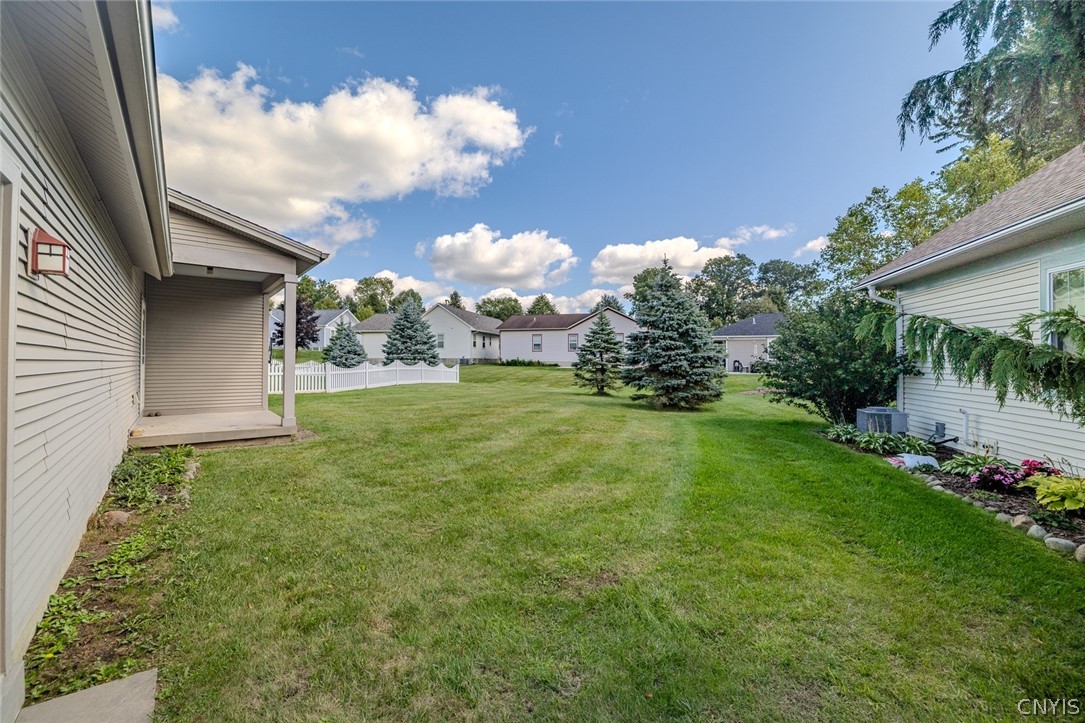
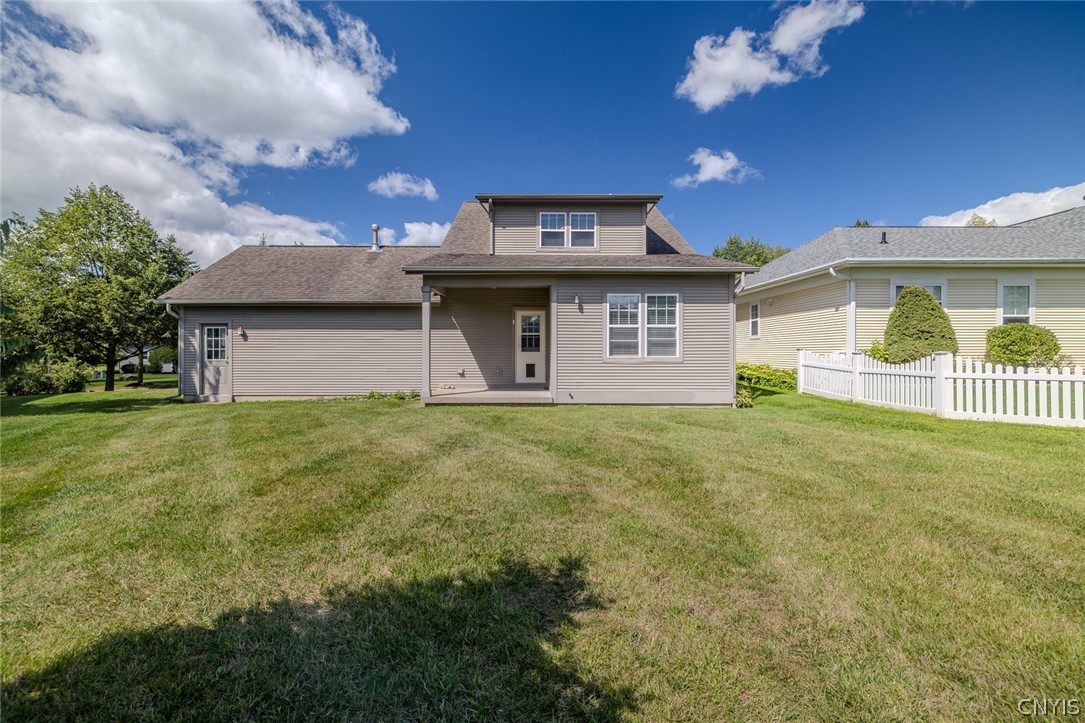
Backyard with a broad lawn, white fence, and mature evergreen trees between neighboring homes.
Empty room with yellow walls, gray carpet, a window, and double closet doors.
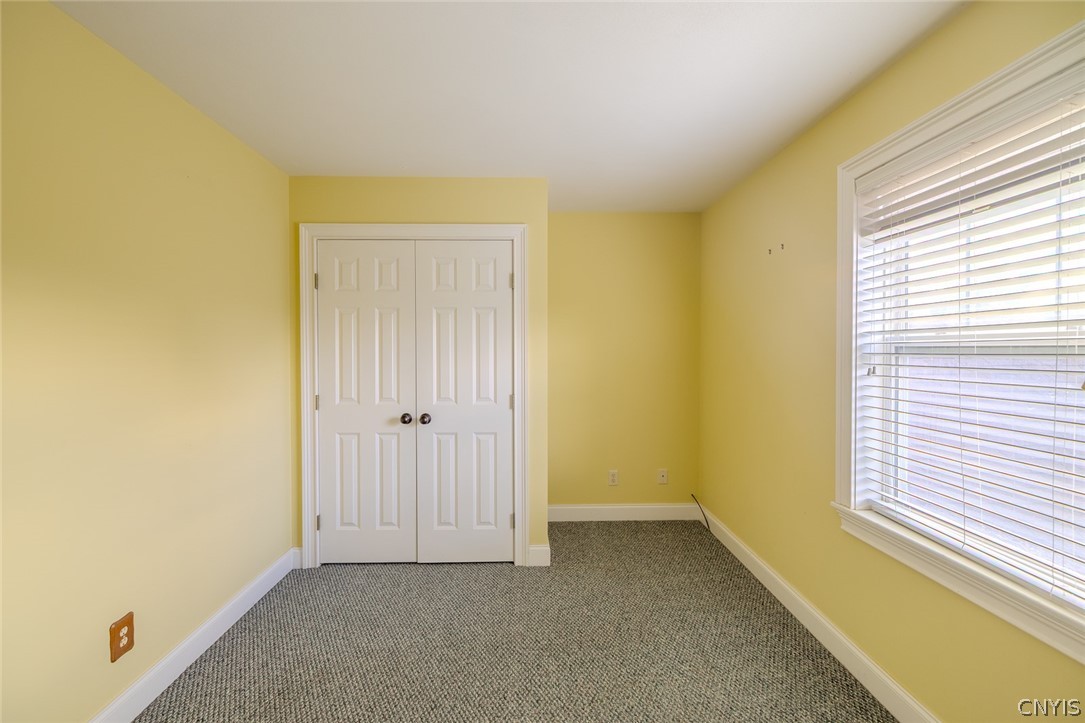
Empty carpeted room with yellow walls, double closet doors, and a window with blinds.
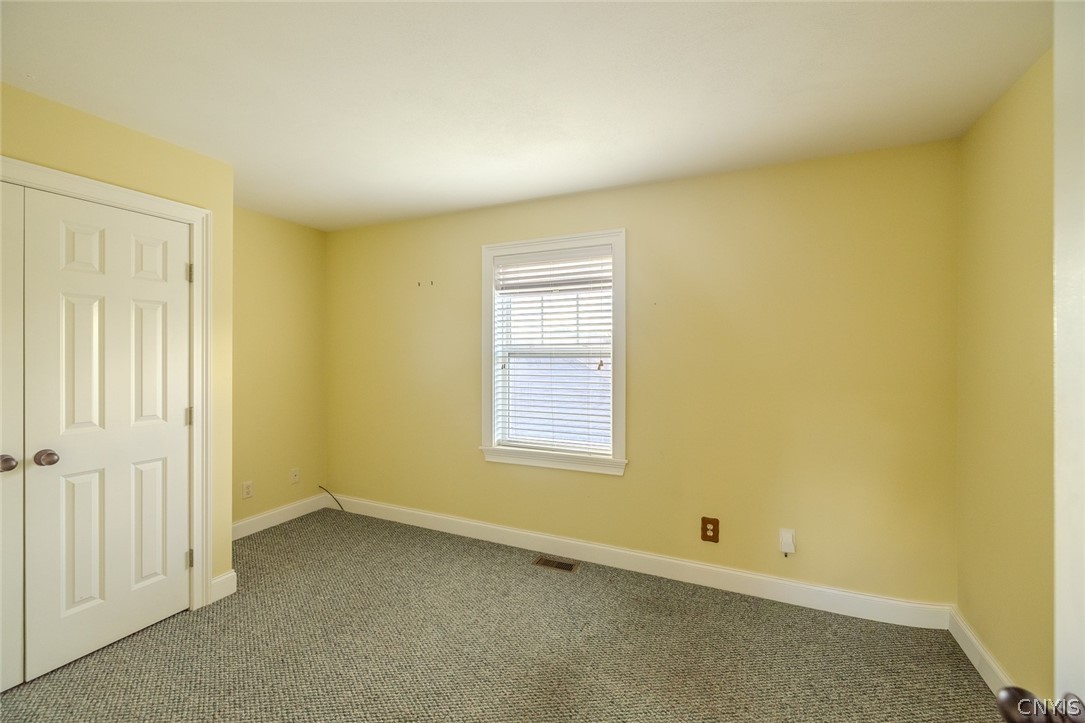
Empty carpeted room with pale yellow walls, a window with blinds, and a closed white door.
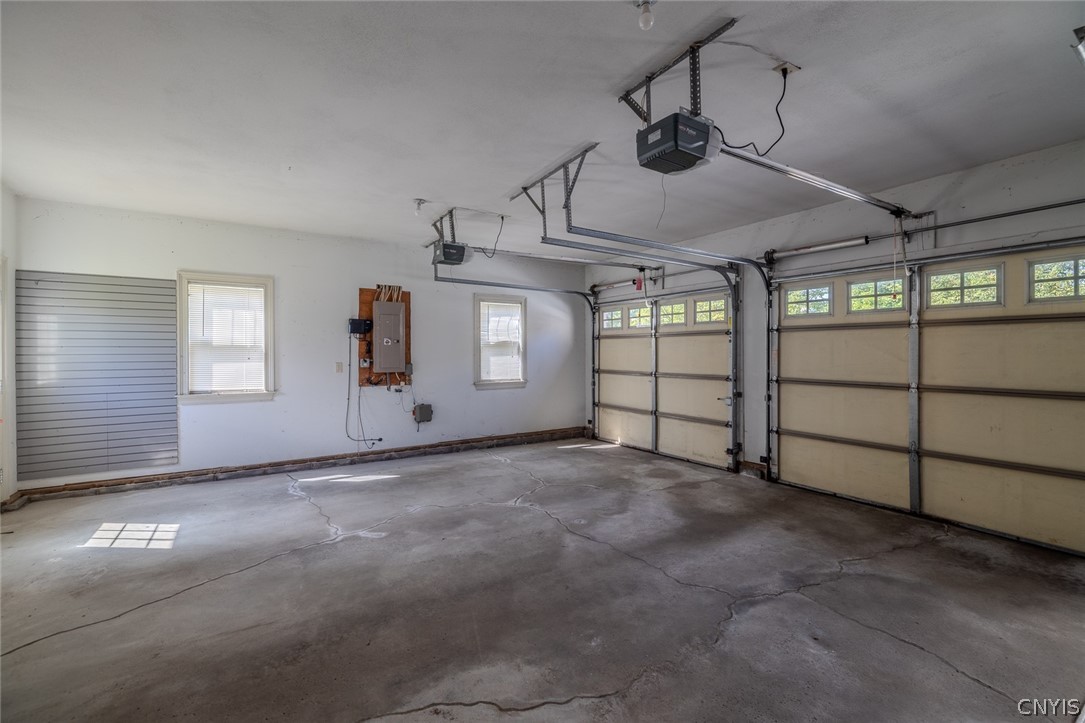
Empty two-car garage with concrete floor, overhead doors, and garage door openers.
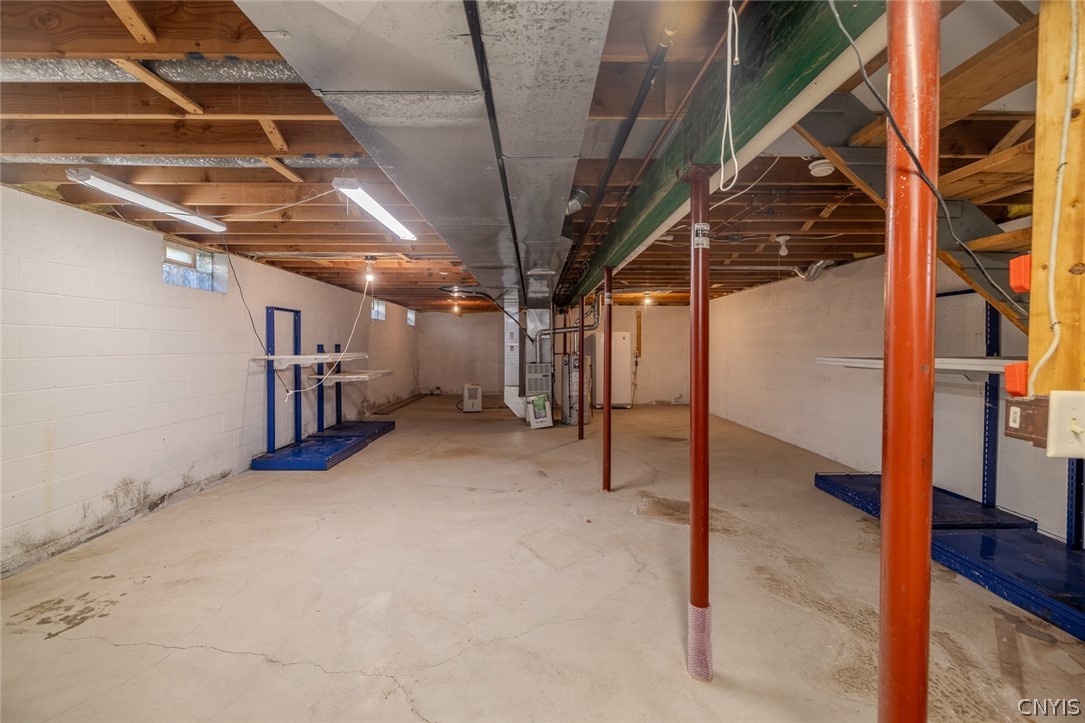
Unfinished basement with exposed ceiling joists, support posts, and a concrete floor.
155 Greencastle
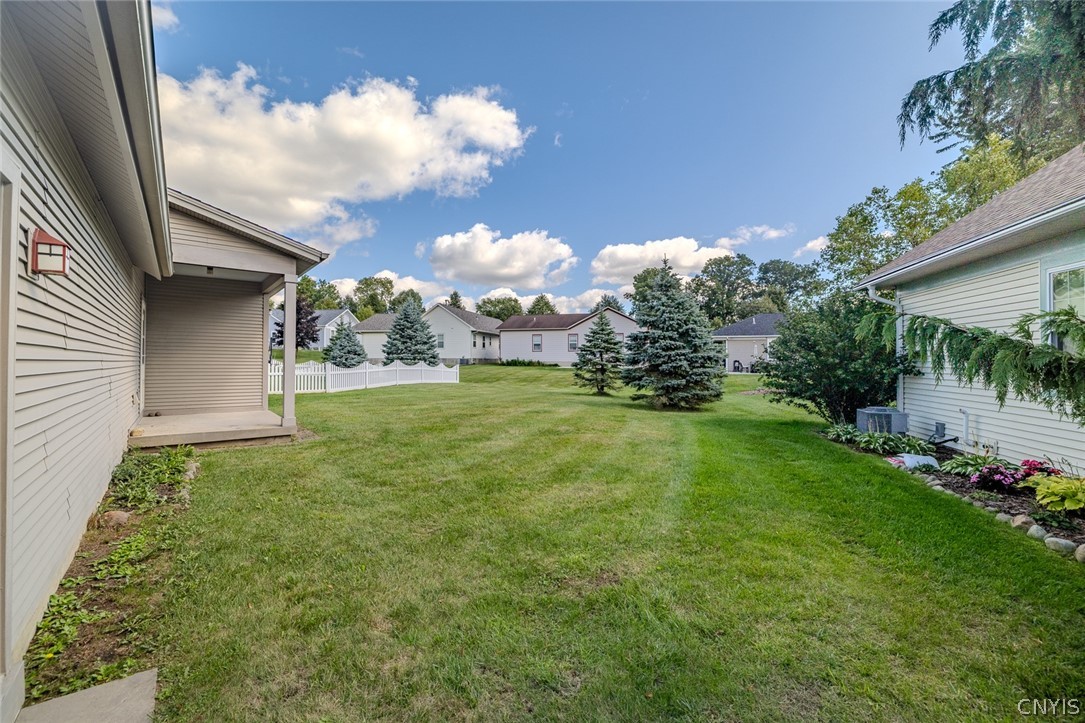
Backyard with a broad lawn, white picket fence, and mature evergreens.
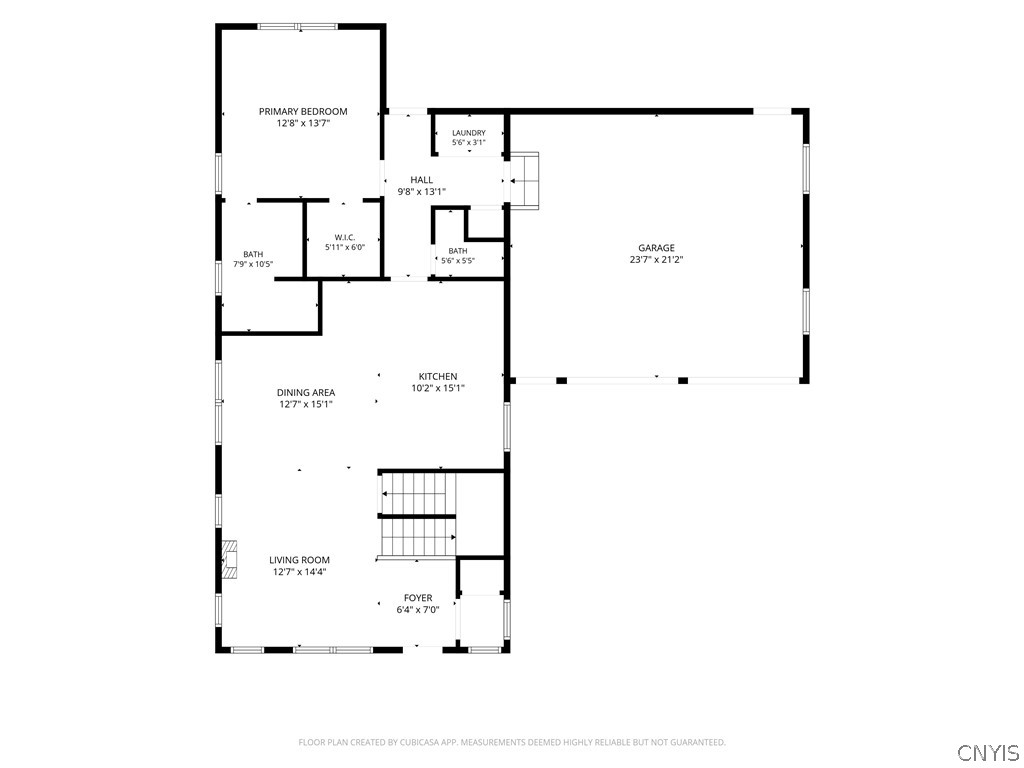
Floor plan for 155 Greencastle
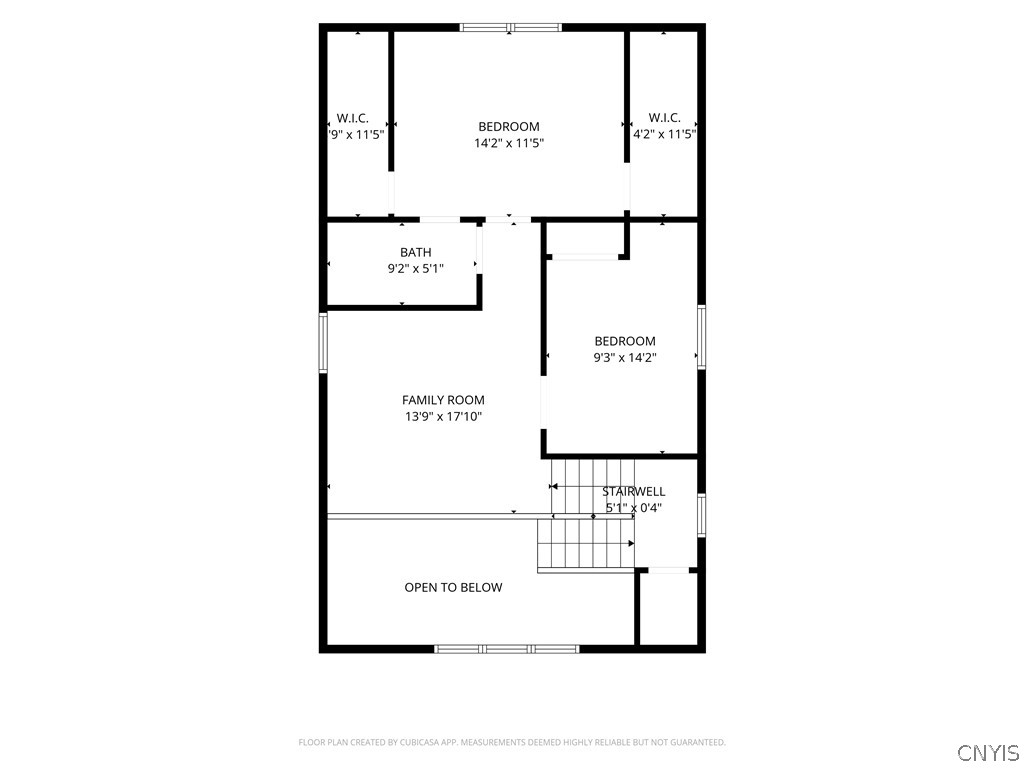
Second-floor plan with two bedrooms, a family room, bath, walk-in closets, and an open-to-below area.
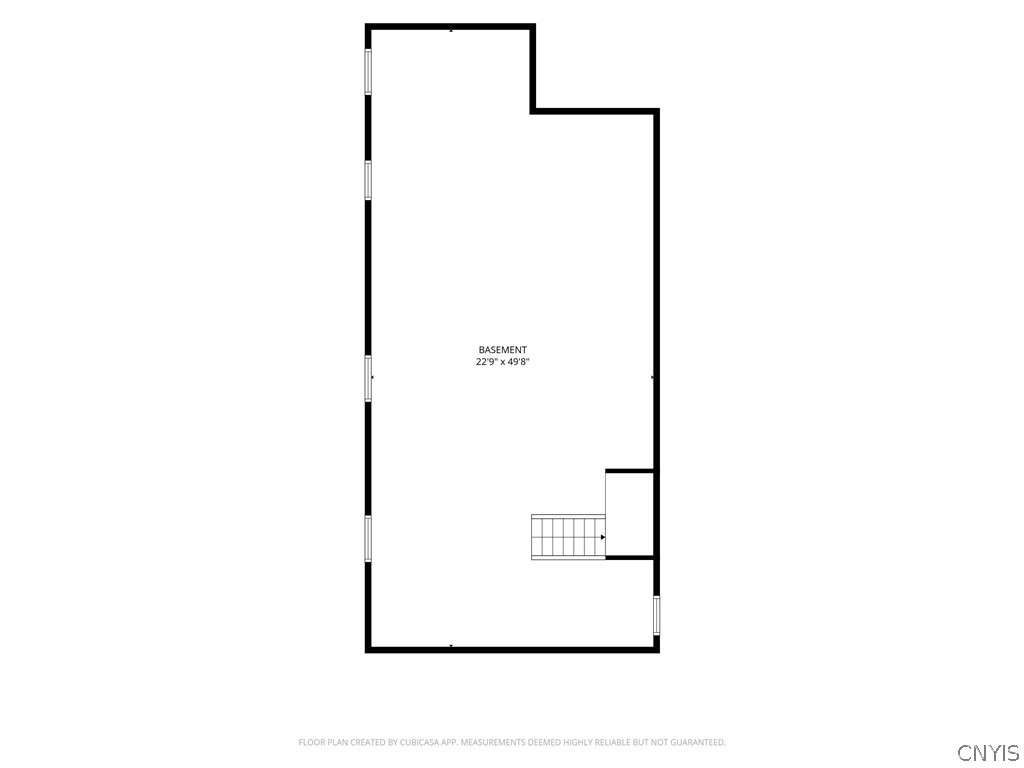
Basement floor plan with stairwell and dimensions of 22 feet 9 inches by 49 feet 8 inches.
VIEW PHOTOS
$424,900

155 Greencastle

3 Beds 3 Baths 1,766 Sq.Ft. 8,276.4 Sq.Ft.

Description

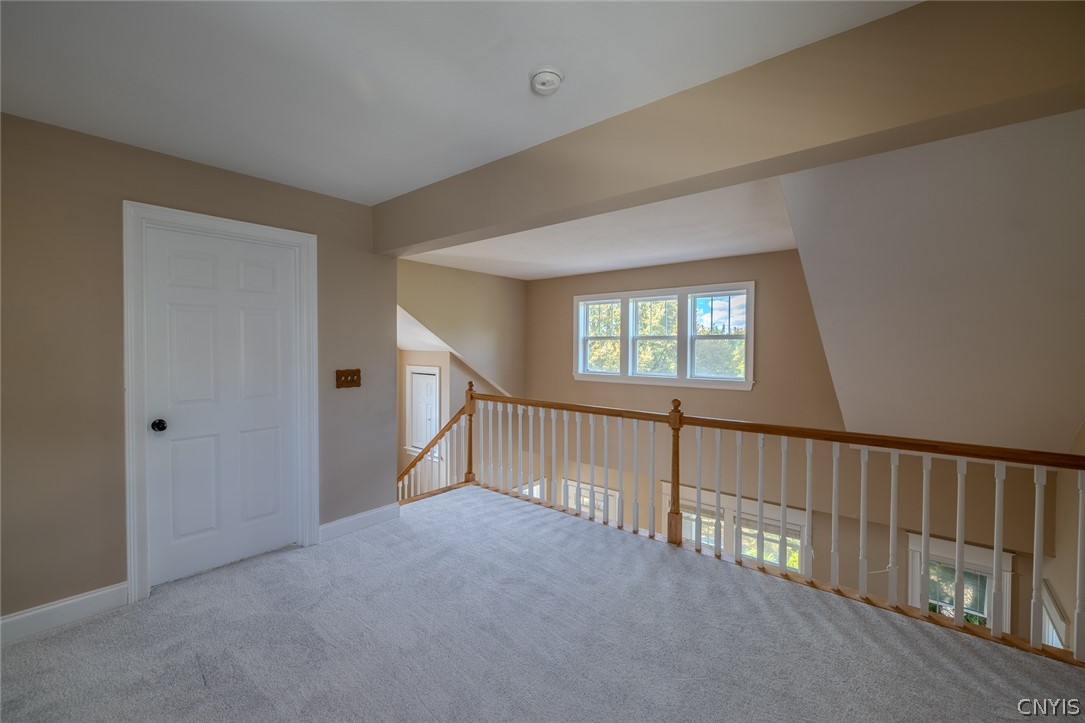
First-floor living in Annesgrove in Camillus! This 3-bed, 2.5-bath home in the West Genesee School District offers a first-floor primary suite, first-floor laundry, and an open floor plan anchored by a dramatic cathedral ceiling and gas fireplace. A charming front porch welcomes you into a spacious kitchen, dining, and living area made for both relaxing and entertaining. The eat-in kitchen features rich cherry cabinetry, hard-surface countertops, stainless steel appliances, a tiled backsplash, a built-in corner hutch, and a peninsula with bar seating. The private primary suite has fresh carpet, as does the upstairs loft, which works as a home office, sitting room, or reading nook. Two generously sized bedrooms share a full bath upstairs. Extras include a full basement for storage and room to grow and an attached two-car garage. Set on a tree-lined street minutes from I-690, Township 5, and Erie Canal Park, with an easy commute to Syracuse.

Share Property

Location

155 Greencastle, Camillus, NY 13031

Status

For Sale
Jeanine Volpe

Jeanine Volpe

TITLE

Licensed Real Estate Salesperson

Property Amenities

Interior
Laundry room Main Level
Appliances Dryer, Dishwasher, Gas Cooktop, Disposal, Gas Oven, Gas Range, Gas Water Heater, Microwave, Refrigerator, Washer
Flooring Carpet, Hardwood, Varies, Vinyl
Total Bedrooms: 3
Half Bathrooms: 1
Full Bathrooms: 2
Other Interior Features Breakfast Bar, Ceiling Fan(s), Cathedral Ceiling(s), Den, Entrance Foyer, Eat-in Kitchen, Separate/Formal Living Room, Kitchen/Family Room Combo, Living/Dining Room, Main Level Primary, Primary Suite
Area & Lot
Total area 1,766 Sq.Ft.
Lot Area 8,276.4 Sq.Ft.
Living area 1,766 Sq.Ft.
MLS® ID S1714786
Year Built 2001
School District West Genesee
Architecture Styles Cape Cod, Colonial
Type Residential
Status For Sale
Exterior
Stories 2
Air conditioning Central Air
Heat type Gas, Forced Air
Water Source Connected, Public
Garage Space 2.0
Sewer Connected
Other Exterior Features Blacktop Driveway
Parking Attached, Garage, Garage Door Opener
Lot Features Rectangular, Rectangular Lot, Residential Lot
Roof Asphalt
Utilities High Speed Internet Available, Sewer Connected, Water Connected
Finance
Sales Price $424,900
HOA Fees $205 monthly
Real Estate Tax $9,858 yearly
Gray two-story home with a covered porch, attached garage, and landscaped front garden.

360 Virtual Tour

Take a tour of this property
Gray two-story home with a covered porch, attached garage, and landscaped front garden.

Schedule a Showing

I would love to show you this beautiful property. Please select your preferred date and time below. I will be in touch shortly to confirm your appointment.

Schedule a Showing

I would love to show you this beautiful property. Please select your preferred date and time below. I will be in touch shortly to confirm your appointment.

Thank you for your interest in 155 Greencastle, Camillus, NY 13031. We are reviewing your request and will be in touch shortly!

Mortgage Calculator

Estimate your monthly mortgage payment, including the principal and interest, property taxes, and HOA. Adjust the values to generate a more accurate rate.

All estimates are provided for informational purposes only. Actual amounts may vary.
$0,000 Your Payment 20 15 65
$0,000 Your Payment

Interested? Let's Talk!

Rooted in resilience and driven by purpose, I approach each real estate journey with heart, integrity, and a commitment to building lasting relationships—because every home marks a new beginning worth celebrating.
FOLLOW ME