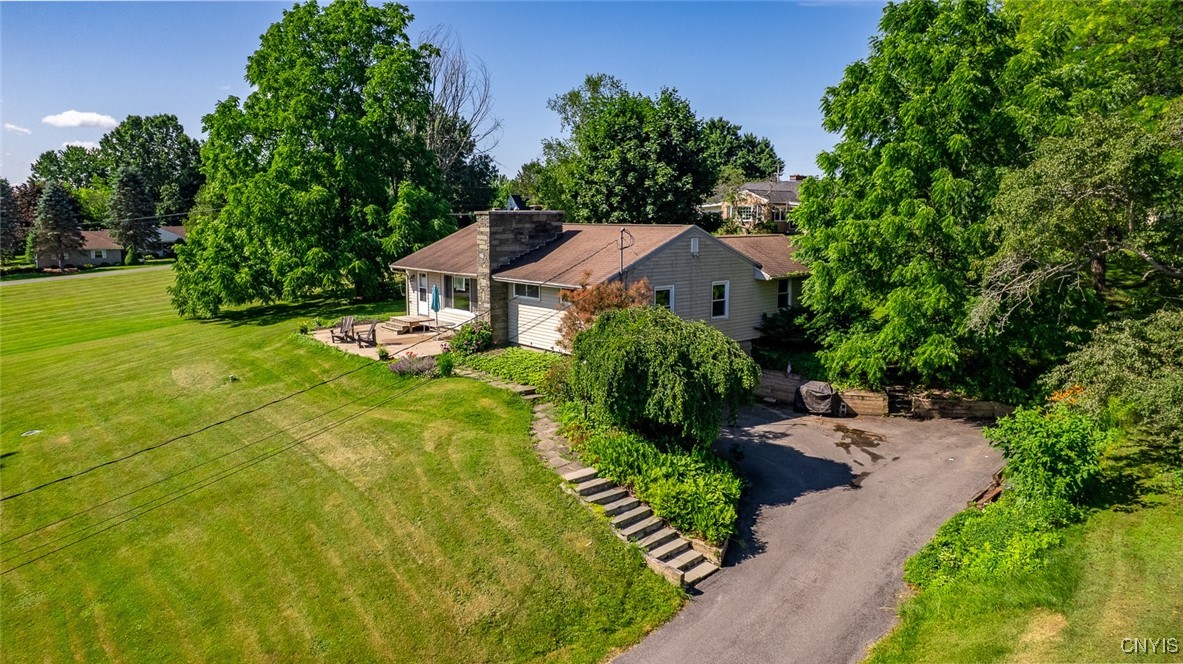
115 Rivermist Drive
$220,000

115 Rivermist Drive

3 Beds 2 Baths 1,544 Sq.Ft. 0.67 Acres

Description

BEST AND FINAL 7/10 at 9pm. Sellers will review Friday morning. Welcome to this charming ranch home set on a generous .67-acre lot, offering comfort, space, and timeless character. Thoughtful touches like built-in shelving and drawers add both charm and functionality throughout. The inviting living room features a bay window that fills the space with natural light, along with a cozy wood-burning fireplace--perfect for relaxing evenings.

With 3 bedrooms and 1.1 bathrooms, this home is ideal for comfortable, everyday living and easy entertaining. The eat-in kitchen and separate dining area offer flexible spaces for meals and gatherings. A partially finished basement adds even more versatility, ideal for a family room, home office, or gym, with additional storage space to keep everything organized.

Step outside to the patio, a great spot for enjoying warm weather or hosting guests, all within the privacy of the spacious yard. A two-car garage offers added convenience and extra storage.

Located in a quiet, desirable neighborhood, this well-maintained home provides a peaceful setting with plenty of usable outdoor space. Don't miss your chance to make it your own!

Share Property

Location

115 Rivermist Drive, Granby, NY 13069

Status

Sold

Date Sold

September 18, 2025
Jeanine Volpe

Jeanine Volpe

TITLE

Licensed Real Estate Salesperson

Property Amenities

Interior
Laundry room In Basement
Appliances Dryer, Dishwasher, Electric Oven, Electric Range, Freezer, Gas Water Heater, Refrigerator, Washer
Flooring Hardwood, Varies, Vinyl
Total Bedrooms: 3
Half Bathrooms: 1
Full Bathrooms: 1
Other Interior Features Ceiling Fan(s), Separate/Formal Dining Room, Entrance Foyer, Eat-in Kitchen, Separate/Formal Living Room, Kitchen/Family Room Combo, Natural Woodwork, Bedroom on Main Level, Workshop
Area & Lot
Total area 1,544 Sq.Ft.
Lot Area 0.67 Acres
Living area 1,544 Sq.Ft.
MLS® ID S1620090
Year Built 1952
School District Fulton
Architecture Styles Ranch
Type Residential
Status Sold
Date Sold September 18, 2025
Exterior
Stories 1
Air conditioning Central Air
Heat type Gas, Forced Air
Water Source Connected, Public
Garage Space 2.0
Sewer Septic Tank
Other Exterior Features Blacktop Driveway, Patio
Parking Attached, Underground, Garage, Storage, Garage Door Opener
Lot Features Rectangular, Rectangular Lot, Residential Lot
Roof Asphalt
Utilities Cable Available, High Speed Internet Available, Water Connected
Finance
Sales Price $220,000
Real Estate Tax $5,862 yearly

360 Virtual Tour

Take a tour of this property

Interested? Let's Talk!

Rooted in resilience and driven by purpose, I approach each real estate journey with heart, integrity, and a commitment to building lasting relationships—because every home marks a new beginning worth celebrating.
FOLLOW ME