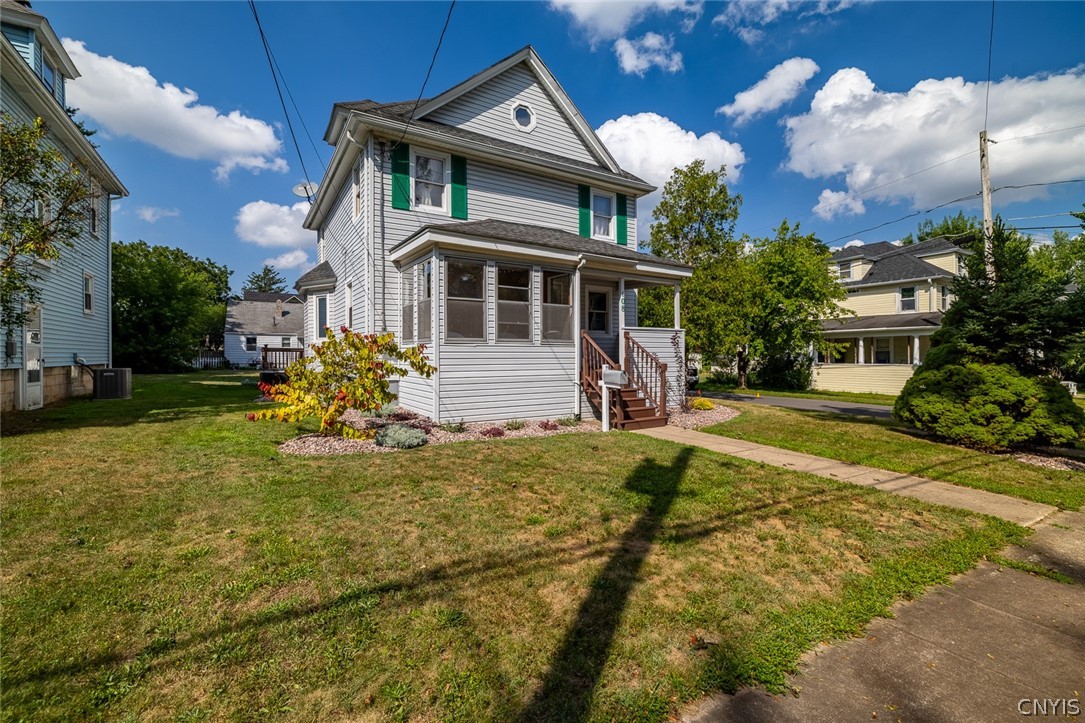
Two-story gray house with green shutters, a covered porch, and a lawn.
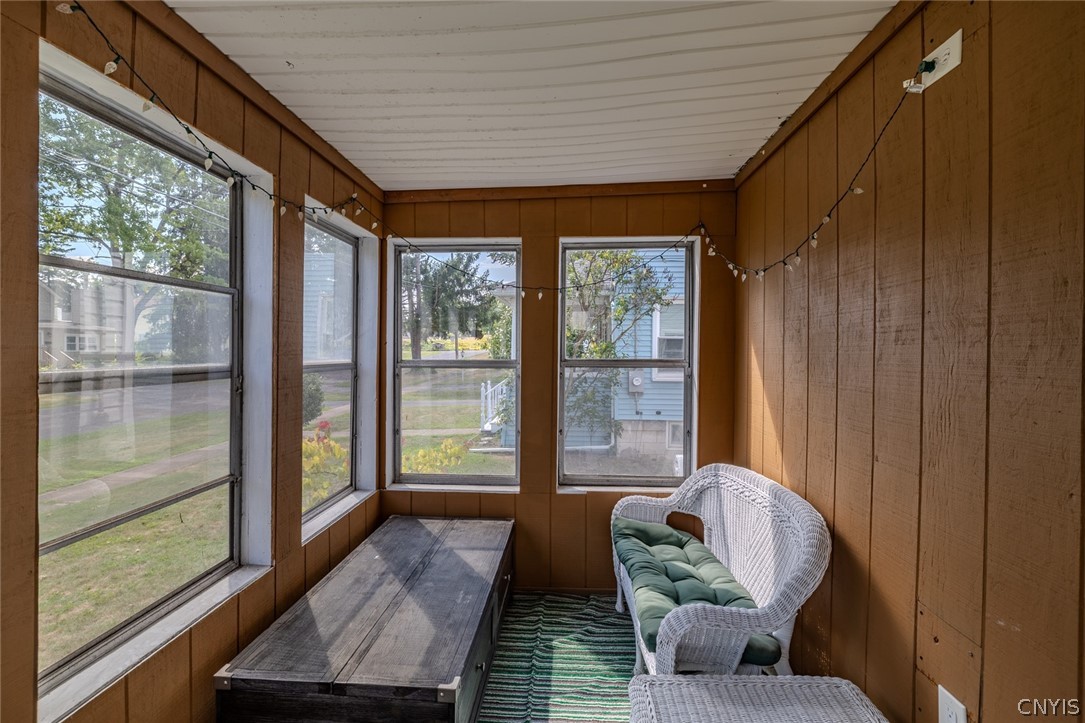
Enclosed sunroom with large windows, a white wicker loveseat, and a low wooden table.
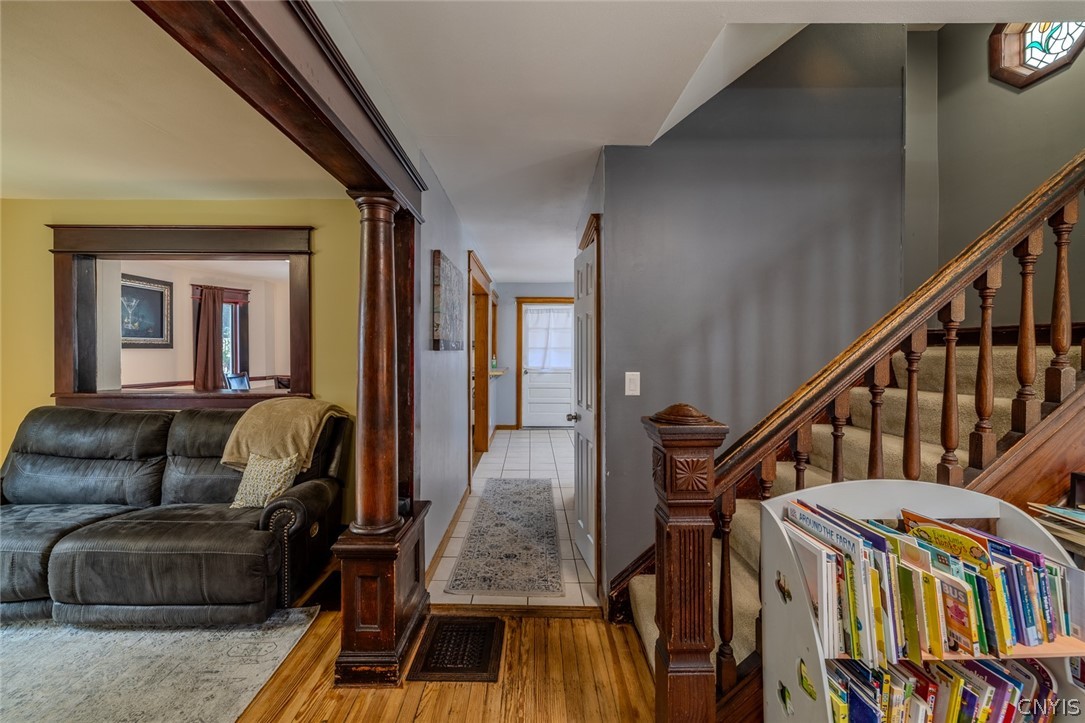
Living room and entry hall with a leather sectional and carved wooden staircase.
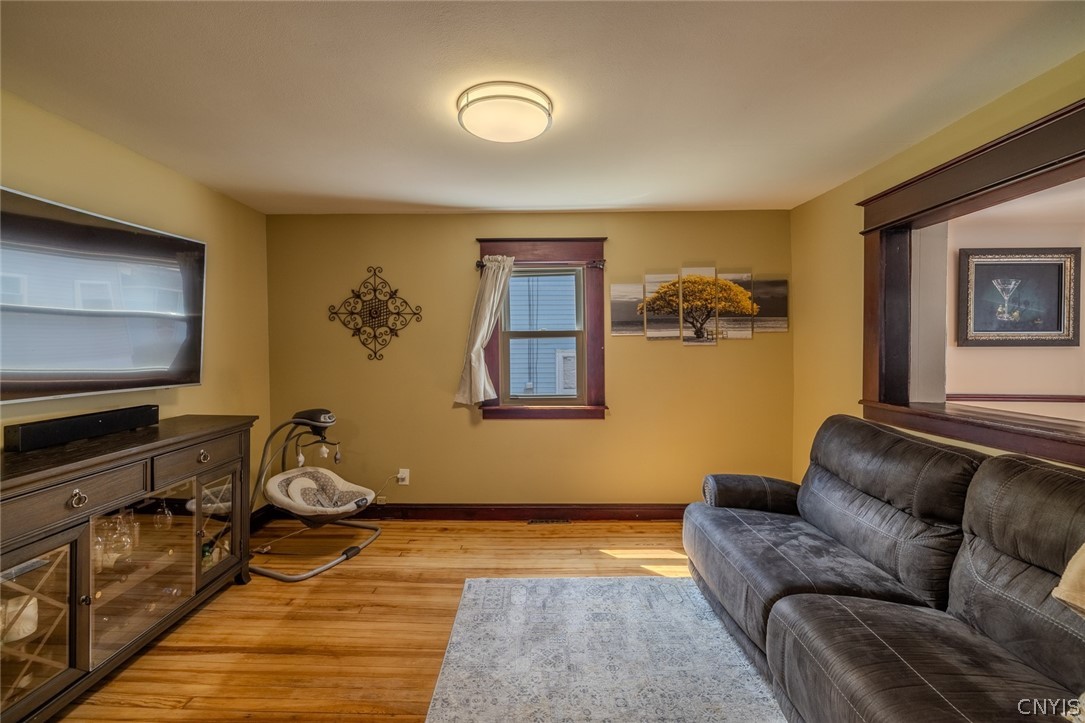
Living room with a dark gray sectional, polished hardwood floors, and a glass-front media console.
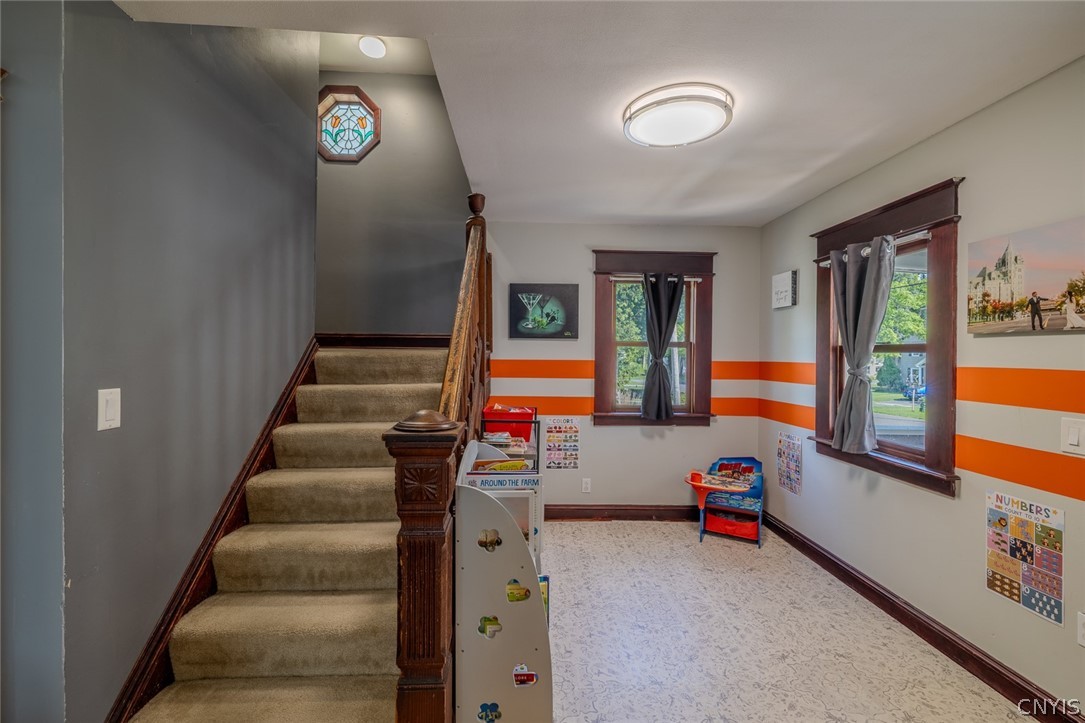
Playroom with a carpeted staircase, orange-striped walls, curtained windows, and children’s toys.
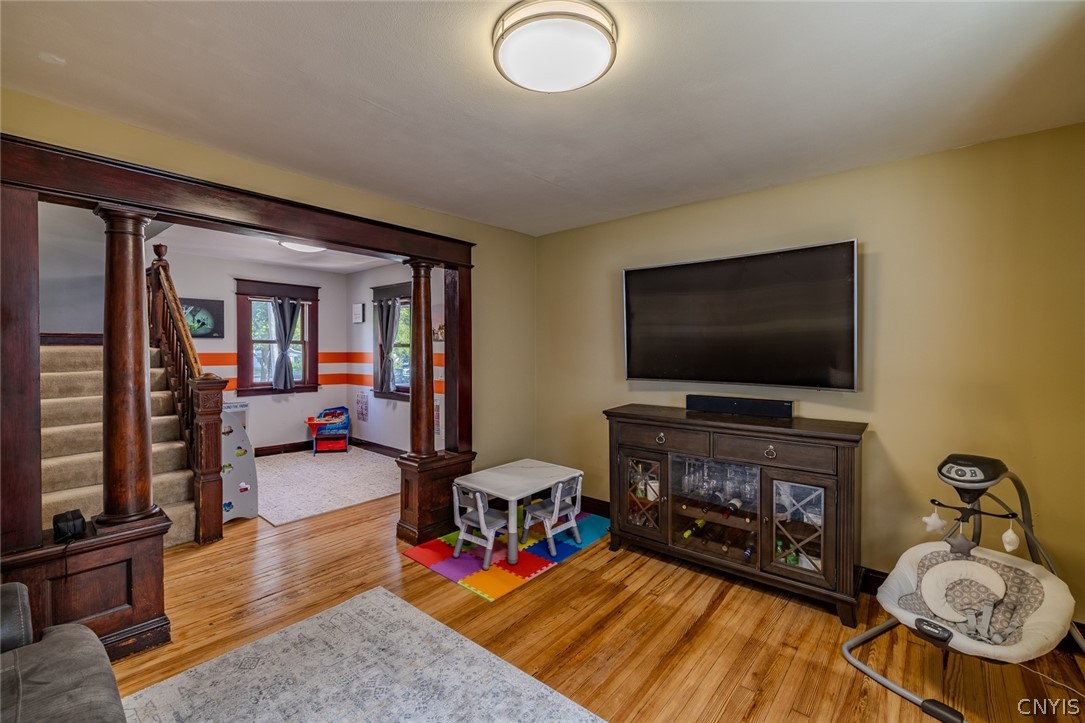
Living room with hardwood floors, dark wood columns, and an adjoining children's play area.
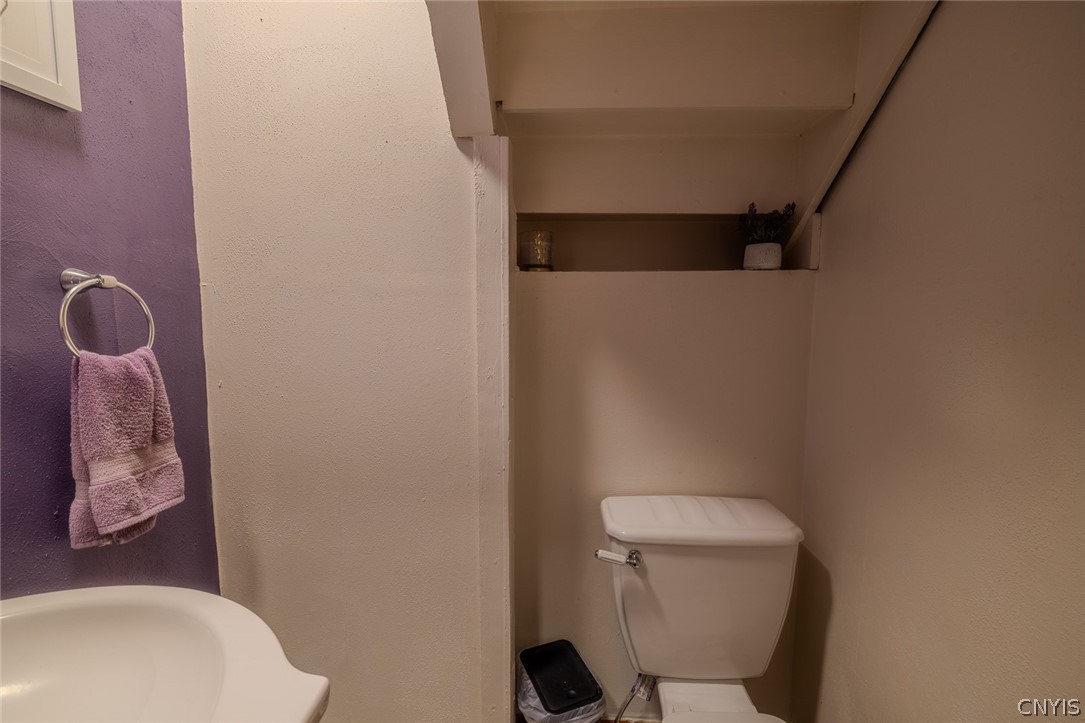
Bathroom with a white toilet beneath built-in shelving and a purple accent wall.
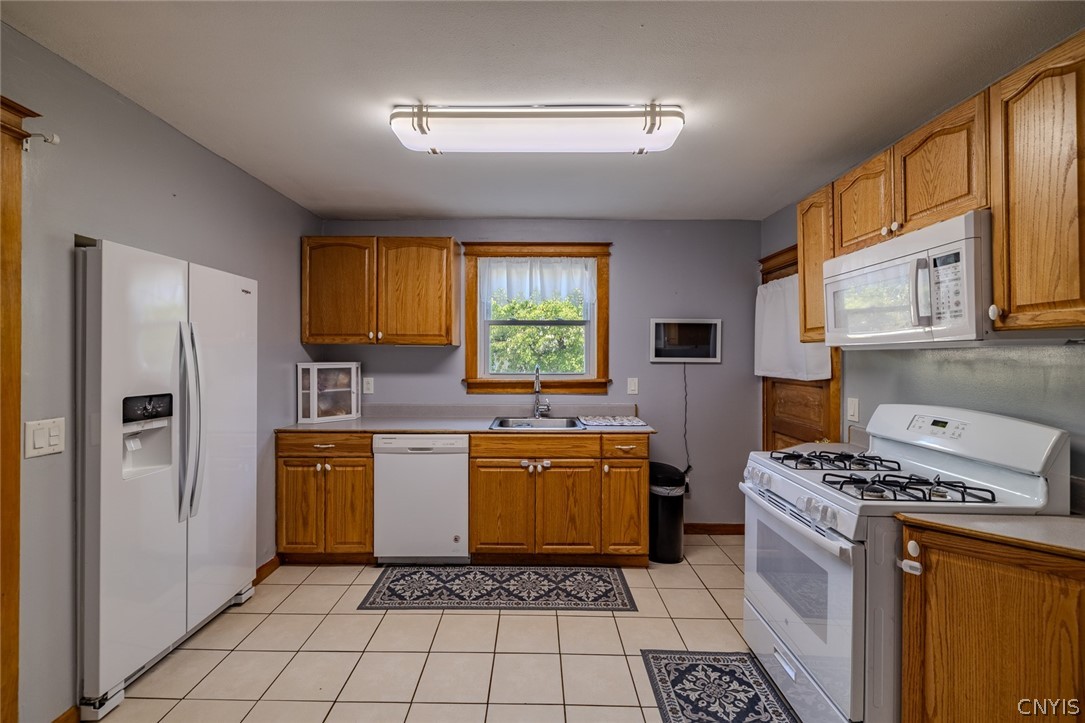
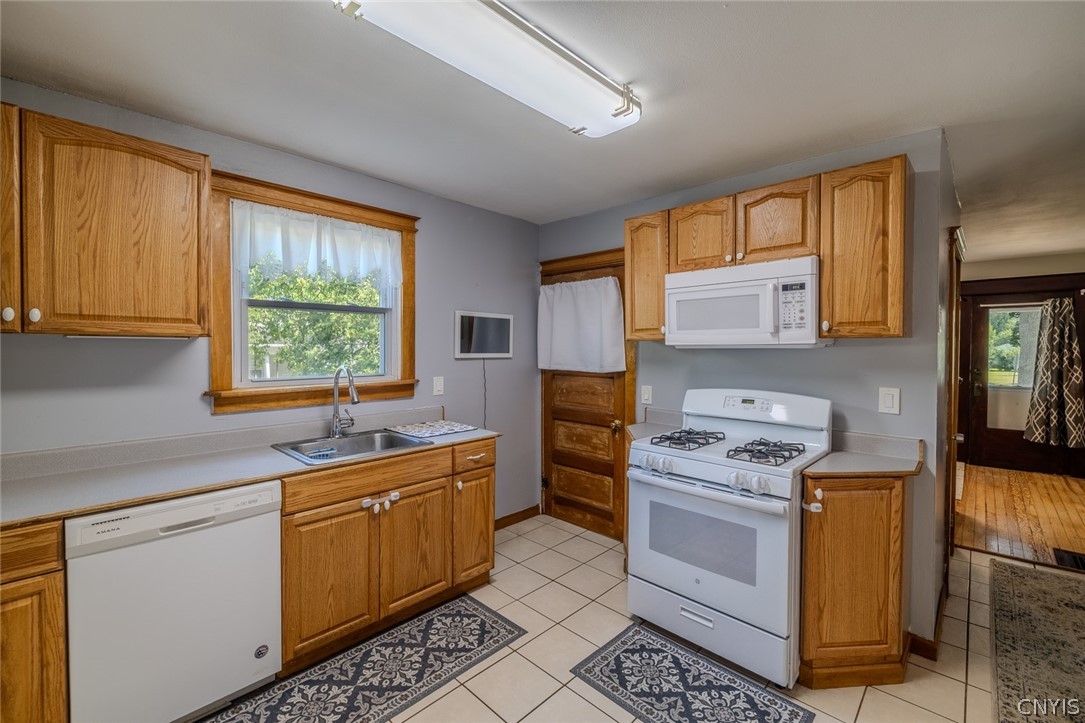
Kitchen with wood cabinets, white appliances, and a sink beneath a window.
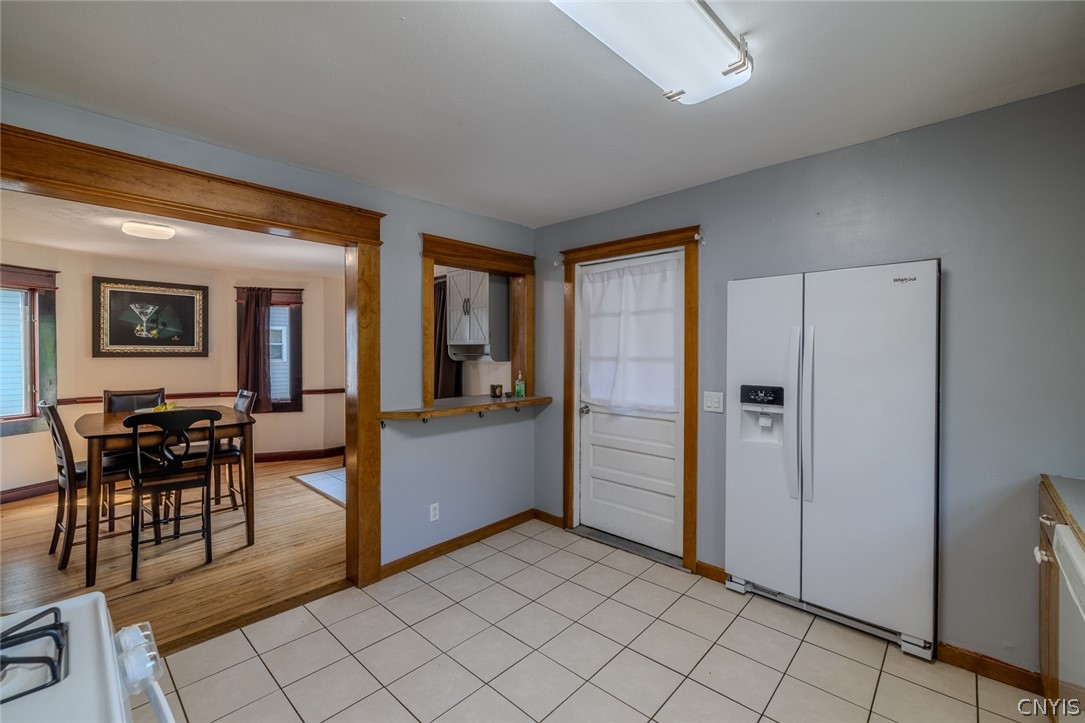
Kitchen with white tile floor and refrigerator, opening to a dining room with a wooden table.
Kitchen with oak cabinets, white appliances, and a window above the sink.
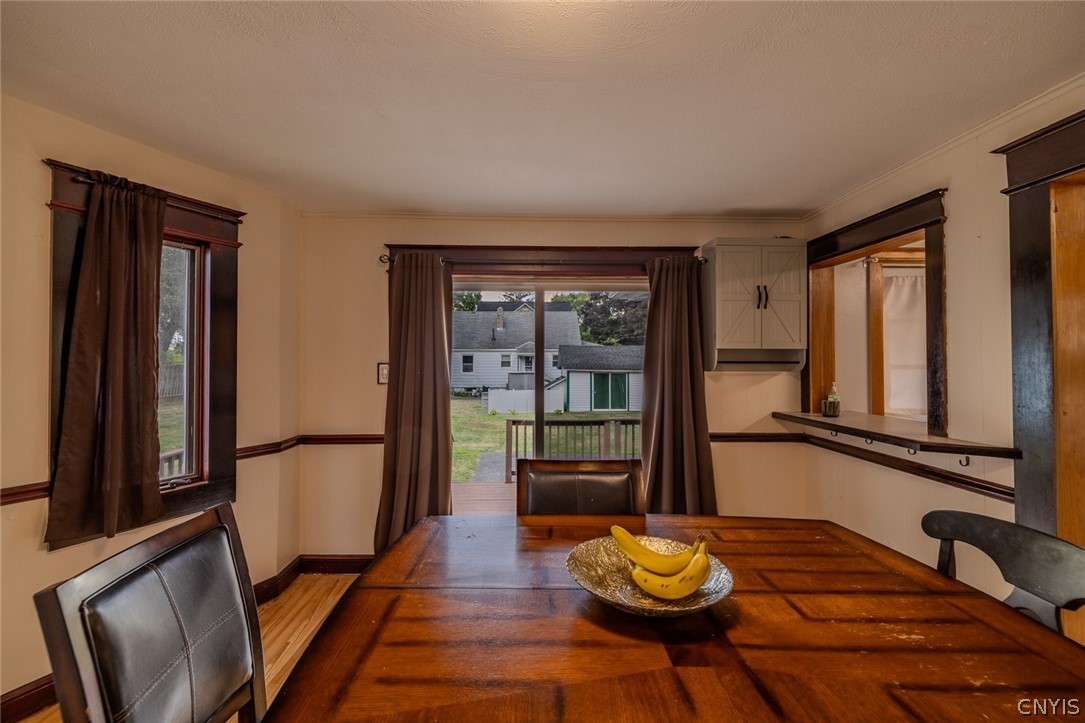
Dining room with a large wooden table, dark trim, and sliding glass doors to the backyard.
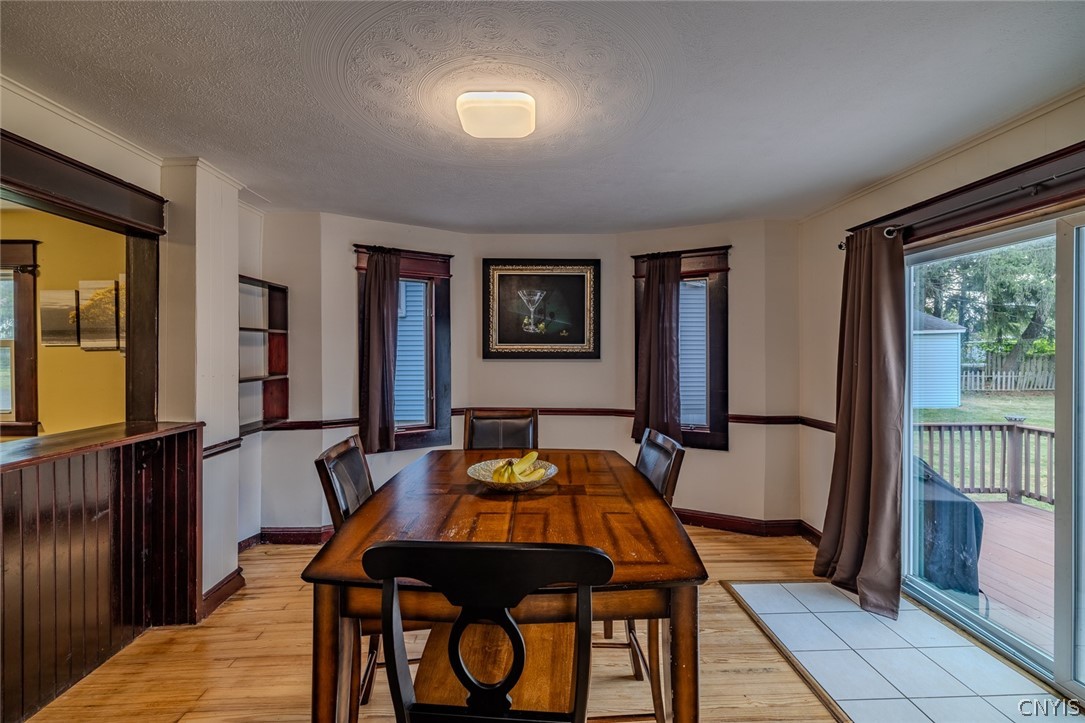
Dining room with a large wooden table, hardwood floors, and sliding glass doors to a deck.
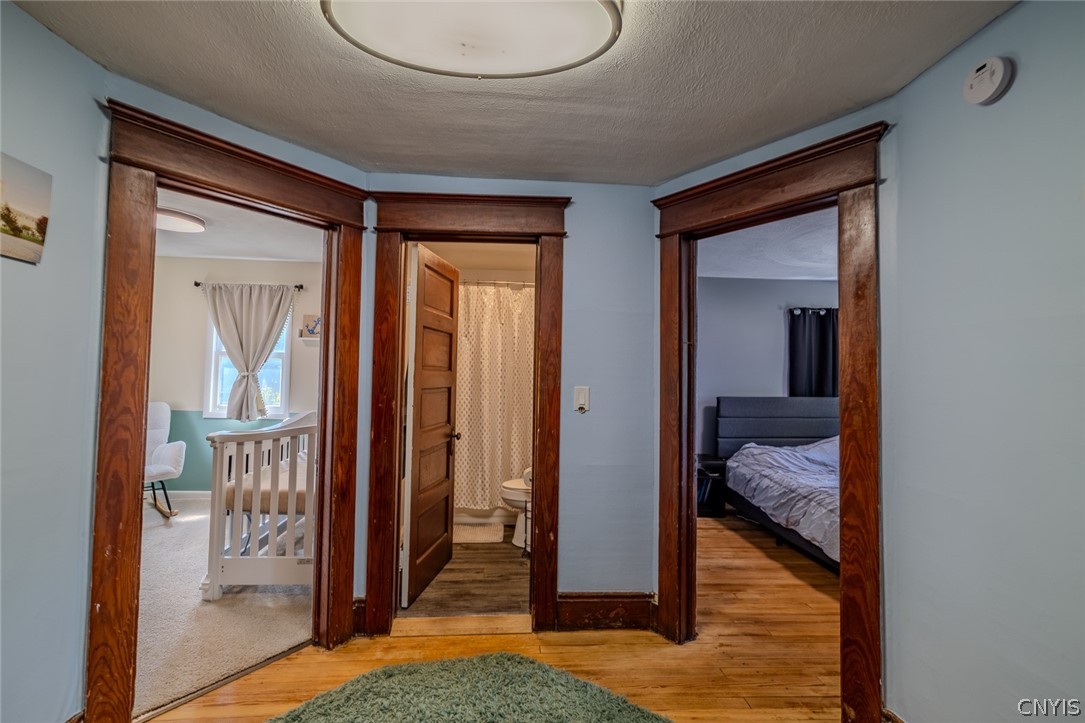
Hallway with dark wood trim opening to a nursery, bathroom, and bedroom.
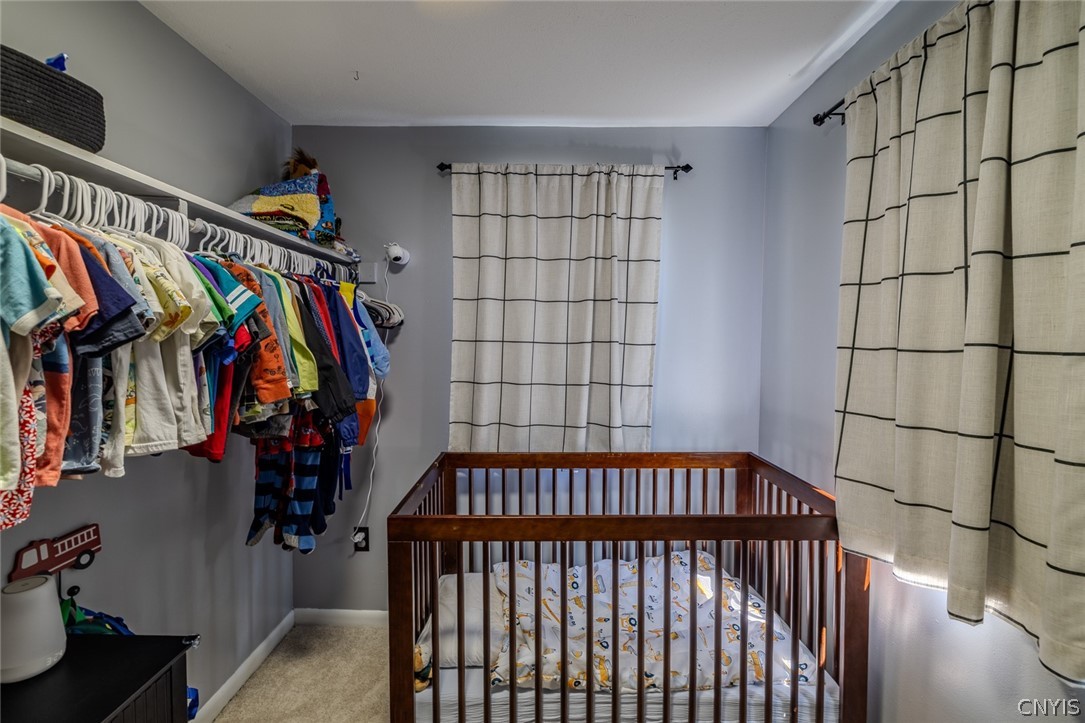
Nursery with a dark wood crib, colorful clothes on an open closet, and cream grid-pattern curtains.
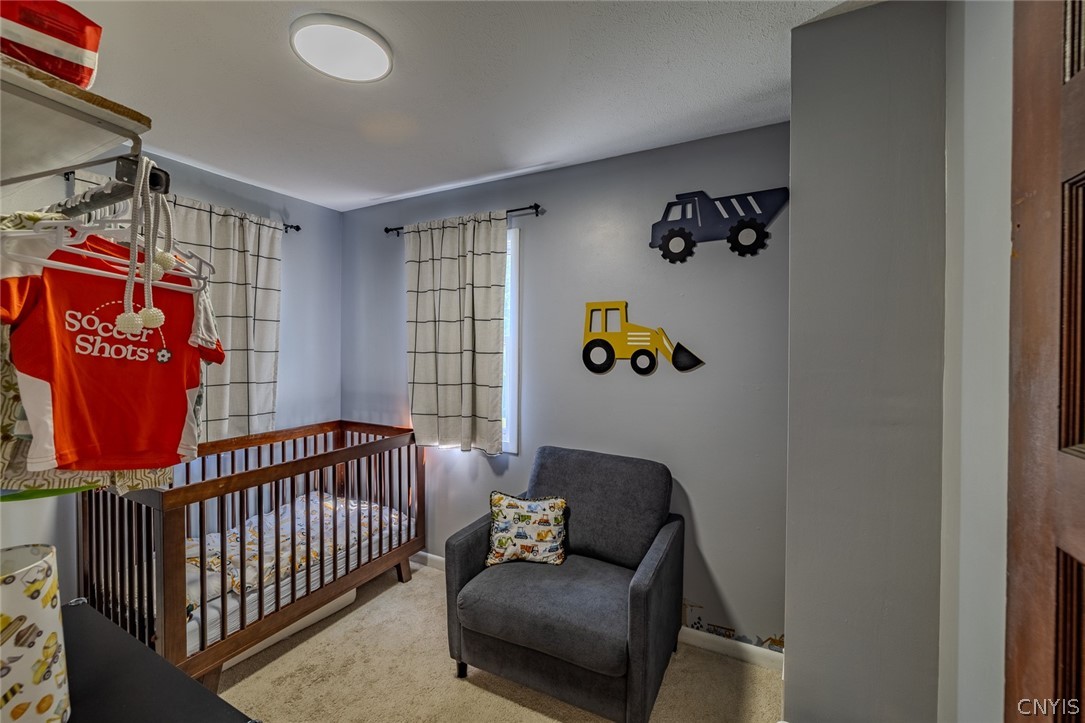
Nursery with a wooden crib, gray armchair, and construction vehicle wall decorations.
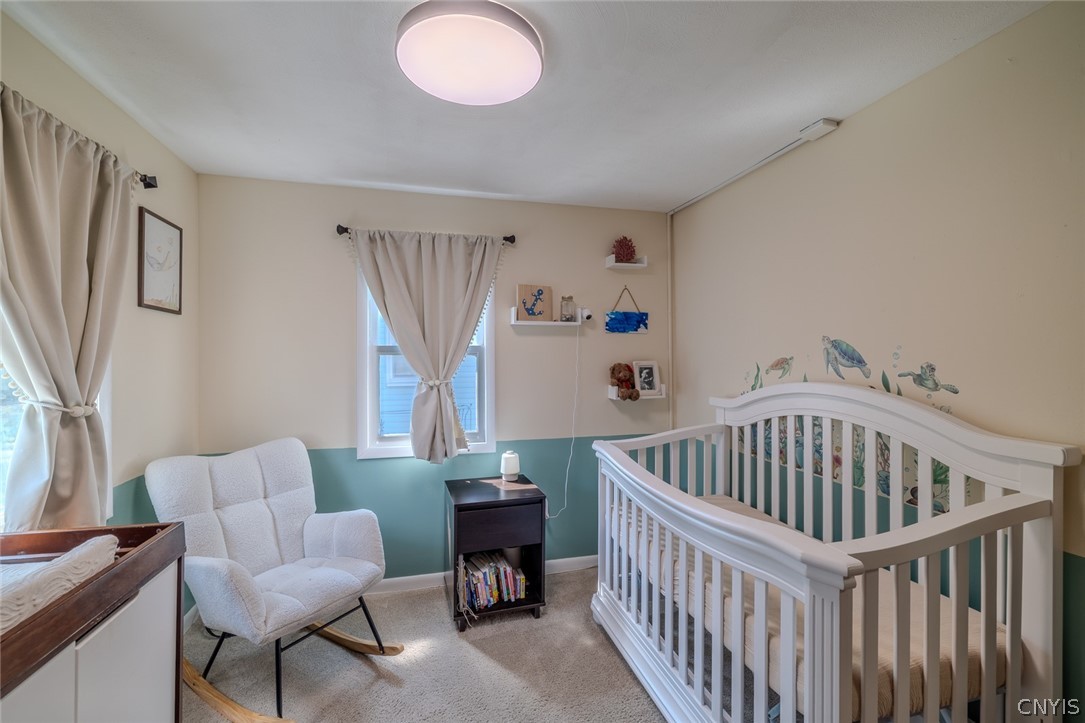
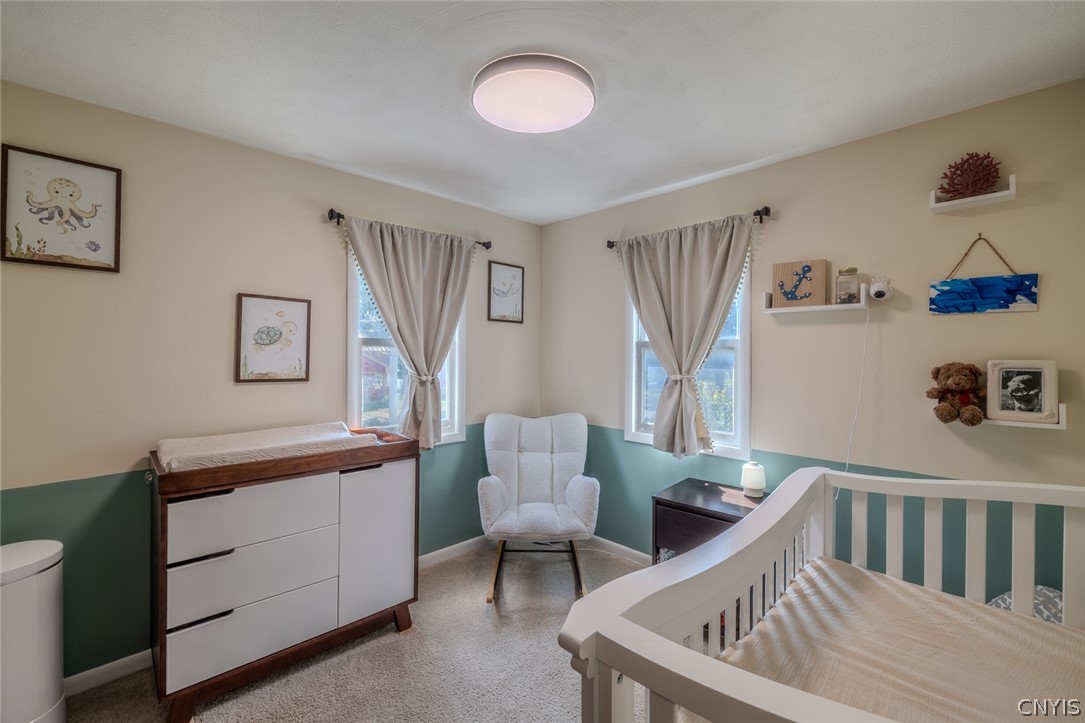
Nursery with a white crib, rocking chair, and ocean-themed wall decals.
Nursery with a white crib, changing table, and upholstered chair beside two curtained windows.
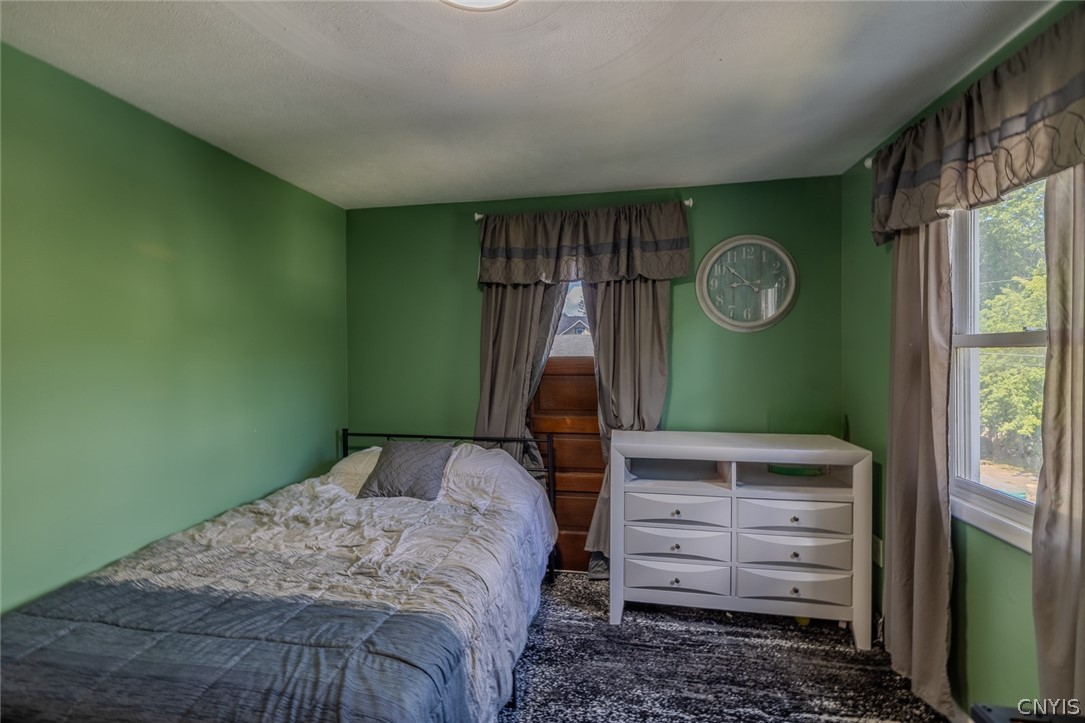
Bedroom with green walls, a bed, white chest of drawers, and curtained windows.
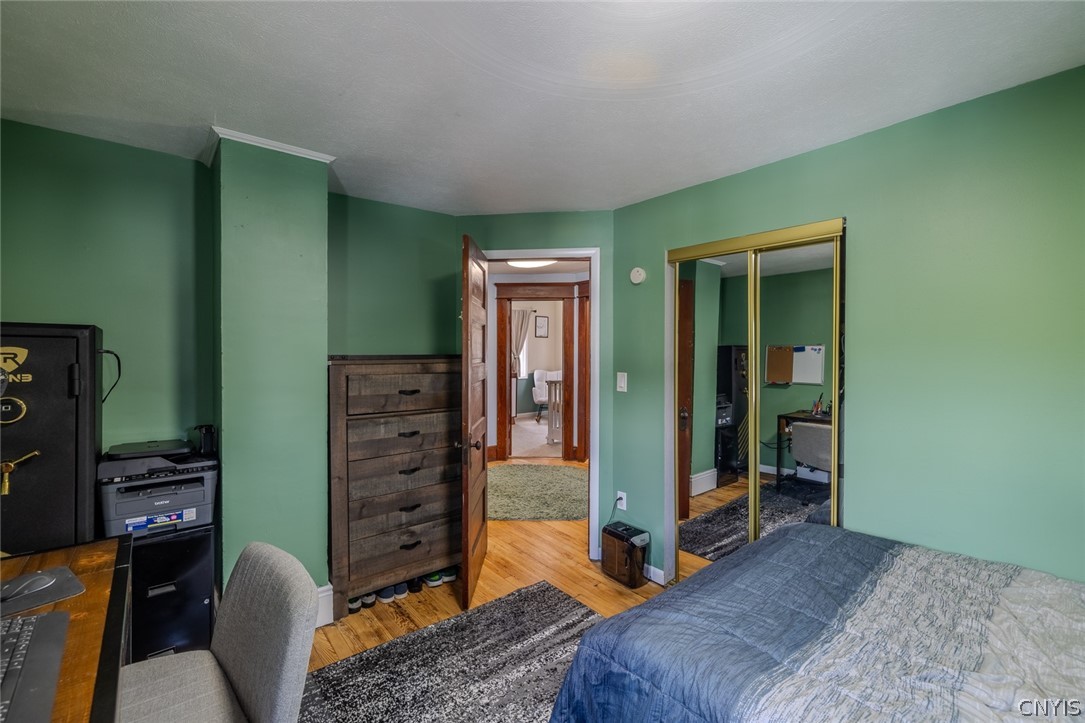
Bedroom with green walls, a bed, mirrored closet doors, and a dresser beside the doorway.
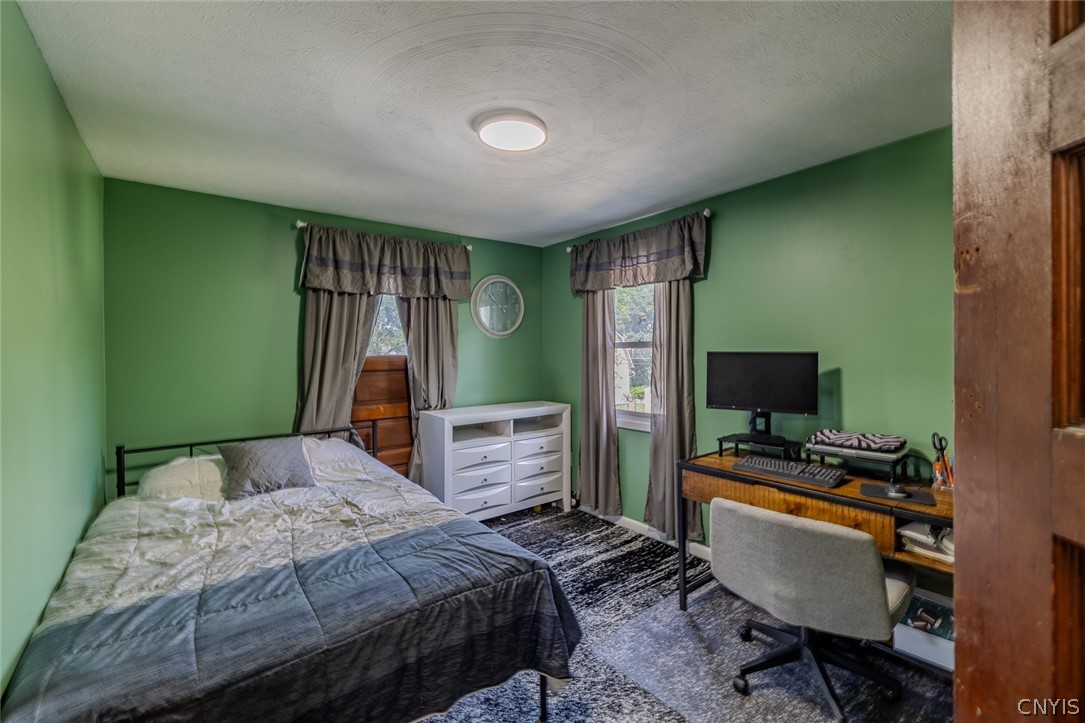
Furnished bedroom with green walls, a bed, and a desk with a computer and office chair.
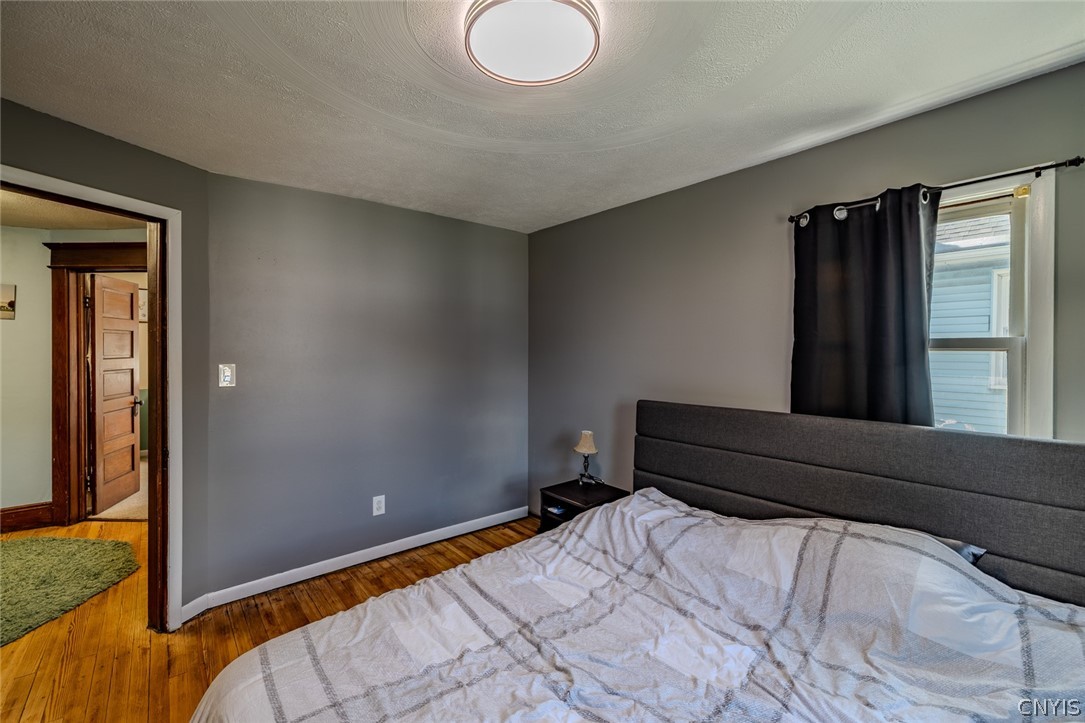
Bedroom with a dark upholstered headboard, black curtains, and hardwood floors.
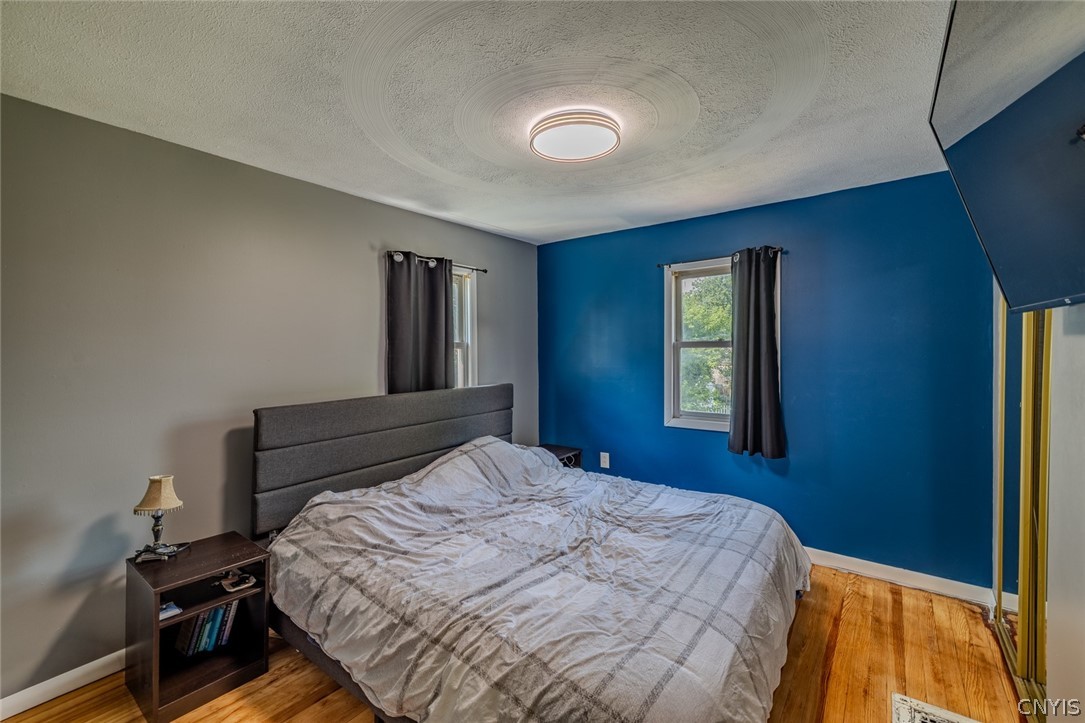
Bedroom with a blue accent wall, hardwood floors, and a bed beneath two curtained windows.
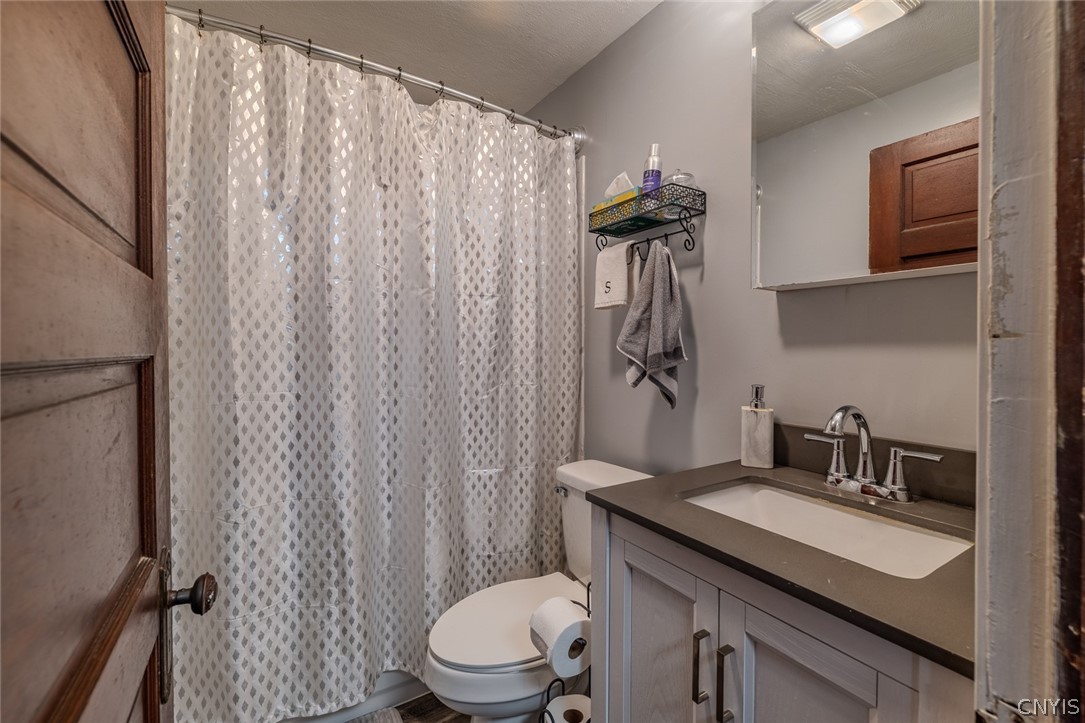
Bathroom with a patterned shower curtain, toilet, and gray vanity with a white sink.
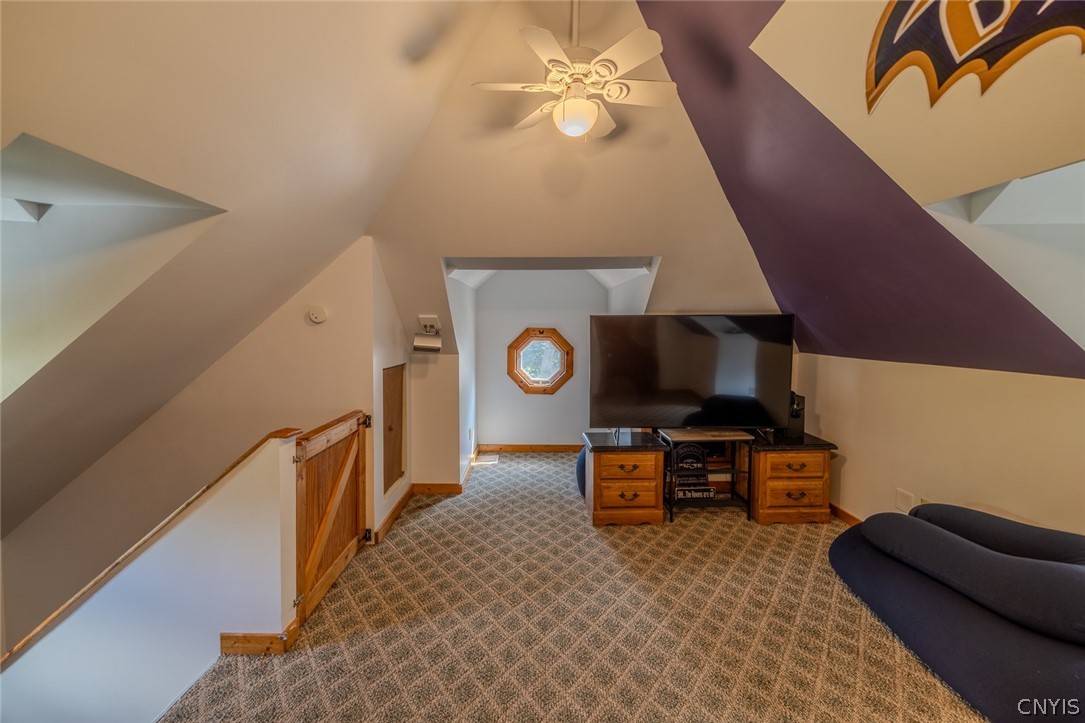
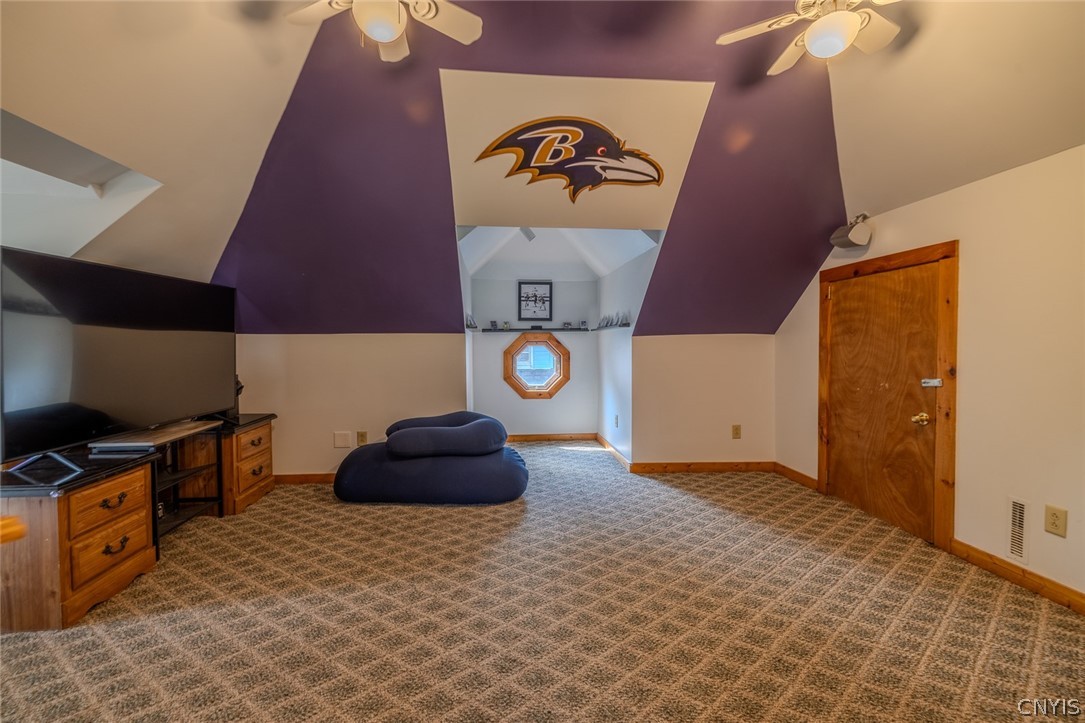
Finished attic room with sloped ceilings, patterned carpet, octagonal window, and television area.
Carpeted loft with purple ceiling accents, a Ravens logo, and an octagonal window.
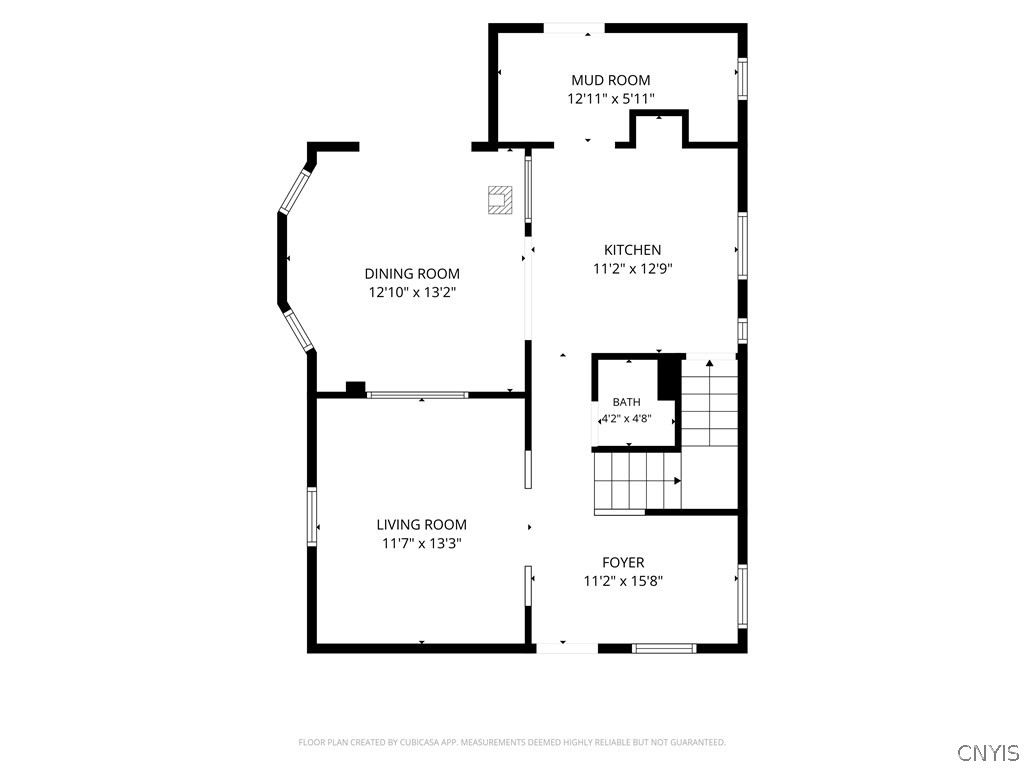
Floor plan showing the mud room, dining room, kitchen, bath, living room, and foyer with dimensions.
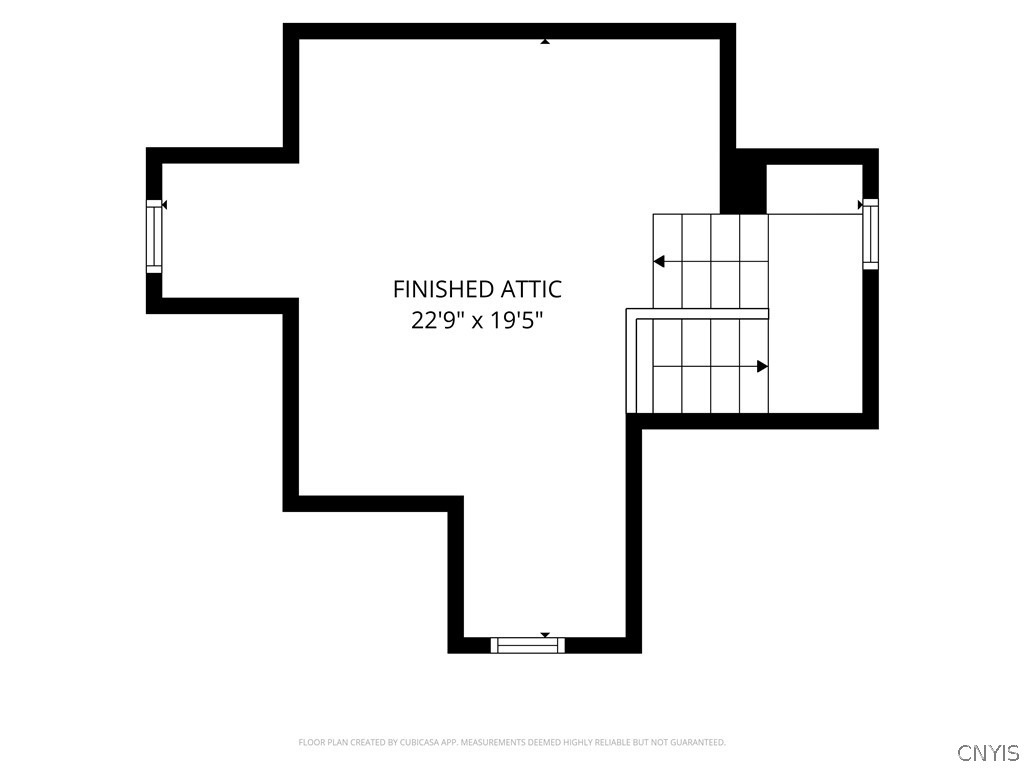
Finished attic floor plan with stairs and dimensions of 22 feet 9 inches by 19 feet 5 inches.
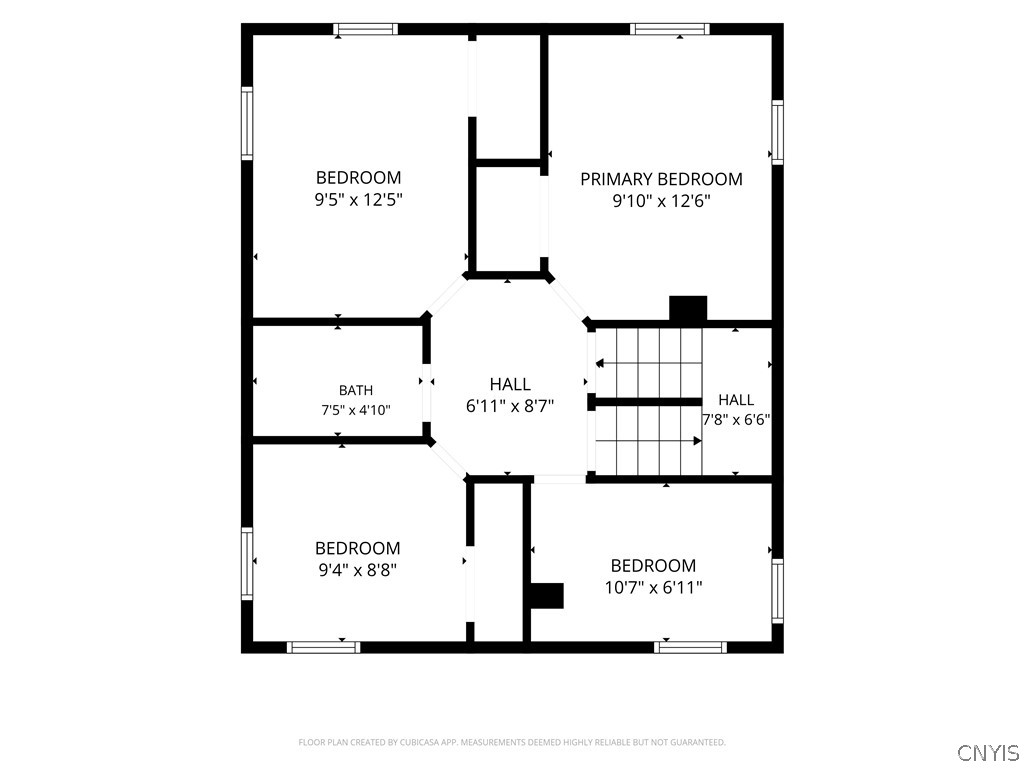
Second-floor plan showing four bedrooms, a bathroom, two halls, and a central staircase.
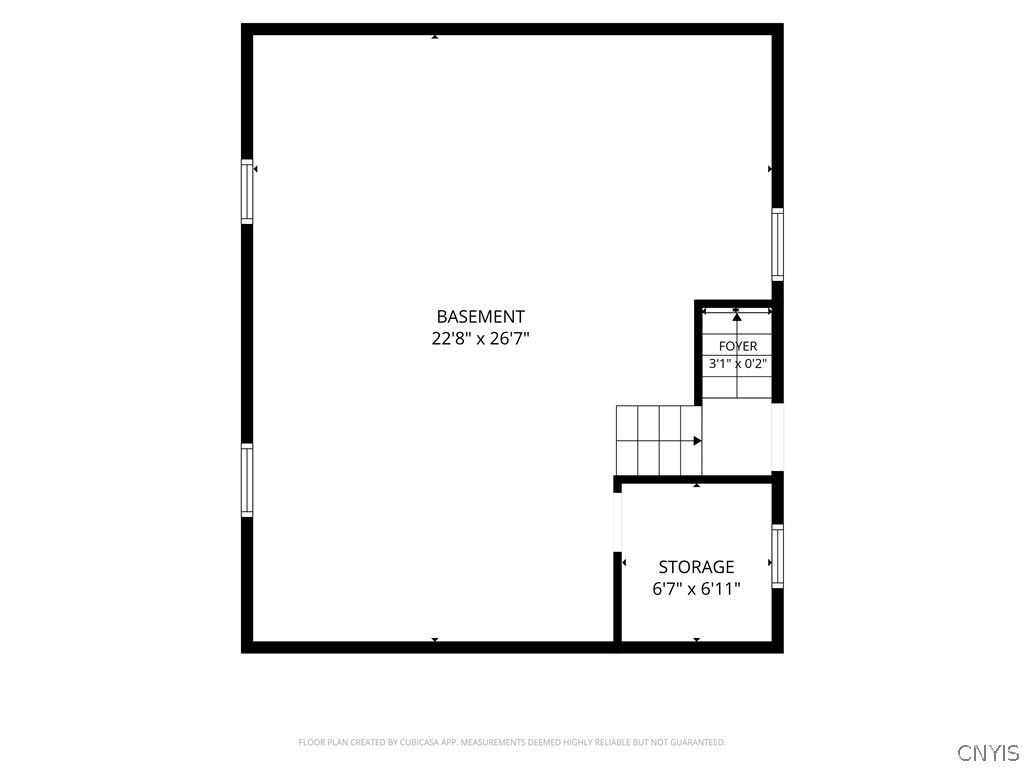
Basement floor plan with a large open area, foyer, stairs, and separate storage room.
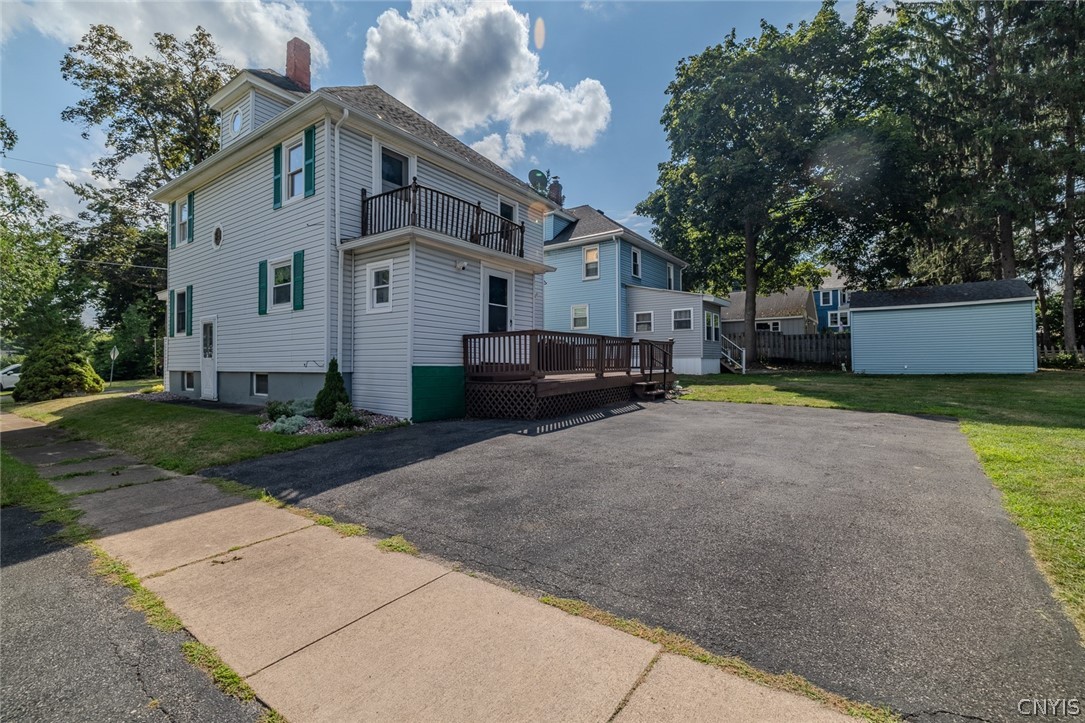
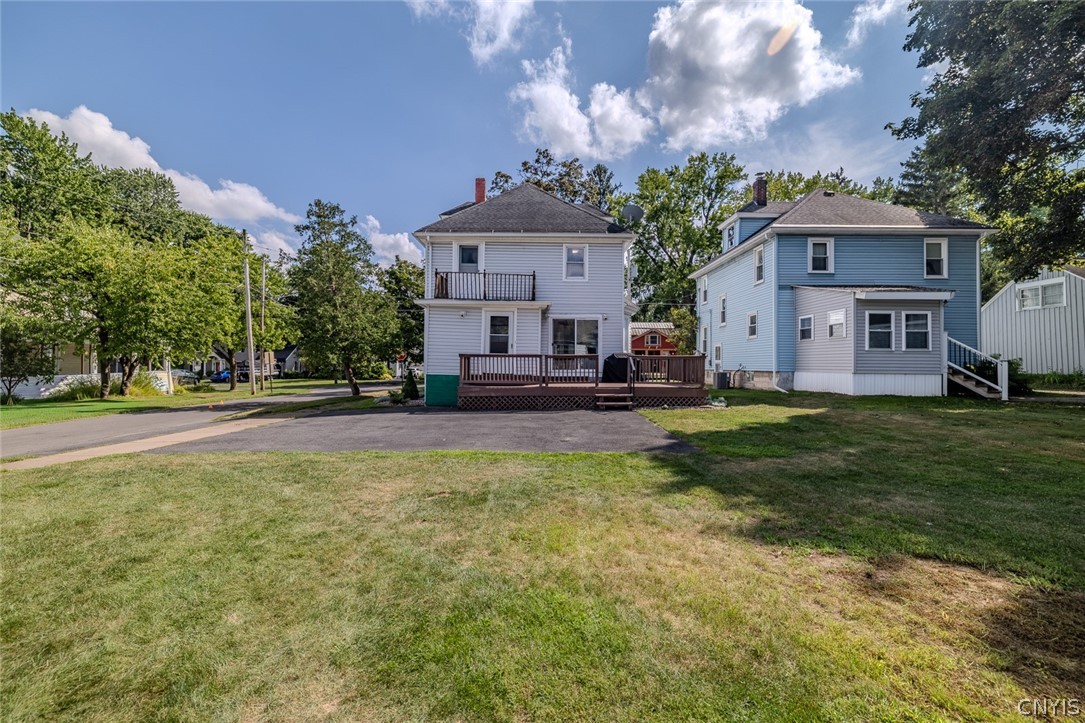
Two-story gray house with green shutters, a balcony, wooden deck, and wide driveway.
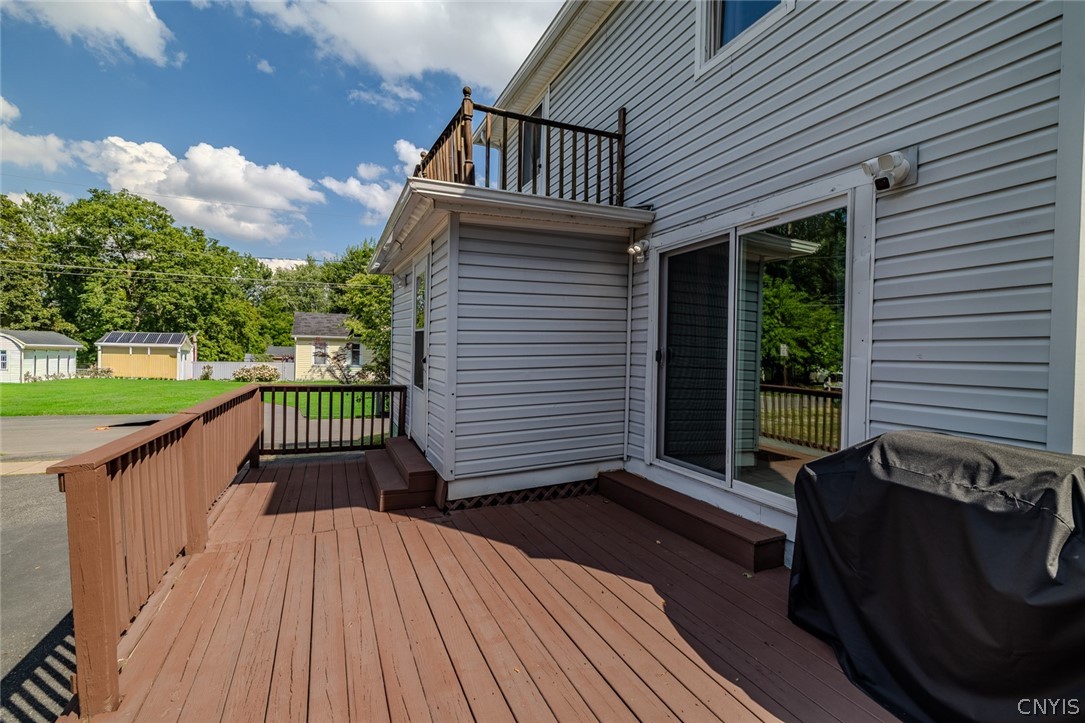
Wooden deck beside a gray-sided home, with an upper balcony and covered grill.
Blue-gray house and small white outbuilding beyond a broad lawn and paved driveway.
White two-story house with a front porch and balcony, beside a blue neighboring house.
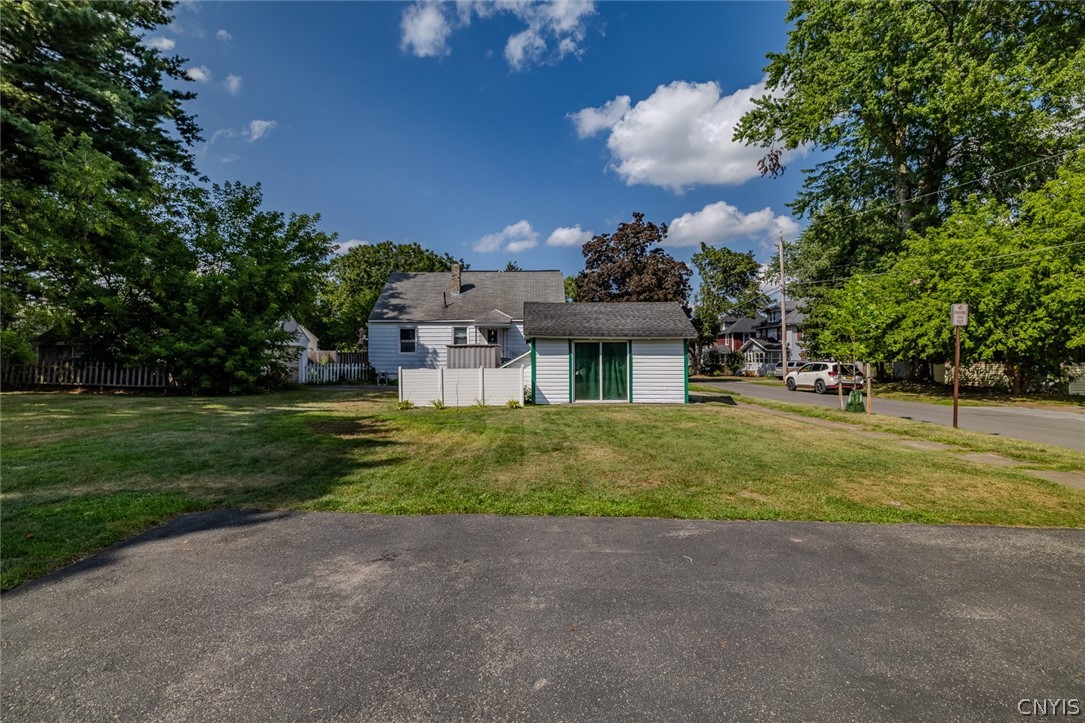
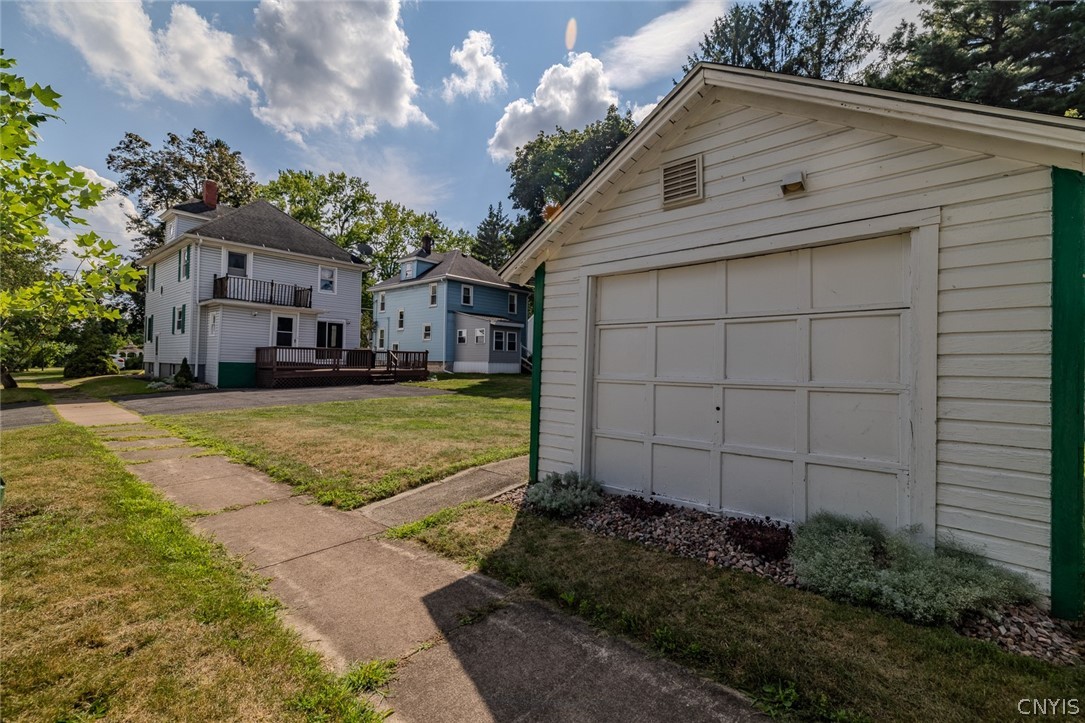
White detached garage beside two houses, with a concrete walkway crossing a sunny lawn.
VIEW PHOTOS
$239,000

108 6th St Street

4 Beds 2 Baths 1,360 Sq.Ft. 5,227.2 Sq.Ft.

Description

Charming and affordable, this move-in-ready 4-bedroom Colonial is nestled in the heart of the Village of Liverpool. The main floor welcomes you with a cozy foyer that flows into a spacious living room, formal dining area, kitchen, and a convenient half bath. Upstairs, you'll find all four bedrooms together alongside a full bathroom, plus a bonus finished attic perfect for extra living space or storage. Great outdoor features include a classic open front porch, a bug-free screened porch, and sliding glass doors leading to a private back deck--all just minutes from Onondaga Lake Park, local dining, village shops, and a quick 10-minute drive to the airport.

Share Property

Location

108 6th St Street, Salina, NY 13088

Status

Pending
Jeanine Volpe

Jeanine Volpe

TITLE

Licensed Real Estate Salesperson

Property Amenities

Interior
Laundry room In Basement
Appliances Dryer, Gas Cooktop, Gas Water Heater, Microwave, Refrigerator, Washer
Flooring Carpet, Hardwood, Laminate, Linoleum, Tile, Varies, Vinyl
Total Bedrooms: 4
Half Bathrooms: 1
Full Bathrooms: 1
Other Interior Features Attic, Separate/Formal Dining Room, Entrance Foyer, Separate/Formal Living Room, Sliding Glass Door(s), Programmable Thermostat
Area & Lot
Total area 1,360 Sq.Ft.
Lot Area 5,227.2 Sq.Ft.
Living area 1,360 Sq.Ft.
MLS® ID S1706002
Year Built 1890
School District Liverpool
Architecture Styles Colonial, Historic/Antique
Type Residential
Status Pending
Exterior
Stories 2
Air conditioning Central Air
Heat type Gas, Forced Air
Water Source Connected, Public
Sewer Connected
Other Exterior Features Blacktop Driveway, Deck
Parking No Garage
Lot Features Rectangular, Rectangular Lot, Residential Lot
Roof Asphalt, Shingle
Utilities Cable Available, High Speed Internet Available, Sewer Connected, Water Connected
Finance
Sales Price $239,000
Real Estate Tax $5,964 yearly
Enclosed sunroom with large windows, a white wicker loveseat, and a low wooden table.

360 Virtual Tour

Take a tour of this property
Enclosed sunroom with large windows, a white wicker loveseat, and a low wooden table.

Schedule a Showing

I would love to show you this beautiful property. Please select your preferred date and time below. I will be in touch shortly to confirm your appointment.

Schedule a Showing

I would love to show you this beautiful property. Please select your preferred date and time below. I will be in touch shortly to confirm your appointment.

Thank you for your interest in 108 6th St Street, Salina, NY 13088. We are reviewing your request and will be in touch shortly!

Mortgage Calculator

Estimate your monthly mortgage payment, including the principal and interest, property taxes, and HOA. Adjust the values to generate a more accurate rate.

All estimates are provided for informational purposes only. Actual amounts may vary.
$0,000 Your Payment 20 15 65
$0,000 Your Payment

Liverpool

Interested? Let's Talk!

Rooted in resilience and driven by purpose, I approach each real estate journey with heart, integrity, and a commitment to building lasting relationships—because every home marks a new beginning worth celebrating.
FOLLOW ME